
Search results for "Comparability" in Home Design Ideas

 Dalgliesh Gilpin Paxton - DGP - Architects
Photography by Philip Beaurline
Elegant porch photo with a roof extension
Elegant porch photo with a roof extension

 ZeroEnergy Design
 (ZED) created this modern home for a progressive family in the desirable community of Lexington.
Thoughtful Land Connection. The residence is carefully sited on the infill lot so as to create privacy from the road and neighbors, while cultivating a side yard that captures the southern sun. The terraced grade rises to meet the house, allowing for it to maintain a structured connection with the ground while also sitting above the high water table. The elevated outdoor living space maintains a strong connection with the indoor living space, while the stepped edge ties it back to the true ground plane. Siting and outdoor connections were completed by ZED in collaboration with landscape designer Soren Deniord Design Studio.
Exterior Finishes and Solar. The exterior finish materials include a palette of shiplapped wood siding, through-colored fiber cement panels and stucco. A rooftop parapet hides the solar panels above, while a gutter and site drainage system directs rainwater into an irrigation cistern and dry wells that recharge the groundwater.
Cooking, Dining, Living. Inside, the kitchen, fabricated by Henrybuilt, is located between the indoor and outdoor dining areas. The expansive south-facing sliding door opens to seamlessly connect the spaces, using a retractable awning to provide shade during the summer while still admitting the warming winter sun. The indoor living space continues from the dining areas across to the sunken living area, with a view that returns again to the outside through the corner wall of glass.
Accessible Guest Suite. The design of the first level guest suite provides for both aging in place and guests who regularly visit for extended stays. The patio off the north side of the house affords guests their own private outdoor space, and privacy from the neighbor. Similarly, the second level master suite opens to an outdoor private roof deck.
Light and Access. The wide open interior stair with a glass panel rail leads from the top level down to the well insulated basement. The design of the basement, used as an away/play space, addresses the need for both natural light and easy access. In addition to the open stairwell, light is admitted to the north side of the area with a high performance, Passive House (PHI) certified skylight, covering a six by sixteen foot area. On the south side, a unique roof hatch set flush with the deck opens to reveal a glass door at the base of the stairwell which provides additional light and access from the deck above down to the play space.
Energy. Energy consumption is reduced by the high performance building envelope, high efficiency mechanical systems, and then offset with renewable energy. All windows and doors are made of high performance triple paned glass with thermally broken aluminum frames. The exterior wall assembly employs dense pack cellulose in the stud cavity, a continuous air barrier, and four inches exterior rigid foam insulation. The 10kW rooftop solar electric system provides clean energy production. The final air leakage testing yielded 0.6 ACH 50 - an extremely air tight house, a testament to the well-designed details, progress testing and quality construction. When compared to a new house built to code requirements, this home consumes only 19% of the energy.
Architecture & Energy Consulting: ZeroEnergy Design
Landscape Design: Soren Deniord Design
Paintings: Bernd Haussmann Studio
Photos: Eric Roth Photography

 Steven Allen Designs, LLC
Photos By Simple Photography
Highlights Historic Houston's Salvage Warehouse Shiplap Overhangs with Exposed Rafter Beams, JamesHardi Artisan Siding, Farrow & Ball Paint and Marvin Windows and Doors
Find the right local pro for your project

 User
Nothing compares to the inviting glamour of Hollywood Regency—and this dining room captures its appeal perfectly. The Evansview Round dining table plays a starring role, boasting stunning ribbon-stripe sapele veneers over solid Indonesian mahogany and a shapely pedestal base in a lustrous champagne brass finish. Comfortable, handtailored Yves host chairs echo the table’s lines and curves with modern wings and tapered legs while the art deco-inspired Skyla chandelier dazzles from above.

 Delaney Interiors, LLC.
Zandra Horkan Photography
Example of a large transitional l-shaped medium tone wood floor kitchen design in Atlanta with an undermount sink, recessed-panel cabinets, quartz countertops, porcelain backsplash, stainless steel appliances, an island, beige cabinets and beige backsplash
Example of a large transitional l-shaped medium tone wood floor kitchen design in Atlanta with an undermount sink, recessed-panel cabinets, quartz countertops, porcelain backsplash, stainless steel appliances, an island, beige cabinets and beige backsplash

 HomeClick
There's nothing that quite compares to the charm of a rustic, farmhouse kitchen. The industrial pendants break the space up nicely, while the cup, drawer pulls add a lot of character.
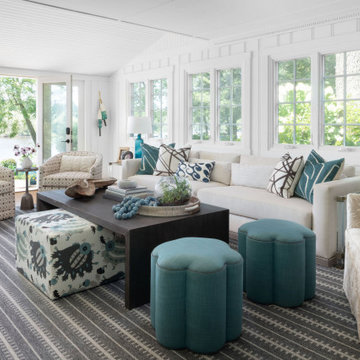
 Waterlily Interiors
Stylish Productions
Beach style medium tone wood floor and brown floor family room photo in Baltimore with white walls
Beach style medium tone wood floor and brown floor family room photo in Baltimore with white walls

 AP Builders
Miro Dvorscak
Kitchen - mid-sized transitional galley medium tone wood floor and brown floor kitchen idea in Houston with a farmhouse sink, shaker cabinets, white cabinets, quartzite countertops, blue backsplash, terra-cotta backsplash, paneled appliances and an island
Kitchen - mid-sized transitional galley medium tone wood floor and brown floor kitchen idea in Houston with a farmhouse sink, shaker cabinets, white cabinets, quartzite countertops, blue backsplash, terra-cotta backsplash, paneled appliances and an island
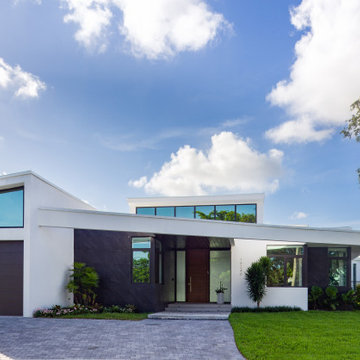


 Moss Yaw Design studio
Example of a mid-sized minimalist gray one-story wood gable roof design in Los Angeles

 Tate Interiors
Gibeon Photography
Mountain style light wood floor and beige floor kitchen photo with a farmhouse sink, shaker cabinets, dark wood cabinets, window backsplash, stainless steel appliances, an island and concrete countertops
Mountain style light wood floor and beige floor kitchen photo with a farmhouse sink, shaker cabinets, dark wood cabinets, window backsplash, stainless steel appliances, an island and concrete countertops

 Studio 2G Architects
Gluelam beams glide out of the structure and give the natural feel to the interior while adding a dynamic roofline for the redesigned walkway. Glued laminated timber, or glulam, is a highly innovative construction material. Pound for pound, glulam is stronger than steel and has greater strength and stiffness than comparably sized dimensional lumber.

 Paceline Construction
2189 square foot custom ranch home in Gibbsville, Wisconsin with 3 bedrooms, 2 bathrooms and an oversized 3 car garage. The exterior is LP Smartside engineered wood siding and trim with cedar accents. Engineered stone wrapped cedar pillars frame the covered front entry. This open concept home is energy optimized and guaranteed to be 30%+ more efficient than a comparable home built to code.
Photos by Kost Plus Marketing.

 Paver House
Traditional concrete, asphalt or gravel driveways pale in comparison to the beauty of brick pavers. There are many benefits to installing brick pavers that make them the best value even when compared to stamped concrete, cobblestone or clay pavers. Photos by Paver House

 Beautiful Chaos Interior Design & Styling
Example of a mountain style u-shaped dark wood floor and brown floor eat-in kitchen design in Minneapolis with a farmhouse sink, beaded inset cabinets, white cabinets, white backsplash, an island and white countertops

 Westbrook Interiors
Photography by Erica George Dines
Example of a classic dining room design in Atlanta with gray walls, a standard fireplace and a brick fireplace
Example of a classic dining room design in Atlanta with gray walls, a standard fireplace and a brick fireplace

 Dwell by Cheryl Interiors
Cam Richards Photography
Example of a mid-sized transitional open concept medium tone wood floor and brown floor family room design in Charlotte with blue walls, a standard fireplace, a stone fireplace and no tv
Example of a mid-sized transitional open concept medium tone wood floor and brown floor family room design in Charlotte with blue walls, a standard fireplace, a stone fireplace and no tv

 Frankel Design Build
Connie Anderson
Large transitional l-shaped medium tone wood floor eat-in kitchen photo in Houston with an undermount sink, raised-panel cabinets, white cabinets, marble countertops, white backsplash, ceramic backsplash, stainless steel appliances and an island
Large transitional l-shaped medium tone wood floor eat-in kitchen photo in Houston with an undermount sink, raised-panel cabinets, white cabinets, marble countertops, white backsplash, ceramic backsplash, stainless steel appliances and an island

 Wood Specialties, Inc.
Example of a large classic u-shaped dark wood floor, brown floor and vaulted ceiling eat-in kitchen design in Omaha with an undermount sink, recessed-panel cabinets, white cabinets, quartzite countertops, gray backsplash, marble backsplash, paneled appliances, an island and white countertops

 Interior Re-Styling LLC.
Skyline Gliding Panel by Hunter Douglas are one of the top products in a panel system. The cost is also reasonable as compared to other products for sliding doors or large windows. They come in over 200 fabric options from sheer to opaque. This picture shows the stack of the panels. Width was added to the shade so that most of the stack was on the wall so as to not block the view.
138