
Search results for "Comparability" in Home Design Ideas

 John Hill Construction
Here you can see the natural stone and wood beams used on the exterior.
Photo Credit- John Robinson
Large arts and crafts beige two-story stone gable roof photo in Cincinnati
Large arts and crafts beige two-story stone gable roof photo in Cincinnati
 Showhomes Portland
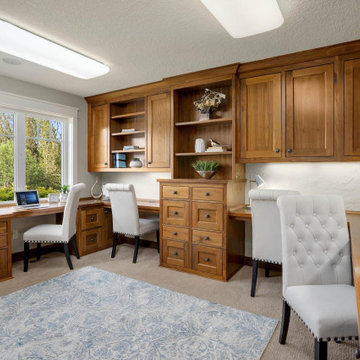
The same vibe from the main home office is seen in this office/study area. This is a different layout compared to the main office, therefore more people can come and work in this space.

 Delpino Custom Homes
Photography by Patrick Brickman
Huge farmhouse great room photo in Charleston with a farmhouse sink, shaker cabinets, white cabinets, quartz countertops, white backsplash, brick backsplash, stainless steel appliances, an island and white countertops
Huge farmhouse great room photo in Charleston with a farmhouse sink, shaker cabinets, white cabinets, quartz countertops, white backsplash, brick backsplash, stainless steel appliances, an island and white countertops
Find the right local pro for your project

 Stage & Amaze
Adding new towels and a few accessories like the flowers, adds warmth to this bathroom. If you are planning to put your home on the market, consider having it staged. According to RESA, "Staged properties will sell faster when compared with houses that have not been staged. From the date of listing until the day of closing, home staging shortens this time frame, even in a slow real estate market."

 Scott Allen Architecture
A comparatively cozy room sits just off the Great Room, which makes the large space feel larger and the small space feel more intimate. This space can be used as a dining area, a study, a hobby room or a media room, as has been done here.
Dane Meyer Photography
 Lisa Sokol for ETHAN ALLEN
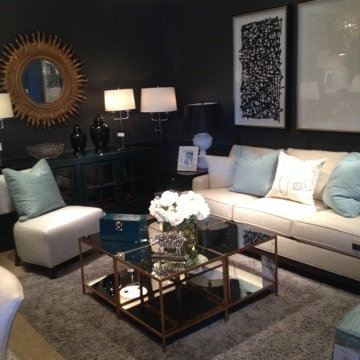
SEE HOW THE CONSOLE BECOMES A PART OF THE ROOM ONCE ADDITIONAL LIGHTING AND DECORATIVE ACCENTS ARE ADDED.
COMPARE THIS WITH THE FIRST PICTURE TO SEE HOW TO TRANSFORM YOUR ROOM FRO YEARS OF ENJOYMENT !

 Michael F Gallagher, Architect
Darren Edwards
Inspiration for a mid-sized contemporary l-shaped light wood floor kitchen pantry remodel in Denver with an undermount sink, flat-panel cabinets, light wood cabinets, glass tile backsplash, stainless steel appliances and an island
Inspiration for a mid-sized contemporary l-shaped light wood floor kitchen pantry remodel in Denver with an undermount sink, flat-panel cabinets, light wood cabinets, glass tile backsplash, stainless steel appliances and an island

 Marble & Granite Expo Inc
Inspiration for a large timeless galley ceramic tile eat-in kitchen remodel in New York with a drop-in sink, raised-panel cabinets, medium tone wood cabinets, granite countertops, beige backsplash, stainless steel appliances and an island

 Cable Railing Direct
It'd be easy to make this narrow staircase and porch feel cramped with an obstructive railing, but cable infill and a thin black aluminum railing keep things open, while adding a touch of timeless elegance. As you can see by comparing the “before” image that shows lines depicting the project intentions with the “after” images, this customer got exactly what they were looking for!

 InnovationLand
This Houston kitchen remodel turned an outdated bachelor pad into a contemporary dream fit for newlyweds.
The client wanted a contemporary, somewhat commercial look, but also something homey with a comfy, family feel. And they couldn't go too contemporary, since the style of the home is so traditional.
The clean, contemporary, white-black-and-grey color scheme is just the beginning of this transformation from the previous kitchen,
The revamped 20-by-15-foot kitchen and adjoining dining area also features new stainless steel appliances by Maytag, lighting and furnishings by Restoration Hardware and countertops in white Carrara marble and Absolute Black honed granite.
The paneled oak cabinets are now painted a crisp, bright white and finished off with polished nickel pulls. The center island is now a cool grey a few shades darker than the warm grey on the walls. On top of the grey on the new sheetrock, previously covered in a camel-colored textured paint, is Sherwin Williams' Faux Impressions sparkly "Striae Quartz Stone."
Ho-hum 12-inch ceramic floor tiles with a western motif border have been replaced with grey tile "planks" resembling distressed wood. An oak-paneled flush-mount light fixture has given way to recessed lights and barn pendant lamps in oil rubbed bronze from Restoration Hardware. And the section housing clunky upper and lower banks of cabinets between the kitchen an dining area now has a sleek counter-turned-table with custom-milled legs.
At first, the client wanted to open up that section altogether, but then realized they needed more counter space. The table - a continuation of the granite countertop - was the perfect solution. Plus, it offered space for extra seating.
The black, high-back and low-back bar stools are also from Restoration Hardware - as is the new round chandelier and the dining table over which it hangs.
Outdoor Homescapes of Houston also took out a wall between the kitchen and living room and remodeled the adjoining living room as well. A decorative cedar beam stained Minwax Jacobean now spans the ceiling where the wall once stood.
The oak paneling and stairway railings in the living room, meanwhile, also got a coat of white paint and new window treatments and light fixtures from Restoration Hardware. Staining the top handrailing with the same Jacobean dark stain, however, boosted the new contemporary look even more.
The outdoor living space also got a revamp, with a new patio ceiling also stained Jacobean and new outdoor furniture and outdoor area rug from Restoration Hardware. The furniture is from the Klismos collection, in weathered zinc, with Sunbrella fabric in the color "Smoke."
 Darcy Bean Custom Construction Inc.
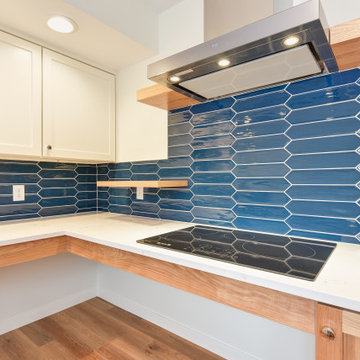
Flat cooktop stoves offer several advantages, including easy cleaning, a sleek modern look, and faster heating/cooling compared to traditional electric coil stoves. They also tend to offer more even heat distribution and are generally safer than gas stoves.
 Muzata
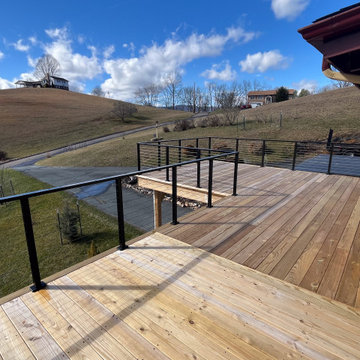
Compared to traditional railings, the horizontal cable design is slimmer and nearly invisible, allowing for an unobstructed view. From the main deck, the distant blue sky, greenery, and rolling hills come into full view—achieving safety without compromising the scenery. Every corner connection and the joint between the posts and top rail reflects a high level of professional craftsmanship. This clean and streamlined structure not only ensures user safety but also showcases an exceptional attention to detail.
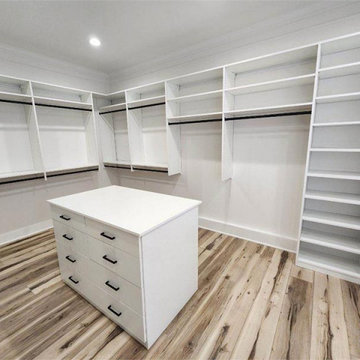
 The Tailored Closet and Premiergarage
At The Tailored Closet, we specialize in creating custom closets that are meticulously crafted right here in the USA with top-quality materials. Our tailor-made closet systems offer the potential to increase your storage space by up to 40% compared to traditional wire systems, all with a more elevated, luxurious look.
Our goal is to optimize your closet space, ensuring that your clothing and accessories are impeccably organized to meet your unique needs.
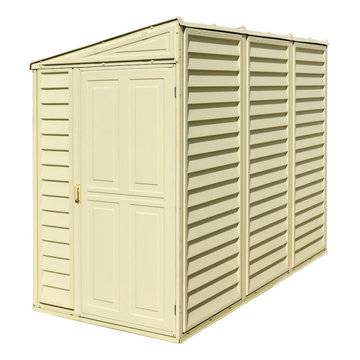
 Durasheds
Duramax SideMate 4 x 8 vinyl shed shown on a plain background to highlight the roof profile, door and wall-panel design. Product image supplied by Durasheds. Use this view to compare the shed form with your available side-yard or garden space; consult the current product dimensions and assembly manual for exact requirements. Foundation, installation and site accessories are separate planning considerations.
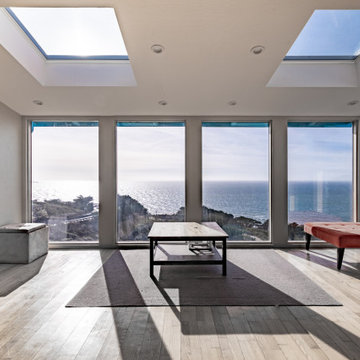
 EDR Design Build
Integrated design-build services combining architectural design with construction management under single contract. EDR Design Build eliminates traditional separation between design and construction phases, reducing project delays and cost overruns. Services include conceptual design, permitting coordination, material selection, quality control, and budget management. Streamlined communication reduces change orders and accelerates project delivery compared to traditional general contracting methods.
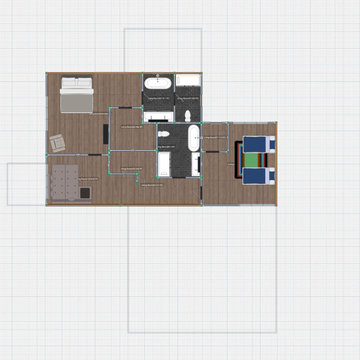
 Elaina Blazei Interior Design
This house originally started out as a quick sketch of a kitchen. It was a project I was doing in school as almost a first step to creating a full floor plan. I had gotten so excited and actually ended up drawing an entire house. My original plan for the upper floor was awkward and did not fit the space well. My second attempt at the upper floor had too many hallways. Finally, I settled on the floor plan that I have now. I love the way it fits the space and how there are not too many bedrooms compared to the size of the home.
 Chapter Renovation
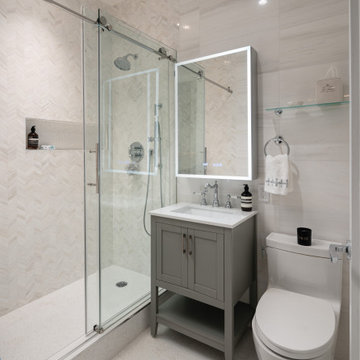
As for the second bathroom, the goal was a clean look, a bit different visually compared to the master bathroom, with incorporating materials that offer a bright feel while also standing out. We used Bianco Dolomiti dolomite mosaic tiles, chosen for their soft white and gray hues, creating a fresh and inviting atmosphere for the bathroom. Bianco Dolomiti Select tiles were installed on the walls, offering a subtle, elegant pattern that complements the overall aesthetic of the space. Chevron Bianco Dolomiti tiles in the shower area add a modern geometric touch.
 Elaina Blazei Interior Design
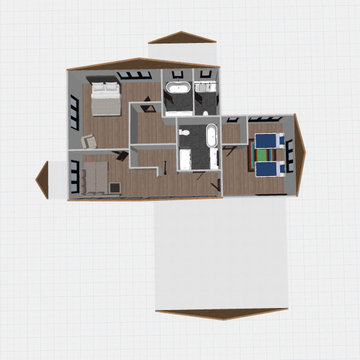
This house originally started out as a quick sketch of a kitchen. It was a project I was doing in school as almost a first step to creating a full floor plan. I had gotten so excited and actually ended up drawing an entire house. My original plan for the upper floor was awkward and did not fit the space well. My second attempt at the upper floor had too many hallways. Finally, I settled on the floor plan that I have now. I love the way it fits the space and how there are not too many bedrooms compared to the size of the home.
 Kitchen & Bath Masters
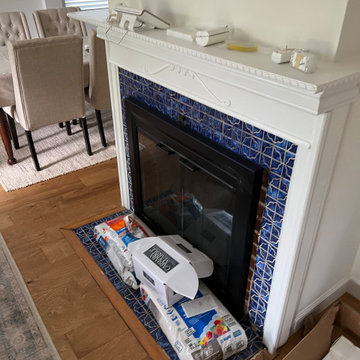
Before the renovation, the fireplace featured bright blue patterned tile surrounding the firebox and extending across the hearth. While decorative, the tile created a bold and busy focal point that visually dominated the space and made the fireplace feel more dated compared to the updated result.
 The Tailored Closet and Premiergarage
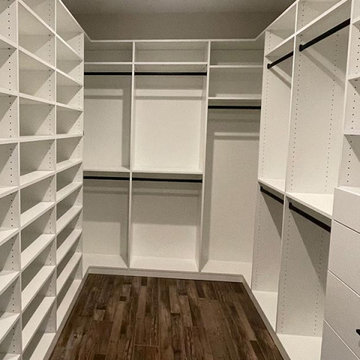
At The Tailored Closet, we specialize in creating custom closets that are meticulously crafted right here in the USA with top-quality materials. Our tailor-made closet systems offer the potential to increase your storage space by up to 40% compared to traditional wire systems, all with a more elevated, luxurious look.
Our goal is to optimize your closet space, ensuring that your clothing and accessories are impeccably organized to meet your unique needs.
170