
Search results for "Comparability" in Home Design Ideas
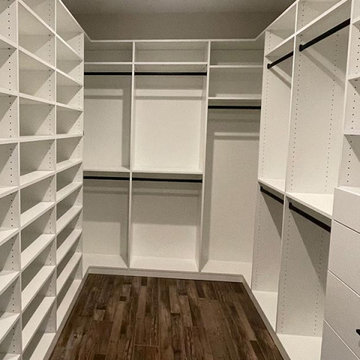
 The Tailored Closet and Premiergarage
At The Tailored Closet, we specialize in creating custom closets that are meticulously crafted right here in the USA with top-quality materials. Our tailor-made closet systems offer the potential to increase your storage space by up to 40% compared to traditional wire systems, all with a more elevated, luxurious look.
Our goal is to optimize your closet space, ensuring that your clothing and accessories are impeccably organized to meet your unique needs.
 Jones Outdoor Living
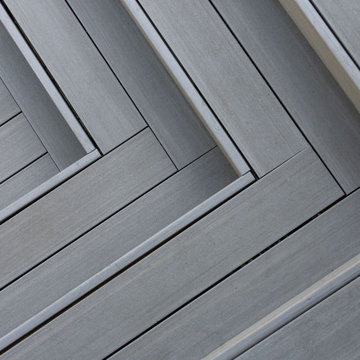
Great craftsmanship pairs well with great products, and this decking board from Timbertech is a great product. Made from 60% recycled material, it's one of the most moisture, rot, fire, and sun resistant boards available. As well, compared to many other composite boards, it's 16 degrees cooler on hot days, has 40% more traction on wet days. It's also splinter free, making it one of the safest options. With minimal maintenance, these boards will look just as good as they day they are installed, for decades, and after their long life, they can be recycled, we think that is pretty impressive.
 vaisha
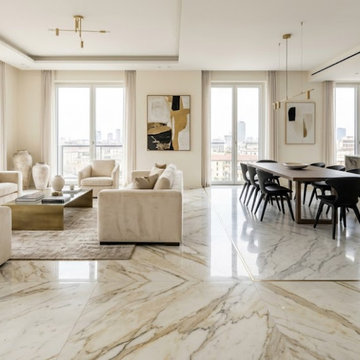
Italian marble tile can bring a luxurious and timeless character to modern interiors. Choose a style by considering colour, natural veining, finish, room size, lighting, and maintenance requirements. Light shades can create an open, elegant feel, while bold veining can add a striking focal point. Compare quality and thickness before purchasing to ensure the material suits your flooring, walls, or feature areas. Pratibha Marbles helps customers explore premium marble options and select a style that complements their interior vision. https://pratibhamarbles.com/products/marbles.html
Find the right local pro for your project

 Erica Broberg Smith Architect PLLC
Inspiration for a timeless dark wood floor eat-in kitchen remodel in New York with shaker cabinets, beige cabinets, wood countertops and stainless steel appliances

 Renewal by Andersen
Inspiration for a mid-sized eclectic porcelain tile and white floor sunroom remodel in Minneapolis with a standard ceiling

 Klopf Architecture
 and Outer space Landscape Architects designed a new warm, modern, open, indoor-outdoor home in Los Altos, California. Inspired by mid-century modern homes but looking for something completely new and custom, the owners, a couple with two children, bought an older ranch style home with the intention of replacing it.
Created on a grid, the house is designed to be at rest with differentiated spaces for activities; living, playing, cooking, dining and a piano space. The low-sloping gable roof over the great room brings a grand feeling to the space. The clerestory windows at the high sloping roof make the grand space light and airy.
Upon entering the house, an open atrium entry in the middle of the house provides light and nature to the great room. The Heath tile wall at the back of the atrium blocks direct view of the rear yard from the entry door for privacy.
The bedrooms, bathrooms, play room and the sitting room are under flat wing-like roofs that balance on either side of the low sloping gable roof of the main space. Large sliding glass panels and pocketing glass doors foster openness to the front and back yards. In the front there is a fenced-in play space connected to the play room, creating an indoor-outdoor play space that could change in use over the years. The play room can also be closed off from the great room with a large pocketing door. In the rear, everything opens up to a deck overlooking a pool where the family can come together outdoors.
Wood siding travels from exterior to interior, accentuating the indoor-outdoor nature of the house. Where the exterior siding doesn’t come inside, a palette of white oak floors, white walls, walnut cabinetry, and dark window frames ties all the spaces together to create a uniform feeling and flow throughout the house. The custom cabinetry matches the minimal joinery of the rest of the house, a trim-less, minimal appearance. Wood siding was mitered in the corners, including where siding meets the interior drywall. Wall materials were held up off the floor with a minimal reveal. This tight detailing gives a sense of cleanliness to the house.
The garage door of the house is completely flush and of the same material as the garage wall, de-emphasizing the garage door and making the street presentation of the house kinder to the neighborhood.
The house is akin to a custom, modern-day Eichler home in many ways. Inspired by mid-century modern homes with today’s materials, approaches, standards, and technologies. The goals were to create an indoor-outdoor home that was energy-efficient, light and flexible for young children to grow. This 3,000 square foot, 3 bedroom, 2.5 bathroom new house is located in Los Altos in the heart of the Silicon Valley.
Klopf Architecture Project Team: John Klopf, AIA, and Chuang-Ming Liu
Landscape Architect: Outer space Landscape Architects
Structural Engineer: ZFA Structural Engineers
Staging: Da Lusso Design
Photography ©2018 Mariko Reed
Location: Los Altos, CA
Year completed: 2017

 Cedar Country Lumber
Nothing compares to the warmth and beauty of natural Western Red Cedar Siding. After custom milling the 1x6" clear, vertical grain Western Red Cedar T&G, we had it custom coated with a factory flood coat of high quality penetrating oil on all four sides prior to shipment to Half Moon Bay

 Cambium Inc.
This Lake Washington Residence project features a contemporary garden in one of Seattle's most beautiful neighborhoods. Some major features include an "iron mountain" flagstone patio, the installation of 7 IAP copper-finish containers, new edging and irrigation installation, concrete block walls, low-voltage lighting, a fire feature, and a flagpole installation.

 Distinctive Remodeling, LLC
Inspiration for a mid-sized transitional white two-story brick gable roof remodel in Raleigh with a shingle roof

 Architectural Atlantic Stairs - Design Interiors
Inspiration for a mid-sized contemporary wooden u-shaped metal railing staircase remodel in New York with wooden risers
 LEDVANS
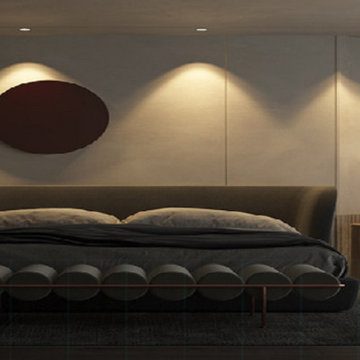
LED downlights have a longer lifespan, typically lasting tens of thousands of hours. Compared to traditional lighting fixtures, this significantly reduces the frequency of bulb replacements and maintenance costs, providing users with a more convenient experience.
 Langhorne Carpet Company
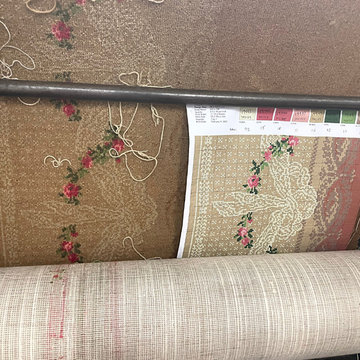
We have more BTS photos of our carpet production! You can see the final woven product compared to the 2D CAD design that it starts out as; and everything else in between. To create your own interior carpet masterpiece, click the link to get more information right away! Save this post now if you want to learn more about our custom and restorative carpet making processes!
 The Tailored Closet and Premiergarage
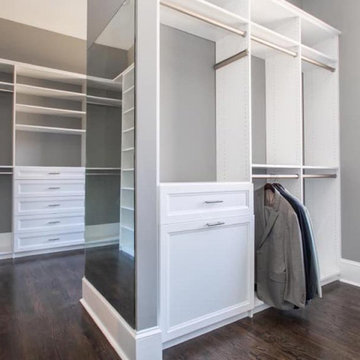
At The Tailored Closet, we specialize in creating custom closets that are meticulously crafted right here in the USA with top-quality materials. Our tailor-made closet systems offer the potential to increase your storage space by up to 40% compared to traditional wire systems, all with a more elevated, luxurious look.
Our goal is to optimize your closet space, ensuring that your clothing and accessories are impeccably organized to meet your unique needs.

 The Kitchen Classics
Three dimensional counter in the Master bathroom features his and hers sinks and adds character as compared to s single height, rectangular boxed vanity

 charleneandrews
With a strong and substantial testosterone boost, your body's abilities enhance significantly. Not just does this crucial hormone aid offer fuel for greater workout endurance and also productivity, but additionally increased power and vitality throughout the day. These advantages are incredibly enjoyable, not just for the men making use of Iron Bull Edge but also for their companions also. If your feel you could make use of an edge in either the fitness center or the bed room- or both- there's no better selection compared to Iron Bull. Iron Bull Edge Testosterone Booster pills could buy online from its official website http://www.stadtbett.com/iron-bull-edge/
 Blueribbon 3D Animation Studio
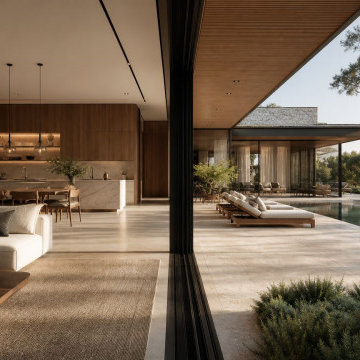
Visualizing a project before making final decisions can make the design process easier.
3D Rendering Services can show how furniture, colors, materials, lighting, architecture, and outdoor elements may work together.
Blue Ribbon 3D creates realistic visualizations for residential, commercial, interior, exterior, and product concepts.
? Explore design ideas
? Compare materials and finishes
?️ Visualize furniture
? Understand lighting
? See the overall environment
A realistic image can give clients and designers a much clearer sense of the finished concept.
? Visit our website: http://www.blueribbon3d.com/
 Kitchen & Bath Masters
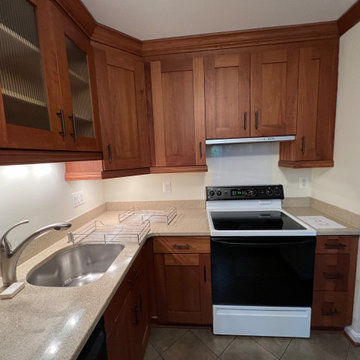
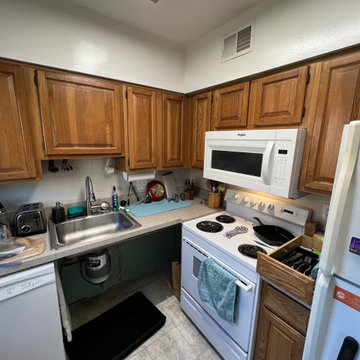
Before the renovation, the kitchen featured warm wood cabinetry, beige countertops, darker square floor tile, and limited wall finishes around the main work areas. The darker cabinetry and surfaces made the compact space feel heavier compared with the lighter remodeled design.
 Kitchen & Bath Masters
Before the renovation, the kitchen featured warm wood cabinetry, light speckled countertops, white appliances, and beige-toned floor tile. The darker traditional cabinet finish and older surfaces gave the compact room a more dated appearance compared with the streamlined gray-and-white remodeled design.
 New Beginnings Window Coverings LLC
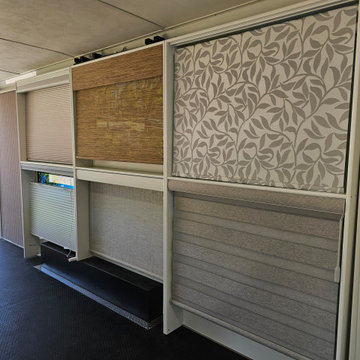
Our custom built mobile showroom brings the window treatment shopping experience directly to your home—so you can explore styles, compare materials, and choose the perfect look in the space where it matters most. Roller shades, banded/zebra shades, honeycomb shades, motorized shades, and veritcal blinds are pictured here.
 In and Out Home
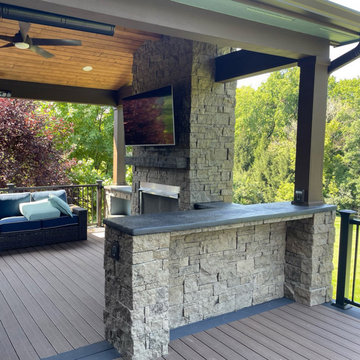
Arguably Evolve Stone’s most stately style, Georgetown Run includes the largest individual stones when compared with the other styles in the collection. Inspired by architecture lining the streets of the historic Georgetown district in Washington, D.C., this style is beautifully diverse and comprised of stones with varied heights and varied lengths. This design is available in four colors. Kodiak Mine is shown here.
171