
Search results for "Comparability" in Home Design Ideas
 Elaina Blazei Interior Design
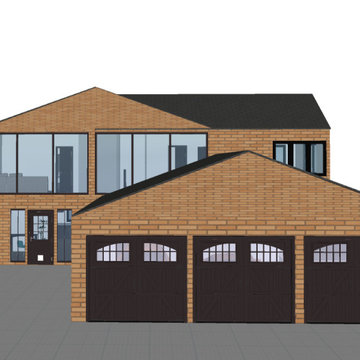
This house originally started out as a quick sketch of a kitchen. It was a project I was doing in school as almost a first step to creating a full floor plan. I had gotten so excited and actually ended up drawing an entire house. My original plan for the upper floor was awkward and did not fit the space well. My second attempt at the upper floor had too many hallways. Finally, I settled on the floor plan that I have now. I love the way it fits the space and how there are not too many bedrooms compared to the size of the home.

 Fusion Cabinets, Inc.
We utilized the closet space from the den therefore pushing the fridge and pantry back 27" which makes the kitchen feel expansive compared to the old footprint of the space.

 Sonoma Forge
Thx to Kyle O'Donnell / @gramercydesign for including #SonomaForge exposed showers on this spectacular project! "Everyone raves about these showers. There are very few comparable outdoor products out there that can stand the test of salt air and become more beautiful over time."–K O'Donnell
Find the right local pro for your project
 PerfectView Remodeling
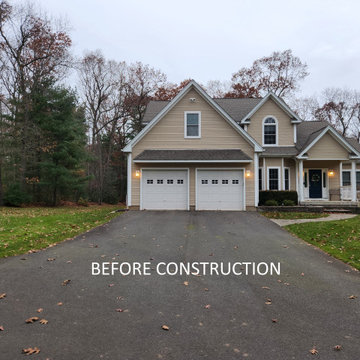
Before pictures, compare to finished picture, notice how the new addition blends perfectly with the existing home.
Large trendy beige two-story vinyl and clapboard gable roof photo with a shingle roof and a brown roof
Large trendy beige two-story vinyl and clapboard gable roof photo with a shingle roof and a brown roof
 Kitchen & Bath Masters
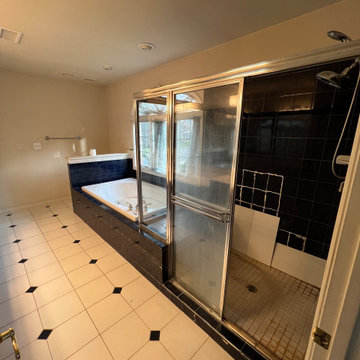
Before the renovation, the bathroom featured dark blue tile, a framed shower enclosure, an oversized mirrored wall, and dated vanity areas. The heavy finishes made the room feel darker and visually divided compared with the bright, open updated design.
 EDR Design Build
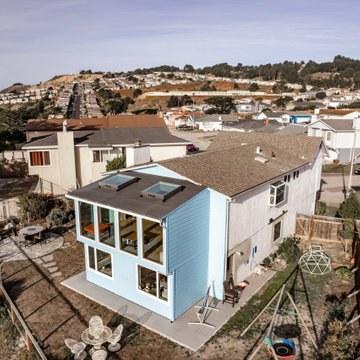
Integrated design-build services combining architectural design with construction management under single contract. EDR Design Build eliminates traditional separation between design and construction phases, reducing project delays and cost overruns. Services include conceptual design, permitting coordination, material selection, quality control, and budget management. Streamlined communication reduces change orders and accelerates project delivery compared to traditional general contracting methods.
 EDR Design Build
Integrated design-build services combining architectural design with construction management under single contract. EDR Design Build eliminates traditional separation between design and construction phases, reducing project delays and cost overruns. Services include conceptual design, permitting coordination, material selection, quality control, and budget management. Streamlined communication reduces change orders and accelerates project delivery compared to traditional general contracting methods.
 PerfectView Remodeling
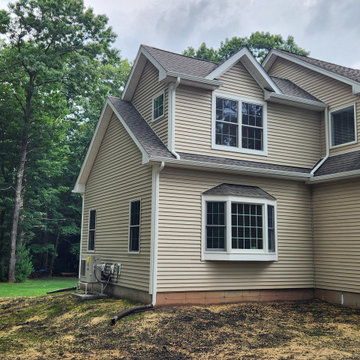
Finished side, compare to finished picture, notice how the new addition blends perfectly with the existing home.
Example of a large trendy beige two-story vinyl and clapboard gable roof design in Bridgeport with a shingle roof and a brown roof
Example of a large trendy beige two-story vinyl and clapboard gable roof design in Bridgeport with a shingle roof and a brown roof
 New Beginnings Window Coverings LLC
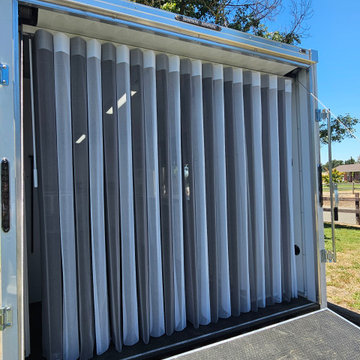
Our custom built mobile showroom brings the window treatment shopping experience directly to your home—so you can explore styles, compare materials, and choose the perfect look in the space where it matters most. A full size custom SmartDrape at the back of our mobile showroom gives you the opportunity to experience the function, beauty, and exceptional quality of this innovative product.

 The Tailored Closet and Premiergarage
At The Tailored Closet, we specialize in creating custom closets that are meticulously crafted right here in the USA with top-quality materials. Our tailor-made closet systems offer the potential to increase your storage space by up to 40% compared to traditional wire systems, all with a more elevated, luxurious look.
Our goal is to optimize your closet space, ensuring that your clothing and accessories are impeccably organized to meet your unique needs.
 New Beginnings Window Coverings LLC
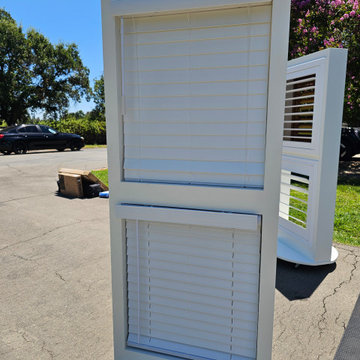
Our custom built mobile showroom brings the window treatment shopping experience directly to your home—so you can explore styles, compare materials, and choose the perfect look in the space where it matters most. Experience the difference of Norman's Ultimate Faux Wood Blind (top) with the tightest closure on the market for ultimate light control and privacy.

 Triple Peak Construction, LLC
Talking about a BIG transformation!
This kitchen was spacious but it felt that the area was not being used to its full potential. Removing the entire pantry and oven wall, allowed us to open up the space in order to accommodate a large island and two big pantry cabinets. The cooktop was moved to the perimeter of the kitchen and not only that created a focal point with the beautiful hood and tile work but also freed the large island that now can be used for prep, serve or eat or all of them at the same time.
I just love to compare the before and after pictures of this kitchen!
 vaisha
https://pratibhamarbles.com/products/marbles.html
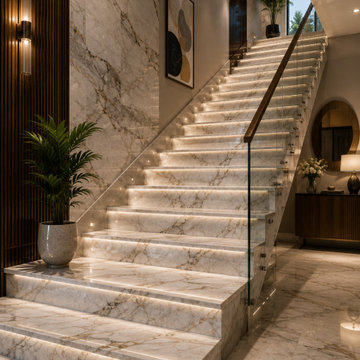
Searching for marble Bangalore options for elegant home interiors? Marble is often chosen for flooring, staircases, walls, countertops and other statement areas because it adds a refined look while offering natural patterns and lasting appeal. When selecting marble, buyers usually compare colour, veining, finish, thickness, durability, maintenance and price to match their space and budget. Pratibha Marbles offers a curated range of marble choices for residential and commercial projects, helping customers select suitable stone for stylish, practical and long-lasting interiors for modern spaces.
 PerfectView Remodeling
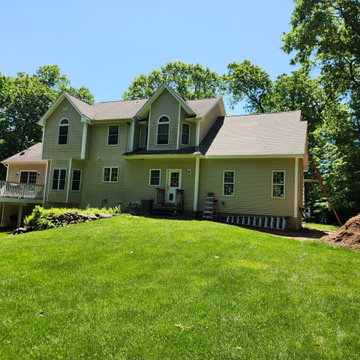
Finished rear, compare to finished picture, notice how the new addition blends perfectly with the existing home.
Inspiration for a large contemporary beige two-story vinyl and clapboard gable roof remodel in Bridgeport with a shingle roof and a brown roof
Inspiration for a large contemporary beige two-story vinyl and clapboard gable roof remodel in Bridgeport with a shingle roof and a brown roof
 Triple Peak Construction, LLC
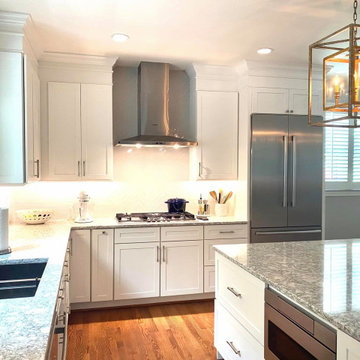
Talking about a BIG transformation!
This kitchen was spacious but it felt that the area was not being used to its full potential. Removing the entire pantry and oven wall, allowed us to open up the space in order to accommodate a large island and two big pantry cabinets. The cooktop was moved to the perimeter of the kitchen and not only that created a focal point with the beautiful hood and tile work but also freed the large island that now can be used for prep, serve or eat or all of them at the same time.
I just love to compare the before and after pictures of this kitchen!

 Oakwood Homes
Inspiration for a transitional carpeted multiuse home gym remodel in Denver with blue walls


 B&G Cabinet, LLC
full overlay quarter sawn White Oak cabinetry to match the rest of the kitchen shown in a previous post. The drawers and doors are fabricated with ship lap detail and a 30” subzero refrigerator and freezer drawer built in.

 Century Stair Company
This three-story oak staircase features horizontal clear acrylic rods instead of traditional balusters. The acrylic provides impact resistance comparable to glass while maintaining unobstructed sightlines between floors. The horizontal orientation of the railing draws the eye up the stairs.
1976-2025 © Century Stair Company
173