
Search results for "Comparability" in Home Design Ideas

 Kaminski + Pew
Renovated kitchen with charcoal gray cabinetry, brass hardware, chevron tile flooring, and marble-look quartz countertops. Photo by Kyle Born.
Example of a small transitional porcelain tile and gray floor enclosed kitchen design in Philadelphia with an undermount sink, shaker cabinets, gray cabinets, quartz countertops, white backsplash, ceramic backsplash, stainless steel appliances, an island and white countertops
Example of a small transitional porcelain tile and gray floor enclosed kitchen design in Philadelphia with an undermount sink, shaker cabinets, gray cabinets, quartz countertops, white backsplash, ceramic backsplash, stainless steel appliances, an island and white countertops


 LDa Architecture & Interiors
TEAM
Architect: LDa Architecture & Interiors
Interior Design: Thread By Lindsay Bentis
Builder: Great Woods Post & Beam Company, Inc.
Photographer: Greg Premru
Find the right local pro for your project

 Jean Brooks Landscapes
This garden takes advantage of the chimney tops and attics spaces of the urban landscape of the Back Bay- we refer to it as "Mary-Poppinsville". Split in to two areas- seating and dinning/cooking. shrubs, perennials, annuals, and edibles including: herbs, tomatoes, The client is a gourmet chef and uses the foods in his cooking. With limited space, the most popular edible plants that clients ask for are tomatoes and herbs because the herbs can be used in daily cooking and theres nothing to compare to the homegrown tomato. Where space is generous, we also plant blueberries strawberries, raspberries, lettuces, peppers.

 Living Gardens Landscape Design
Inspiration for a small contemporary full sun front yard gravel landscaping in Orange County for spring.
 Widespread Solutions
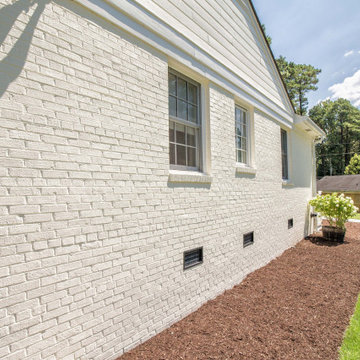
This beautiful one-story brick rancher located in Henrico County is impressive. Painting brick can be a
hard decision to make but it’s a tried and true way of updating your home’s exterior without replacing
the masonry. While some brick styles have stood the test of time, others have become dated more
quickly. Moreover, many homeowners prefer a solid color for their home as compared to the natural
variety of brick. This home was painted with Benjamin Moore’s Mayonnaise, a versatile bright white
with a touch of creamy yellow.

 Rudloff Custom Builders
Light Blue painted cabinets welcome one into this spacious and cabinet filled Mudroom.
Framed beaded board panel cabinet doors and drawers add charm to this "peaceful" yet busy space in the home.
Nickel finish vertical pulls give an added accent to the painted surface, while coat hooks disappear until they are needed.
This home was featured in Philadelphia Magazine August 2014 issue with Tague Lumber to showcase its beauty and excellence.
Photo by Alicia's Art, LLC
RUDLOFF Custom Builders, is a residential construction company that connects with clients early in the design phase to ensure every detail of your project is captured just as you imagined. RUDLOFF Custom Builders will create the project of your dreams that is executed by on-site project managers and skilled craftsman, while creating lifetime client relationships that are build on trust and integrity.
We are a full service, certified remodeling company that covers all of the Philadelphia suburban area including West Chester, Gladwynne, Malvern, Wayne, Haverford and more.
As a 6 time Best of Houzz winner, we look forward to working with you on your next project.


 Jordan Iverson Signature Homes
KuDa Photography
Large minimalist wooden u-shaped staircase photo with metal risers
Large minimalist wooden u-shaped staircase photo with metal risers

 April Case Underwood
Stacy Zarin Goldberg
Eat-in kitchen - mid-sized country l-shaped porcelain tile and white floor eat-in kitchen idea in Chicago with a farmhouse sink, shaker cabinets, white cabinets, quartz countertops, white backsplash, porcelain backsplash, stainless steel appliances, an island and white countertops
Eat-in kitchen - mid-sized country l-shaped porcelain tile and white floor eat-in kitchen idea in Chicago with a farmhouse sink, shaker cabinets, white cabinets, quartz countertops, white backsplash, porcelain backsplash, stainless steel appliances, an island and white countertops

 Shepel Homes - Kitchen and Bath
Samuel Nesteruk
Example of a mid-sized trendy u-shaped ceramic tile and beige floor open concept kitchen design in Seattle with shaker cabinets, granite countertops, beige backsplash, stainless steel appliances, an island, an undermount sink, dark wood cabinets, ceramic backsplash and brown countertops
Example of a mid-sized trendy u-shaped ceramic tile and beige floor open concept kitchen design in Seattle with shaker cabinets, granite countertops, beige backsplash, stainless steel appliances, an island, an undermount sink, dark wood cabinets, ceramic backsplash and brown countertops

 Shea Homes - Arizona
Inspiration for a small timeless single-wall dedicated laundry room remodel in Phoenix with raised-panel cabinets, white cabinets, beige walls and a side-by-side washer/dryer

 Right Angle Kitchens
With the help of E.Byrne Construction, we took this bathroom from builder grade basics to serene escape. Nothing compares to soaking in this tub after a long day. Organic perfection.


 JMDG Architecture | Planning + Interiors
Photography by Giovanni Photography
Family room - mid-sized coastal open concept family room idea in Tampa with gray walls, no fireplace and a concealed tv
Family room - mid-sized coastal open concept family room idea in Tampa with gray walls, no fireplace and a concealed tv

 Kitchen Magic
Residing in Philadelphia, it only seemed natural for a blue and white color scheme. The combination of Satin White and Colonial Blue creates instant drama in this refaced kitchen. Cambria countertop in Weybourne, include a waterfall side on the peninsula that elevate the design. An elegant backslash in a taupe ceramic adds a subtle backdrop.
Photography: Christian Giannelli
www.christiangiannelli.com/

 Ellie Lillstrom Photography
Photo: A Darling Felicity © 2015 Houzz
Example of a small eclectic enclosed dark wood floor living room design in Seattle with beige walls and a tv stand
Example of a small eclectic enclosed dark wood floor living room design in Seattle with beige walls and a tv stand

 Liberty Building Group
Elegant enclosed carpeted and beige floor home theater photo in St Louis with beige walls and a wall-mounted tv

 Arcaro & LaRussa Company
John Evans
Bathroom - contemporary brown tile bathroom idea in Columbus with an undermount sink, medium tone wood cabinets and flat-panel cabinets
Bathroom - contemporary brown tile bathroom idea in Columbus with an undermount sink, medium tone wood cabinets and flat-panel cabinets

183