
Search results for "Comparability" in Home Design Ideas
 Gramophone
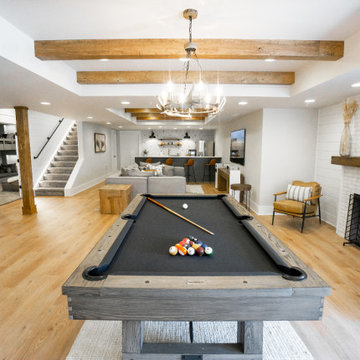
Basement game room - country underground exposed beam and beige floor basement game room idea in Baltimore with white walls and a standard fireplace

 JandB Kitchen Designs
HERE'S THE OTHER SIDE OF THE ISLAND.....IF YOU COMPARE WITH THE OPPOSITE SIDE YOU'LL SEE THAT IT HAS FUNCTIONAL CABINETS ON ALL 3 SIDES!.....ONCE AGAIN, CAN'T SAY ENOUGH ABOUT HOW THE BEAUTIFUL GRANITE GOES WITH THE CABINETRY AND FLOORING.

Photo: Arnaud 25, via Wikimedia Commons, licensed under Creative Commons Attribution-ShareAlike 3.0 Unported
Find the right local pro for your project

 J. Francis Company LLC
Bathroom remodel by J. Francis Company, LLC.
Photography by Jesse Riesmeyer
Inspiration for a mid-sized modern master gray tile and porcelain tile porcelain tile, gray floor, double-sink and tray ceiling double shower remodel with gray walls, an undermount sink, quartz countertops, a hinged shower door, beige countertops and a built-in vanity
Inspiration for a mid-sized modern master gray tile and porcelain tile porcelain tile, gray floor, double-sink and tray ceiling double shower remodel with gray walls, an undermount sink, quartz countertops, a hinged shower door, beige countertops and a built-in vanity


 User
Craig Hutson Photography
http://craighutsonphoto.com
Inspiration for a mid-sized transitional u-shaped medium tone wood floor eat-in kitchen remodel in Richmond with shaker cabinets, white cabinets, granite countertops, an island, a farmhouse sink, white backsplash, subway tile backsplash and black appliances
Inspiration for a mid-sized transitional u-shaped medium tone wood floor eat-in kitchen remodel in Richmond with shaker cabinets, white cabinets, granite countertops, an island, a farmhouse sink, white backsplash, subway tile backsplash and black appliances

 Archadeck of Austin
The clients chose cow panel railing with composite inserts to match the railing used on their existing fence. We love this railing because it doesn’t obstruct the view at all—especially compared to the wooden balusters on their old deck. An additional deck feature you won’t be able to see until the sun sets is the perimeter deck lighting we installed.

 In Your Space Interior Design
Custom Master Reclaimed Wood Laminate Closets are becoming more popuilar in high end luxury homes: It does look like real distressed wood! The clean lines has soft calming texture and very easy to maintain. It's also cost effective compared to wood.

 Pro Realty Imaging
Johnny Perez Photo & Video
Farmhouse open concept dark wood floor and brown floor family room photo in New York with white walls and a wall-mounted tv
Farmhouse open concept dark wood floor and brown floor family room photo in New York with white walls and a wall-mounted tv

 Arrow Timber Framing
Spend Money to Make Money. . .I finished the 3-D sketch and sent it to the developer of the property located on a mountain ridge overlooking a lake. Spring was coming and he wanted a stunning entry portal at the bottom of the road leading up to the mountain.
The developer loved the sketch. “Perfect! This is exactly what I was after! How much will it cost?”
And so the scope of work was defined, costs were compiled, and Arrow took care of everything but the roofing, gate, and stone.
Because the entry portal and trusses are standing in a big open space it is important to make the timbers massive enough to visually balance the structure. In this case, this need for bulk on the structure was fulfilled by using double bottom chords. This means that we utilized a total of 8 beams on the bottom of the trusses compared to just 4 beams as the top members of the trusses.

 Young Ideas Concrete & Masonry
YOUNG IDEAS, INC. WAS ESTABLISHED IN 1986 WITH THE GOAL OF PROVIDING OUR CLIENTS WITH HIGH-END QUALITY IN BOTH SERVICE AND PRODUCTS AS COMPARED TO COMPETITORS IN OUR INDUSTRY.
 EDR Design Build
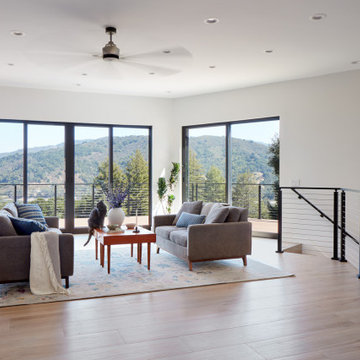
Integrated design-build services combining architectural design with construction management under single contract. EDR Design Build eliminates traditional separation between design and construction phases, reducing project delays and cost overruns. Services include conceptual design, permitting coordination, material selection, quality control, and budget management. Streamlined communication reduces change orders and accelerates project delivery compared to traditional general contracting methods.


 The Cabinet Store + Culina Design
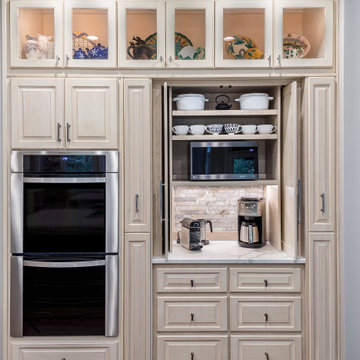
Hickory kitchen w/ Cambria Berkley & Fairbourn countertops.
Large mountain style l-shaped ceramic tile open concept kitchen photo in Minneapolis with a double-bowl sink, flat-panel cabinets, medium tone wood cabinets, quartz countertops, beige backsplash, stone tile backsplash, stainless steel appliances and an island
Large mountain style l-shaped ceramic tile open concept kitchen photo in Minneapolis with a double-bowl sink, flat-panel cabinets, medium tone wood cabinets, quartz countertops, beige backsplash, stone tile backsplash, stainless steel appliances and an island

 Design Source Interiors Las Vegas
Inspiration for a mid-sized contemporary guest carpeted and gray floor bedroom remodel in Las Vegas with white walls and no fireplace


 Fong Concepts Interior Design
Inspiration for a large transitional l-shaped porcelain tile and gray floor eat-in kitchen remodel in Los Angeles with an undermount sink, shaker cabinets, white cabinets, quartz countertops, white backsplash, glass tile backsplash, stainless steel appliances, an island and white countertops
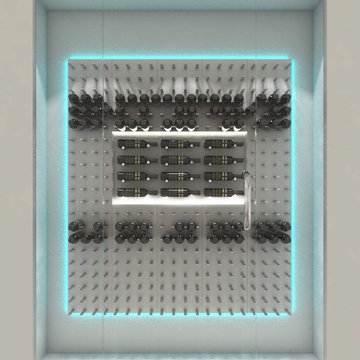
 STACT Wine Displays Inc.
http://www.getSTACT.com
STACT wine racks are incredibly easy to specify and incorporate into wine cellars, wine rooms, kitchens, home bars, commercial bars, and restaurants. Our customers have found that when it comes to modern wine cellar solutions, our system offers a number of advantages versus other wine storage solutions available on the market, here are just a few:
✓ Quality - premium *furniture grade* solution is unique to the industry, with unrivalled refinement when it comes to materials, aesthetic and craftsmanship. Our panels feature a premium high-gloss painted finish (not a laminated surface). Each panel takes more than a week to complete, with meticulous attention to detail. Once numerous coats of lacquer have been applied, each panel is hand buffed to a mirror-like piano finish.
✓ Versatility - mount any way you wish, and designed to work equally well within both commercial and residential applications, our clients have found our modular system to be the most versatile, and easiest to specify, assemble, and install - whether for 9 bottles or 9,000 within a large scale wine cellar application (www.stact.co/cellars). Available on your choice of 10 finishes, mix and match STACT panels to create your own unique look (3,628,800 possible configurations).
✓ Convenience - designed for quick and easy *DIY installation*, our patented system comes ready-to-install to any drywall surface right out of the box, minimizing the costs associated with labor and installation when compared with many custom solutions you will find on the market. Avoiding the need for a dedicated wine cellar builder to produce and arrive on site for assembly and installation. In-stock items typically ship within 1 business day.
✓ Value - direct-to-client distribution model to effectively cut out retail markup. Builders and specifiers have found STACT to be a fraction of the price of what it would cost to develop and produce a comparable custom solution. Plus currently we are offering *free shipping worldwide*.
✓ Design pedigree - created by 2012 ICFF winning designer Eric Pfeiffer, our patented prefabricated ready-to-assemble modular design is unique to the industry.
✓ Space-saving - highest bottle capacity on the market (10.7 bottles / sq ft). Each panel supports 9-12 bottles depending on how they are configured.
✓ Security - superior bottle stability, versus other wall-mounted wine storage solutions on the market. The aircraft grade aluminum bottle support structure ensures a lower center of gravity there is a more substantial portion of the bottle resting below the contact points. Thus a minimalist design aesthetic is retained, while eliminating the need for unnecessary and unsightly materials/clutter such as rubber gaskets, straps, etc.
Credit: VIno Grotto Wine Cellars

 Metzdorf Designs and TCM Built
Modern kitchen with custom walnut cabinets and quartz granite waterfall island top.
Example of a mountain style l-shaped light wood floor and beige floor kitchen design in Seattle with flat-panel cabinets, medium tone wood cabinets, an island, white countertops, white backsplash, stone slab backsplash and paneled appliances
Example of a mountain style l-shaped light wood floor and beige floor kitchen design in Seattle with flat-panel cabinets, medium tone wood cabinets, an island, white countertops, white backsplash, stone slab backsplash and paneled appliances
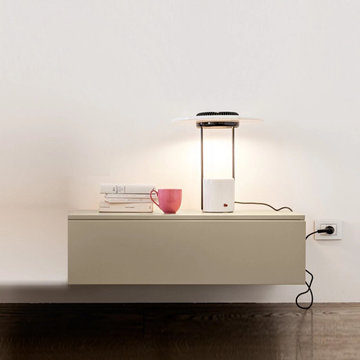
 My Italian Living
This drawer is completely mounted to the wall. When compared with other drawers, it's pretty different and unique. The furniture has a simple and unique design, which helps in creating a warm and beautiful surrounding.
It has a slow-closing mechanism.
Available in many dimensions like: Length:45.2cm – Depth:49cm – Height:27.7cm | Length:60.2cm – Depth:49cm – Height:27.7cm | Length:90.2cm – Depth:49cm – Height:27.7cm |Length:120.2cm – Depth:49cm – Height:27.7cm.
The furniture is available in matt, wood, and glossy lacquered finish.
Comes in numerous types of colors.
The price of the product is £ 444.00.
192