
Search results for "Comparability" in Home Design Ideas

 User
Detail of Iridescent Venetian plaster finish on all walls in Living Room by Christianson Lee Studios
Example of a transitional home design design in New York
Example of a transitional home design design in New York
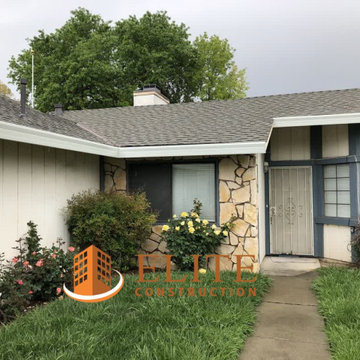
 Elite Construction and Remodel Corp
Location: Sacramento, CA
Project Type: The T1-11 siding and trim dry rot repair.
Description: There is wood damage at the T1-11 siding and trim.
RECOMMENDATION:
Remove trim as necessary. Remove and replace damaged siding utilizing complete sheets. Install new trim at repaired areas only.
PAINTING:
Prime paint on all exterior surfaces included in this estimate in the event that pre-primed wood is not used. Elite Construction and Remodel
to color match and paint the repaired areas only as discussed with the client. Elite Construction and Remodel is not responsible for color
match due to the age of the old painted surfaces compared to the new painted surface.
https://www.eliteconstructioncorp.com/projects/sacramento-binghamton-ca
 User
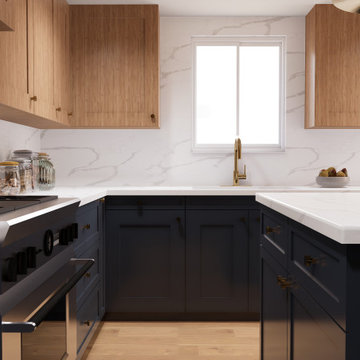
Introducing our recent project, Polo, where we worked with clients who wanted dark blue cabinets for their kitchen but were unsure if it was the right choice for the entire space. Lacy Rendering utilized Architectural Visualization to compare and contrast different design ideas before committing to one, ultimately saving the clients time and money. The kitchen is appointed with navy blue cabinets in Polo Blue by Benjamin Moore and light oak wood flooring from Bedrosians in Bordeaux Margaux, as well as a quartz slab in Calacatta Lazulite, showcasing a modern, sophisticated design.
Find the right local pro for your project
 EDR Design Build
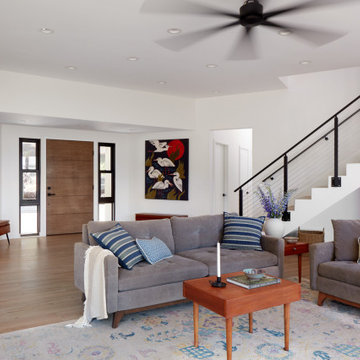
Integrated design-build services combining architectural design with construction management under single contract. EDR Design Build eliminates traditional separation between design and construction phases, reducing project delays and cost overruns. Services include conceptual design, permitting coordination, material selection, quality control, and budget management. Streamlined communication reduces change orders and accelerates project delivery compared to traditional general contracting methods.

 Young Ideas Concrete & Masonry
YOUNG IDEAS, INC. WAS ESTABLISHED IN 1986 WITH THE GOAL OF PROVIDING OUR CLIENTS WITH HIGH-END QUALITY IN BOTH SERVICE AND PRODUCTS AS COMPARED TO COMPETITORS IN OUR INDUSTRY.

 Novatto
Inspired and driven by characteristics of Mother Nature, Novatto's absolute black granite vessels will add charm to your bath. Natural stone cannot be compared to everyday synthetic glass or ceramic sinks. Honed and hand polished to perfection, this square vessel will be your bath's centerpiece. Black granite is very consistent and little variation should occur from sink to sink. These sinks are designed for above-counter installation. They have a 1.75-inch drain opening for standard U.S. plumbing connections.
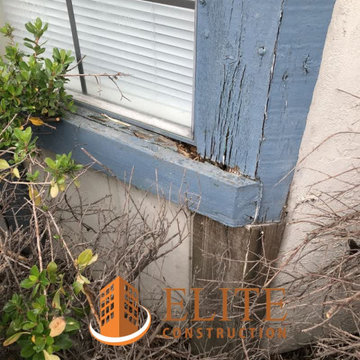 Elite Construction and Remodel Corp
Location: Sacramento, CA
Project Type: The T1-11 siding and trim dry rot repair.
Description: There is wood damage at the T1-11 siding and trim.
RECOMMENDATION:
Remove trim as necessary. Remove and replace damaged siding utilizing complete sheets. Install new trim at repaired areas only.
PAINTING:
Prime paint on all exterior surfaces included in this estimate in the event that pre-primed wood is not used. Elite Construction and Remodel
to color match and paint the repaired areas only as discussed with the client. Elite Construction and Remodel is not responsible for color
match due to the age of the old painted surfaces compared to the new painted surface.
https://www.eliteconstructioncorp.com/projects/sacramento-binghamton-ca

 Keuka Studios, Inc
Floating staircase with steel mono-stringer and white oak treads as seen from below. The wood top rail seamlessly flows up the multi level staircase.
Stairs and railings by Keuka Studios
Photography by Dave Noonan
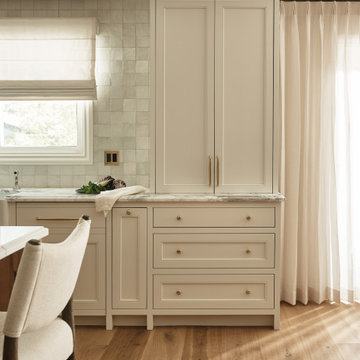 EDR Design Build
Integrated design-build services combining architectural design with construction management under single contract. EDR Design Build eliminates traditional separation between design and construction phases, reducing project delays and cost overruns. Services include conceptual design, permitting coordination, material selection, quality control, and budget management. Streamlined communication reduces change orders and accelerates project delivery compared to traditional general contracting methods.

 Olde Wood Ltd.
Create a polished, more sophisticated image for your home with our clean-looking resawn oak hardwood flooring. Made from carefully dismantled barn siding, beams and joists, these hand-inspected, oak reclaimed wood flooring planks – available in red oak, white oak or a mixture of both – have been milled to remove a portion of the aged surface for a fresh, comparatively consistent golden color.
You can have it all with resawn oak – sustainable hardwood flooring with a matchless history and radiance.


Living room library - transitional living room library idea in New York with a standard fireplace and gray walls

 Caroline Kopp Interior Design
Kids' bedroom - bedroom coastal gender-neutral medium tone wood floor kids' bedroom idea in New York with gray walls

 Twin City Custom Cabinets
Open concept kitchen - large transitional l-shaped light wood floor open concept kitchen idea with a farmhouse sink, raised-panel cabinets, medium tone wood cabinets, granite countertops, beige backsplash, stone tile backsplash, stainless steel appliances, white walls and two islands


 DiFabion Remodeling, Inc.
Evergreen Studios
Home theater - small transitional enclosed carpeted home theater idea in Charlotte with multicolored walls and a projector screen
Home theater - small transitional enclosed carpeted home theater idea in Charlotte with multicolored walls and a projector screen
 User
Introducing our recent project, Polo, where we worked with clients who wanted dark blue cabinets for their kitchen but were unsure if it was the right choice for the entire space. Lacy Rendering utilized Architectural Visualization to compare and contrast different design ideas before committing to one, ultimately saving the clients time and money. The kitchen is appointed with navy blue cabinets in Polo Blue by Benjamin Moore and light oak wood flooring from Bedrosians in Bordeaux Margaux, as well as a quartz slab in Calacatta Lazulite, showcasing a modern, sophisticated design.

 Designs by BSB
This main bath also serves as the Powder Room, so the desire was to make it feel more formal for guests, but not lose the complete functionality of a full bathroom.
See BEFORE photos to compare! The tub was removed and a wall was added with a single swinging door into a walk-in shower.
This sizable room was perfect for a large print wallpaper and this York wallpaper was the leading inspiration to selecting all the other materials for a warm, elegant, yet functional space.
Since the shower will not be used regularly, hardwood floors from the main hall/foyer were continued into the room to increase the formality and feel of the room to be more like a powder room.
 Architectural Plantation Shutters, Inc
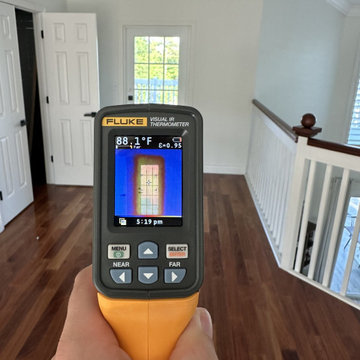
Before: 88.1°F surface reading on this bare window at 5:19 PM, taken with a Fluke Visual IR Thermometer in direct Florida afternoon sun. No shutters yet — the glass and frame are absorbing full solar heat, which radiates straight into the room. Compare this to the reading on the same window with our real-wood plantation shutters closed, later in this project.
 JIA Mirror | Jiachuang LED Bathroom Mirrors
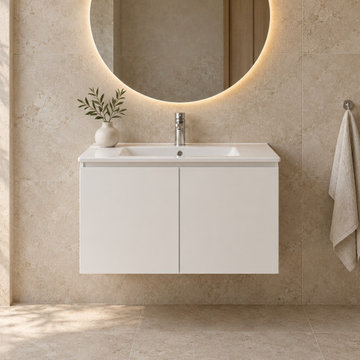
JV-C01 — 60 cm White Floating Vanity, paired with a round LED mirror for a coordinated bathroom design. Compare cabinet width, finish and mirror proportions for your residential or distributor range.
Product design application; final dimensions, materials, hardware, basin, tap and mirror inclusions are agreed in the quotation and drawing.
For a quotation, send model JV-C01, quantity, dimensions and destination city/country. WhatsApp: +86 182 3740 3679. Email: mirror@evbbc.com. Please mention Houzz.
Para cotizar: indique modelo JV-C01, cantidad, medidas y ciudad/país de destino. WhatsApp: +86 182 3740 3679. Indique que nos encontró en Houzz.
https://jiamirror.com/products/vanity-compact-white-60
196