
Search results for "Comparability" in Home Design Ideas
 User
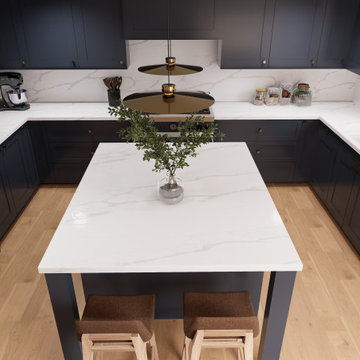
Introducing our recent project, Polo, where we worked with clients who wanted dark blue cabinets for their kitchen but were unsure if it was the right choice for the entire space. Lacy Rendering utilized Architectural Visualization to compare and contrast different design ideas before committing to one, ultimately saving the clients time and money. The kitchen is appointed with navy blue cabinets in Polo Blue by Benjamin Moore and light oak wood flooring from Bedrosians in Bordeaux Margaux, as well as a quartz slab in Calacatta Lazulite, showcasing a modern, sophisticated design.
 BIG DOGG TINY HOMES
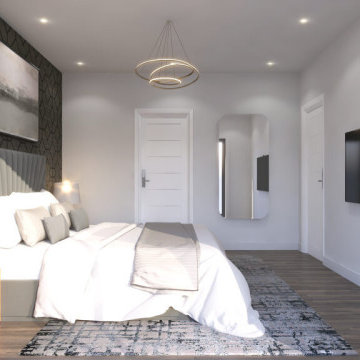
425 year life expectancy, compared to only 60-100 year life expectancy of block homes.
 Elite Construction and Remodel Corp
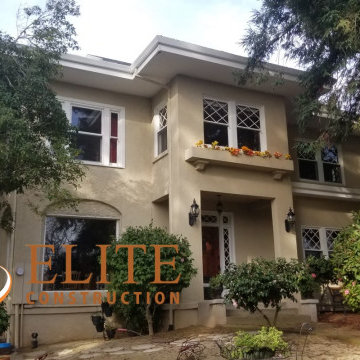
Location: Penryn, CA
Project Type: Soffit & Fascia Dry Rot Repair
Description: Damage noted to the soffit & fascia, caused by uncontrollable exterior moisture sources.
RECOMMENDATION:
Remove all damaged wood and replace with new material (to match as close as practical) where necessary and perform a local repair
where needed.
PAINTING:
Prime paint on all exterior surfaces included in this estimate in the event that pre-primed wood is not used. Elite Construction and Remodel
to color match and paint the repaired areas only as discussed with the client. Elite Construction and Remodel is not responsible for color
match due to the age of the old painted surfaces compared to the new painted surfaces.
https://www.eliteconstructioncorp.com/projects/penryn-ca
Find the right local pro for your project

 Young Ideas Concrete & Masonry
YOUNG IDEAS, INC. WAS ESTABLISHED IN 1986 WITH THE GOAL OF PROVIDING OUR CLIENTS WITH HIGH-END QUALITY IN BOTH SERVICE AND PRODUCTS AS COMPARED TO COMPETITORS IN OUR INDUSTRY.
 Archadeck of Austin
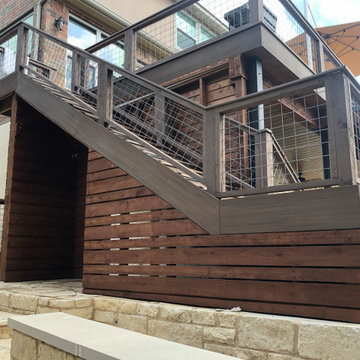
The clients chose cow panel railing with composite inserts to match the railing used on their existing fence. We love this railing because it doesn’t obstruct the view at all—especially compared to the wooden balusters on their old deck. An additional deck feature you won’t be able to see until the sun sets is the perimeter deck lighting we installed.
 User
A key storage feature in this space is the large built in pantry. full walnut interior, finished with Rubio oil in a custom blend of grays. The desk area has multiple outlets for charging as well as lots of storage. This is the epicenter of the home. Pocket doors close it off and hide any 'work in progress'. Sliding ladder makes upper storage accessible.
Photography by Eric Roth

 Boston Design Guide
Family room, Photo by Michael Partenio
Inspiration for a mid-sized modern enclosed medium tone wood floor family room library remodel in Boston with white walls
Inspiration for a mid-sized modern enclosed medium tone wood floor family room library remodel in Boston with white walls

 Pompeii Quartz-Precioustone-Vetrazzo-Sapienstone
Vetrazzo® is a distinctive surfacing material. 100% of the glass is recycled from everyday items like beverage bottles, windows, stemware and stained glass and the unexpected – traffic light lenses, windshields and shower doors.
There is, quite literally, a story in every surface™.
With no petroleum resin binders and its savvy use of waste, Vetrazzo is one of the most eco-friendly surfacing options in the industry.
It is an extremely durable and easy-to-maintain surface. it’s comparable to granite in strength, scratch resistance, heat resistance, durability, and care and maintenance.
Vetrazzo surfaces can easily be cleaned, which means that you shouldn’t expect to spend much (or any) money by way of maintenance over the years.
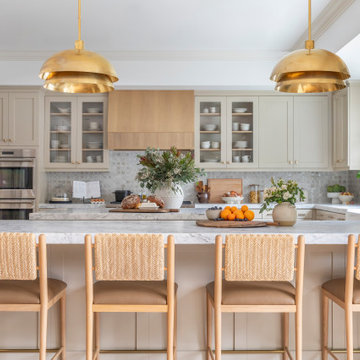
 Alicia Torosian Design
Transitional kitchen located in Newport Beach. Custom reeded hood, bacskplash and marble countertops.
Kitchen - transitional kitchen idea in Orange County
Kitchen - transitional kitchen idea in Orange County

 Punch Construction
This deck was built with pressure-treated cedar for a long-lasting, beautiful entertainment space. We built the custom railing, upper deck and the lower portion that houses the hot tub.

 Fine's Hearth & Patio
Outdoor gas fire pit with custom rock surround and electronic ignition fire pit insert by Fine's Gas.
This is an example of a large modern backyard landscaping with a fire pit.
This is an example of a large modern backyard landscaping with a fire pit.

 The Cabinet Gallery
Cottage u-shaped dark wood floor and brown floor kitchen photo in Salt Lake City with raised-panel cabinets, white cabinets, white backsplash, stainless steel appliances, an island and gray countertops


 Pillar Homes
Builder: Pillar Homes
www.pillarhomes.com
Landmark Photography
Mid-sized elegant open concept medium tone wood floor living room photo in Minneapolis with gray walls, a standard fireplace, a stone fireplace and a wall-mounted tv
Mid-sized elegant open concept medium tone wood floor living room photo in Minneapolis with gray walls, a standard fireplace, a stone fireplace and a wall-mounted tv
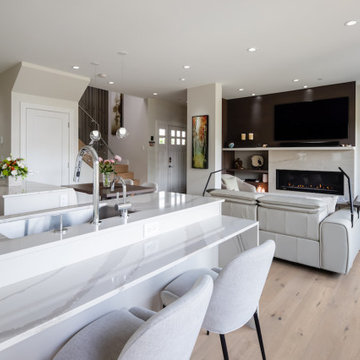
 Top Shelf Design
Example of a small l-shaped light wood floor and beige floor open concept kitchen design in Vancouver with an undermount sink, flat-panel cabinets, gray cabinets, quartz countertops, gray backsplash, stone slab backsplash, paneled appliances, a peninsula and gray countertops

 Renaissance Contractors
Hunter Steadley
Inspiration for a large transitional l-shaped dark wood floor eat-in kitchen remodel in Baltimore with stainless steel appliances, an undermount sink, shaker cabinets, white cabinets, marble countertops, gray backsplash, stone slab backsplash and an island
Inspiration for a large transitional l-shaped dark wood floor eat-in kitchen remodel in Baltimore with stainless steel appliances, an undermount sink, shaker cabinets, white cabinets, marble countertops, gray backsplash, stone slab backsplash and an island
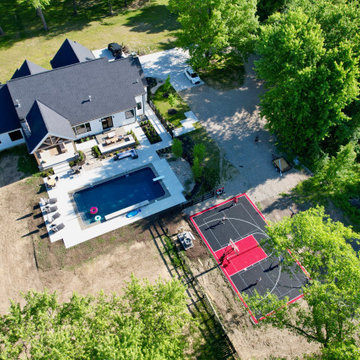


 David Charlez Designs
This home design features a two story great room space with a stone fireplace overlooked by the upper level catwalk. Build in cabinets flank the grand stone fireplace.
Photo by Spacecrafting

 Creative Sources, Inc.
Islettes Modular
A paradise for the youngster generation, Islettes is exceedingly comfortable, effortlessly charming and will surely bring out the kid in anyone. While smaller in stature compared to its parental counterpart Islands, its resemblance shows in every other way - from multiple connection points that maximize functionality to seemingly endless options for satisfying individual preferences. For spaces small to extra large, Islettes can accommodate any number of little guests with its superhero-like flexibility, and has that touch of whimsy to make even mini-stopovers a treat.
Designed by Christopher Panichella
197