
Search results for "Comparability" in Home Design Ideas
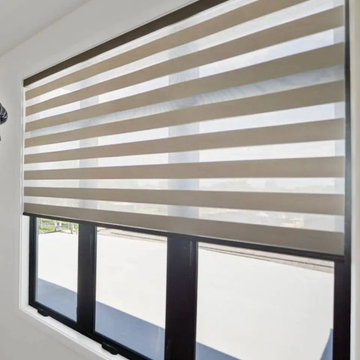
 EV Blinds Window Treatment Store
Motorized window treatments are becoming increasingly popular for those in the market for shades and blinds who want the convenience and luxury that automated treatments provide. Motorized window treatments offer a host of benefits compared to manually operated shades and blinds. For starters, motorized window treatments make it much easier to control the amount of light entering a room. Instead of laboriously reaching up to manually adjust each shade or blind, you can adjust all of them at once with the simple press of a button. This is especially useful in rooms with large windows or homes that use natural light as an energy-efficient alternative to artificial lighting.

 Robin Amorello, CKD CAPS - Atmoscaper Design
Photos by Robin Amorello, CKD CAPS
Alcove shower - mid-sized transitional master multicolored tile and pebble tile porcelain tile alcove shower idea in Portland Maine with an undermount sink, recessed-panel cabinets, gray cabinets, granite countertops, a wall-mount toilet and blue walls
Alcove shower - mid-sized transitional master multicolored tile and pebble tile porcelain tile alcove shower idea in Portland Maine with an undermount sink, recessed-panel cabinets, gray cabinets, granite countertops, a wall-mount toilet and blue walls

 MARGARITA BRAVO
The bathrooms in this Golden, Colorado, home are a mix of rustic and refined design — such as this copper vessel sink set against a wood shiplap wall, neutral color palettes, and bronze hardware:
Project designed by Denver, Colorado interior designer Margarita Bravo. She serves Denver as well as surrounding areas such as Cherry Hills Village, Englewood, Greenwood Village, and Bow Mar.
For more about MARGARITA BRAVO, click here: https://www.margaritabravo.com/
To learn more about this project, click here:
https://www.margaritabravo.com/portfolio/modern-rustic-bathrooms-colorado/
Find the right local pro for your project

 Renovisions
This master bath ‘Renovision’ came with three main requests from the homeowner: more storage, a larger shower and a luxurious look that feels like being at an upscale hotel. The Renovisions team accomplished these wishes and exceeded the clients expectations.
Request number 1: more storage. The existing closet was reconfigured to accommodate better storage for towels and bath supplies making it both functional and attractive. The custom built pull-out hamper was perfect. The long vanity and center tower offers much more cabinet space and drawer storage compared to what they had, especially with the increased vanity height.
Request number 2: A larger shower. Working within the existing footprint we were able to build a shower that is nearly a foot deeper as space was available. Creating a large rectangular cubby provides plenty of space for shampoos and soaps. The frameless sliding glass shower enclosure keeps the space open and airy while allowing the beautiful Carrera-look porcelain wall tiles to be the focus of this master bath.
Request number 3: a luxurious look. Turning their once boring, builder grade bathroom into an upscale hotel-like space was challenging, however, not a problem for the Renovisions team and their creative ways of resolving design snags along the way. Re-locating the doorway to the bathroom was one way to create a more spacious flow in and out of the space. Having the right design to start was half the battle – installing the beautiful products right the first time to ensure a proper fit and finish worthy of the upscale feel is the other half. The delicate tile detail in the shower cubby is the ‘jewelry’ in the room – the soft curves of this 2-tone wave design tile adds a dramatic feel and enlightened mood this client loves.
Overall, the homeowner was happy with every solution-based approach to all requests – their once dated builders bath is now bright, open and airy with a soft grey wall color adding to the soothing feel of this master bath.

 Ekocite Architecture
Dining room with chandelier, rustic wood table and beautiful art.
Inspiration for a mid-sized timeless dark wood floor enclosed dining room remodel in Detroit with gray walls and no fireplace
Inspiration for a mid-sized timeless dark wood floor enclosed dining room remodel in Detroit with gray walls and no fireplace


 RailPro of Oregon, Inc.
Example of a mid-sized trendy wooden straight open staircase design in Portland

 Ernesto Garcia Interior Design, LLC
The materials across the space were selected to enhance and contrast the characteristic features of the home. The saltillo tiles and log beams have gained a warmth compared to the cool blues and bright whites added to the new design.

 Bassett Furniture
Available in leather only. Available with or without Antique Brass nail head trim.
Bradford is a casual traditional frame that offers a high semi-attached back, boxed welted loose seat cushions, recessed paneled rounded arms and turned legs in a finish comparable to Walnut.


 Corine Maggio Design
Photo courtesy of Chipper Hatter
Family room - mid-sized coastal open concept beige floor family room idea in San Francisco with white walls and a wall-mounted tv
Family room - mid-sized coastal open concept beige floor family room idea in San Francisco with white walls and a wall-mounted tv

 Hartmann&Forbes
Natural Roman Shade LE1301 Barege
Trendy dark wood floor and brown floor enclosed dining room photo in Portland with pink walls
Trendy dark wood floor and brown floor enclosed dining room photo in Portland with pink walls


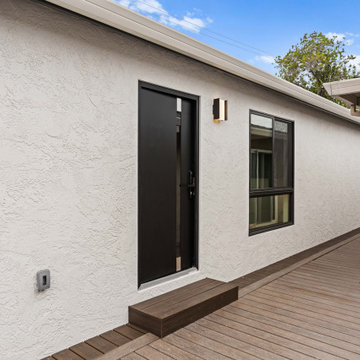
 EDR Design Build
Integrated design-build services combining architectural design with construction management under single contract. EDR Design Build eliminates traditional separation between design and construction phases, reducing project delays and cost overruns. Services include conceptual design, permitting coordination, material selection, quality control, and budget management. Streamlined communication reduces change orders and accelerates project delivery compared to traditional general contracting methods.
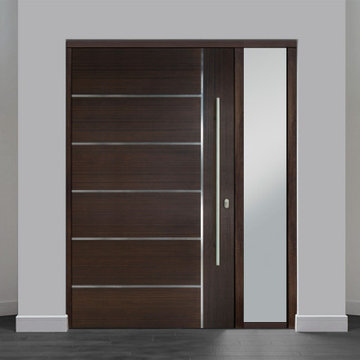
 Glenview Haus – Custom Doors & Wine Cellars
This particular swinging entrance has an exceptional metallic design inlaid, which seamlessly merges the modern and contemporary style. With its wooden frame and metallic accent, it exudes a singular visual appeal that is unrivaled. The incorporation of contrasting wood grain patterns raises the design bar, rendering this door a masterpiece. Compared to others, this entryway stands out due to its alternating wood grain textures and metallic accents.
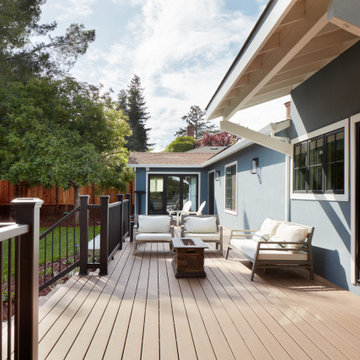 EDR Design Build
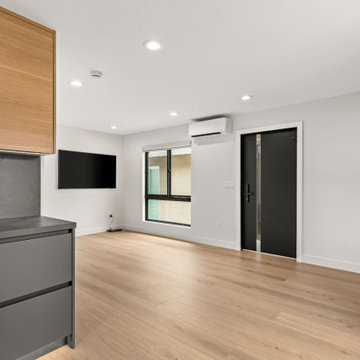
Integrated design-build services combining architectural design with construction management under single contract. EDR Design Build eliminates traditional separation between design and construction phases, reducing project delays and cost overruns. Services include conceptual design, permitting coordination, material selection, quality control, and budget management. Streamlined communication reduces change orders and accelerates project delivery compared to traditional general contracting methods.
 EDR Design Build
Integrated design-build services combining architectural design with construction management under single contract. EDR Design Build eliminates traditional separation between design and construction phases, reducing project delays and cost overruns. Services include conceptual design, permitting coordination, material selection, quality control, and budget management. Streamlined communication reduces change orders and accelerates project delivery compared to traditional general contracting methods.
 EV Blinds Window Treatment Store
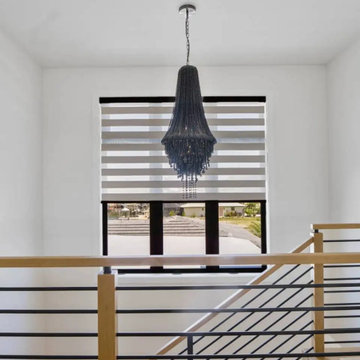
Motorized window treatments are becoming increasingly popular for those in the market for shades and blinds who want the convenience and luxury that automated treatments provide. Motorized window treatments offer a host of benefits compared to manually operated shades and blinds. For starters, motorized window treatments make it much easier to control the amount of light entering a room. Instead of laboriously reaching up to manually adjust each shade or blind, you can adjust all of them at once with the simple press of a button. This is especially useful in rooms with large windows or homes that use natural light as an energy-efficient alternative to artificial lighting.
 7CGI Limited
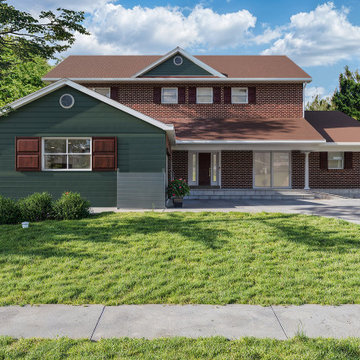
The homeowners were preparing for design-build and permitting conversations and needed clear, realistic visuals to judge curb appeal and proportions before committing to construction. The owner needed 3D visualization to solve zoning setback flexibility, site conditions and design integration.
We first modeled the entire house front and produced a couple of clay shots. Seeing them the owners decided that they have to go with a 30 feet setback.
After confirming the 30-foot setback option, we moved forward with a full set of colored visuals. These showed the new porch integration, the garage interior, the updated driveway layout, and a few exterior color options so the homeowners could compare finishes and make confident decisions.
205