
Search results for "Comparability" in Home Design Ideas

 DKOR Interiors Inc.- Interior Designers Miami, FL
Miami Interior Designers - Residential Interior Design Project in Aventura, FL. A classic Mediterranean home turns Transitional and Contemporary by DKOR Interiors.
Photo: Alexia Fodere
Interior Design by Miami and Ft. Lauderdale Interior Designers, DKOR Interiors.
www.dkorinteriors.com
 Kitchens by Good Guys
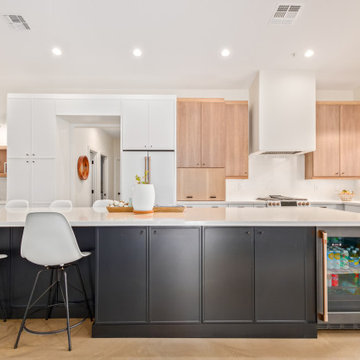
In this kitchen up in Desert Mountain, we provided all of the cabinetry, countertops and backsplash to create the Mid Century Modern style for our clients remodel. The transformation is substantial compared to the size and layout it was before, making it more linear and doubling in size.
For the perimeter we have white skinny shaker cabinetry with pops of Hickory wood to add some warmth and a seamless countertop backsplash. The island features painted black cabinetry with the skinny shaker style for some contrast and is over 14' long with enough seating for 8 people. In the fireplace bar area, we have also the black cabinetry with a fun pop of color for the backsplash tile along with honed black granite countertops. The selection choices of painted cabinetry, wood tones, gold metals, concrete flooring and furniture selections carry the style throughout and brings in great texture, contrast and warmth.


Find the right local pro for your project
 Kitchens by Good Guys
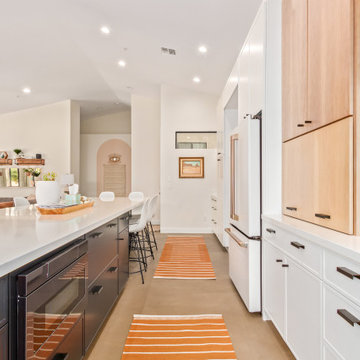
In this kitchen up in Desert Mountain, we provided all of the cabinetry, countertops and backsplash to create the Mid Century Modern style for our clients remodel. The transformation is substantial compared to the size and layout it was before, making it more linear and doubling in size.
For the perimeter we have white skinny shaker cabinetry with pops of Hickory wood to add some warmth and a seamless countertop backsplash. The island features painted black cabinetry with the skinny shaker style for some contrast and is over 14' long with enough seating for 8 people. In the fireplace bar area, we have also the black cabinetry with a fun pop of color for the backsplash tile along with honed black granite countertops. The selection choices of painted cabinetry, wood tones, gold metals, concrete flooring and furniture selections carry the style throughout and brings in great texture, contrast and warmth.


 Mindframe Inc
This is a beautiful modern farmhouse in Palo Alto, CA. It consists of a central entry section flanked by two wings. The entry section is set 6 feet in compared to the wide wings, which provides protection for the main entry door. The entry door is custom made from solid walnut and is accompanied by two sidelights. Above the entry door is a round window which provide extra light for the hallway and creates a focal point in the facade.
Behind the left facade of the home are two bedrooms with large windows that are arranged in a symmetrical pattern on the facade of that wing. Behind the right facade are two closets and two bathrooms, each with smaller window, which are also arranged symmetrically. The different window arrangements on the two wings breaks the monotony of the wide facade. Yet, the inherent symmetry in each part of the facade brings a calming order to the building.
The exterior is clad with 10" wood siding, installed vertically. Vertical (as opposed to horizontal) siding This gives the home a more elegant and elevated look, which comes at the cost of a more expensive installation, as blocking is required inside the wall around the entire house.
The home has ceder shingles. Cedar shingles were chosen instead of shakes, as shingles are thinner and provide a more smooth and elegant look for this sophisticated residence.
The home is surrounded by a 30" tall fence which is clad with the same vertical siding as the home, creating a sense of harmony. fence posts are from solid granite, which is also the same material used for the exterior walking surfaces and the entry landing.


 Mountain Lodge Furnishings & Floor Covering Center
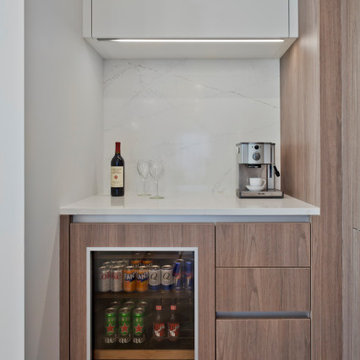
Inspiration for a small transitional galley light wood floor and brown floor eat-in kitchen remodel in Salt Lake City with an undermount sink, recessed-panel cabinets, white cabinets, marble countertops, gray backsplash, mosaic tile backsplash, paneled appliances and no island

 Medford Design-Build
The existing kitchen was a good size with many amenities but was outdated in style and color. Along with opening the walls, the clients sought a much lighter and brighter feel. A large island and custom doggie station were also on their wish list (check and check!) Custom white cabinetry, fresh white paint on the ceiling, LED can lighting, decorative pendant lights, and a light colored granite counter tops all contribute to a much brighter room when compared to the dark red walls of the original kitchen. Removing the peninsula and extending the back wall to the garage hallway provided some additional square footage. Our talented designers were also able to match the engineered hardwood floorings from the original formal living room and extend it into the kitchen, adding to the larger feel and flowing floor plan.
Final photos by www.Impressia.net

 Novatto
Truly a work of art by Mother Nature, Novatto's petrified fossil wood vessel will add special character and charm to your bath. These come from around the world, giving you a one-of-a-kind masterpiece. Natural stone cannot be compared to everyday synthetic porcelain and ceramics. Honed and hand polished to perfection, each irregular 17-inch vessel is beautifully unique in tones of brown and tan. Formed by Mother Nature, each sink will vary in color, shape and size. These are designed for above-counter installation with standard U.S. plumbing connections. They have a 1.75-inch drain opening for standard U.S. plumbing connections.


 Pro Renovations Ltd Co
As a local Savannah, Georgia owned and operated company, Pro Renovations Ltd Co perform all levels of renovations and remodeling. We offer start-to-finish solutions for every project & we specialize in interior & exterior home renovations & repair!


 Bliss Interior Design
Mid-sized transitional enclosed carpeted living room photo in Minneapolis with beige walls, a ribbon fireplace, a stone fireplace and a media wall

 MossCreek
Designed by MossCreek, this beautiful timber frame home includes signature MossCreek style elements such as natural materials, expression of structure, elegant rustic design, and perfect use of space in relation to build site. Photo by Mark Smith.


 Timberhomes LLC
Daniel Girard
Eat-in kitchen - rustic l-shaped light wood floor eat-in kitchen idea in Burlington with raised-panel cabinets, medium tone wood cabinets, black backsplash, stainless steel appliances and an island
Eat-in kitchen - rustic l-shaped light wood floor eat-in kitchen idea in Burlington with raised-panel cabinets, medium tone wood cabinets, black backsplash, stainless steel appliances and an island
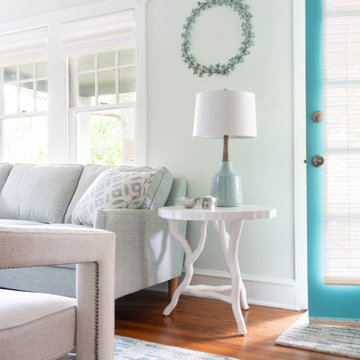
 Deborah Bettcher - Decorating Den Interiors
This living room design is best appreciated when compared to the frumpy "before" view of the room. The lovely bones of this cute bungalow cried out for a "refresh". This tall couple needed a sofa that would be supportive . I recommended a clean lined style with legs to open up the rather small space.The minimalist design of the contemporary swivel chair is perfect for the center of the room. A media cabinet with contrasting white and driftwood finishes offers storage but doesn't appear too bulky. The marble cocktail table and faux bois end tables add a nature inspired sense of elegance.

 STACT Wine Displays Inc.
Luxury glass wine cellar, featuring 48 Piano Black STACT wine racks.
Location: Paradise Valley, AZ
Built by: Arco Custom Homes
Featured in: homesoftherich.net
Learn more at http://www.stact.co/glasscellars

 S&D Renovations Inc.
A wood ceiling creates a homey, down to earth feel in this kitchen.
Example of a large transitional u-shaped dark wood floor eat-in kitchen design in Philadelphia with an undermount sink, shaker cabinets, white cabinets, granite countertops, beige backsplash, stone tile backsplash, paneled appliances and a peninsula
Example of a large transitional u-shaped dark wood floor eat-in kitchen design in Philadelphia with an undermount sink, shaker cabinets, white cabinets, granite countertops, beige backsplash, stone tile backsplash, paneled appliances and a peninsula
208