
Search results for "Comparability" in Home Design Ideas


 Elizabeth Anderson Interior Design
Peter Hanson
Example of a mid-sized trendy single-wall porcelain tile dedicated laundry room design in Seattle with a drop-in sink, flat-panel cabinets, white cabinets, laminate countertops, white walls and a stacked washer/dryer
Example of a mid-sized trendy single-wall porcelain tile dedicated laundry room design in Seattle with a drop-in sink, flat-panel cabinets, white cabinets, laminate countertops, white walls and a stacked washer/dryer

Example of a small minimalist open concept medium tone wood floor living room design in Seattle with white walls, no fireplace and no tv
Find the right local pro for your project

 NGD Interiors, Inc.
A farmhouse bathroom with marble tile, polished nickel fixtures, and white board and batten
Alcove bathtub - small farmhouse gray tile and mosaic tile marble floor and gray floor alcove bathtub idea in Philadelphia with a two-piece toilet, gray walls, white cabinets and a pedestal sink
Alcove bathtub - small farmhouse gray tile and mosaic tile marble floor and gray floor alcove bathtub idea in Philadelphia with a two-piece toilet, gray walls, white cabinets and a pedestal sink

 Mary Powell Photography
Example of a classic stone patio design in Atlanta with a fire pit and no cover

 RxP Rendering & Design
60's style white wash brick are look art and nicely, compare with before this are created more impressive.
Example of a huge minimalist white two-story brick exterior home design
Example of a huge minimalist white two-story brick exterior home design

 Floor Coverings International Woodbridge
Sunroom - traditional medium tone wood floor and brown floor sunroom idea in DC Metro with blue walls

 LDa Architecture & Interiors
TEAM
Architect: LDa Architecture & Interiors
Builder: Lou Boxer Builder
Photographer: Greg Premru Photography
Example of a mid-sized cottage open concept medium tone wood floor, vaulted ceiling, brown floor and shiplap wall living room design in Boston with no tv and white walls
Example of a mid-sized cottage open concept medium tone wood floor, vaulted ceiling, brown floor and shiplap wall living room design in Boston with no tv and white walls


 User
Better Homes and Gardens decided to build, furnish and tech out the ideal house: the Better Homes and Gardens 2015 Innovation Home. It's full of useful and accessible products and ideas, including the Heat & Glo MEZZO gas fireplace. // Photo by: Better Homes and Gardens

 Ribbon & Reed Cabinetry
Photo by Peter Rymwid
Example of a large classic white tile corner shower design in New York with an undermount sink, raised-panel cabinets, white cabinets and white walls
Example of a large classic white tile corner shower design in New York with an undermount sink, raised-panel cabinets, white cabinets and white walls

 Noble Classic Homes
Ariana with ANM Photograhy
Large craftsman beige one-story mixed siding house exterior idea in Dallas with a clipped gable roof and a shingle roof
Large craftsman beige one-story mixed siding house exterior idea in Dallas with a clipped gable roof and a shingle roof

 Teresa Phillips
A very good example of how much larger and welcoming a furnished room is compared to it's empty self.
Example of a mid-sized transitional guest bedroom design with gray walls
Example of a mid-sized transitional guest bedroom design with gray walls

 Guimar Urbina Interiors, Corp.
Emilio Collavino
Large trendy porcelain tile great room photo in Miami with beige walls
Large trendy porcelain tile great room photo in Miami with beige walls

 Wilson Architecture + Design, LLC
Photos by Christina Ludkiewicz, Cabinets by Viking Woodworking, Countertops by Ultimate Granite Surfaces
Example of a mid-sized transitional l-shaped dark wood floor eat-in kitchen design with a single-bowl sink, shaker cabinets, white cabinets, solid surface countertops, white backsplash, glass tile backsplash, stainless steel appliances and an island
Example of a mid-sized transitional l-shaped dark wood floor eat-in kitchen design with a single-bowl sink, shaker cabinets, white cabinets, solid surface countertops, white backsplash, glass tile backsplash, stainless steel appliances and an island

 DreamScapes Landscaping & Design, Inc.
Example of a mid-sized trendy backyard concrete paver patio design in Minneapolis with a fire pit and no cover

 A. Perry Homes
Beautiful kitchen with statement, pendant lighting
Kitchen - large traditional brown floor and dark wood floor kitchen idea in Chicago with a farmhouse sink, white cabinets, granite countertops, white backsplash, mosaic tile backsplash, stainless steel appliances, an island, shaker cabinets and gray countertops
Kitchen - large traditional brown floor and dark wood floor kitchen idea in Chicago with a farmhouse sink, white cabinets, granite countertops, white backsplash, mosaic tile backsplash, stainless steel appliances, an island, shaker cabinets and gray countertops

 Rande Leaman Interior Design
This small but elegant powder room combines a gold glass tile wall with a complimentary grass cloth. The custom contemporary vanity and sink has a polished nickel fixture as well as a mirror in the same finish.

 Emerald Coast Real Estate Photography
© Erin Parker, Emerald Coast Real Estate Photography, LLC
Eat-in kitchen - transitional u-shaped eat-in kitchen idea in Miami with an undermount sink, raised-panel cabinets, white cabinets, beige backsplash and stainless steel appliances
Eat-in kitchen - transitional u-shaped eat-in kitchen idea in Miami with an undermount sink, raised-panel cabinets, white cabinets, beige backsplash and stainless steel appliances
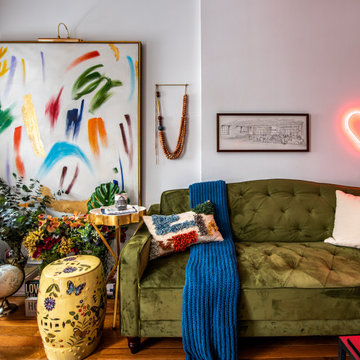
 Guta Louro Designs
An amalgamation of design—The union of the classical, the traditional and the avant-garde while melding Brazilian and foreign traditions and styles.
The journey of finding a gem like this in Manhattan was comparable to that of looking for Waldo in Hollywood and its interiors had to be suit for purpose! This apartment had two objectives: instigate relaxation and be the perfect place for hosting and entertainment. With the colorful art as an inspiration, the brushed colors were brought into the living room and danced freely through the apartment in shapes of fabrics, art and humorous accessories.
95