
Search results for "Comparability" in Home Design Ideas

 Casaplex, LLC
Inspiration for a mid-sized modern enclosed carpeted and gray floor home theater remodel in DC Metro with gray walls and a projector screen

 Ingui Architecture
Inspiration for a transitional formal medium tone wood floor living room remodel in New York with beige walls and a standard fireplace

 Traci Connell Interiors
Transitional light wood floor, beige floor and exposed beam dining room photo in Dallas with white walls
Find the right local pro for your project

 Griffin Design
Emtek "Lido" solid glass knobs add an elegant touch to the "Espresso" shaker cabinets. Alternative acrylic knobs simply don't compare to the look and feel of real glass.
Photo Credit: Erin Weaver - Desired Photo
 Hsu McCullough
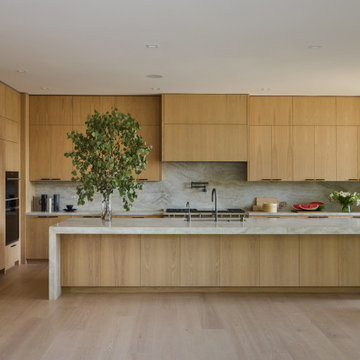
16-foot long kitchen island with 3.5-inch thick Taj Mahal leathered quartzite. Breakfast nook overlooking the conserved oak at right.
Model is Jazmine Myleigh

 Riedel Precision Landscaping, Inc.
Mid-sized mountain style backyard concrete paver patio photo with a fire pit and no cover

 Strokes of Genius, LLC
This home owner wanted to paint all of their interior doors black and we delivered!
Hallway - large modern hallway idea in DC Metro with white walls
Hallway - large modern hallway idea in DC Metro with white walls

 IMPROVE or MOVE
View of the basement remodel
Mid-sized transitional underground medium tone wood floor basement photo in New York with no fireplace and beige walls
Mid-sized transitional underground medium tone wood floor basement photo in New York with no fireplace and beige walls


 Cabinets Galore, Inc.
Eat-in kitchen - large transitional l-shaped travertine floor and beige floor eat-in kitchen idea in San Diego with an undermount sink, shaker cabinets, medium tone wood cabinets, granite countertops, beige backsplash, stone slab backsplash, stainless steel appliances and an island


 JKW Design
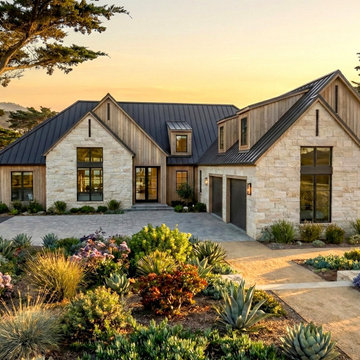
Transitional Style with a coastal flare.
Mid-sized transitional multicolored one-story mixed siding gable roof idea with a metal roof and a black roof
Mid-sized transitional multicolored one-story mixed siding gable roof idea with a metal roof and a black roof
 Kipnis Architecture + Planning
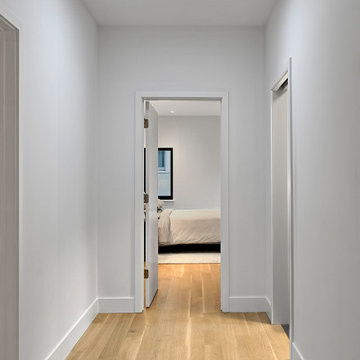
This otherwise dark hallway is daylit by a commercial size, Velux sun tunnel. Compared to traditional skylights, this sun tunnel limits heat loss.
Small minimalist light wood floor hallway photo in Chicago with white walls
Small minimalist light wood floor hallway photo in Chicago with white walls
 Salih Dinçer Zengin
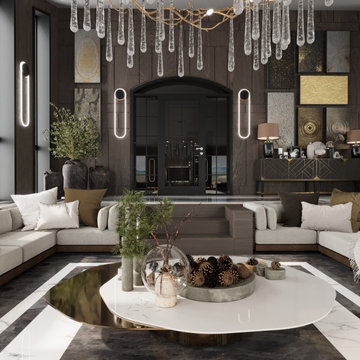
We can say that detached houses offer much more flexible opportunities in interior design compared to apartments. In addition, since permanence is more prominent in this type of family residences, designs should be more timeless.

 TATUM BROWN CUSTOM HOMES
Tatum Brown Custom Homes {Architect: Stocker Hoesterey Montenegro} {Photography: Nathan Schroder}
Mid-sized trendy master gray tile and white tile freestanding bathtub photo in Dallas with a hinged shower door
Mid-sized trendy master gray tile and white tile freestanding bathtub photo in Dallas with a hinged shower door

 Hundred Mile House
Inspiration for a mid-century modern kitchen/dining room combo remodel in Los Angeles with white walls

 ScreenWarehouse USA
Perfect indoor-outdoor comfort on Kansas City's premiere golf course homes
Mid-sized minimalist stone screened-in back porch photo in Kansas City with a roof extension
Mid-sized minimalist stone screened-in back porch photo in Kansas City with a roof extension

 Albarran Architects, LLC
Large master bath with freestanding custom vanity cabinet designed to look like a piece of furniture
Example of a large transitional master white tile and subway tile porcelain tile, gray floor and shiplap wall drop-in bathtub design in Houston with white walls and a hinged shower door
Example of a large transitional master white tile and subway tile porcelain tile, gray floor and shiplap wall drop-in bathtub design in Houston with white walls and a hinged shower door

Inspiration for a rustic medium tone wood floor kitchen remodel with shaker cabinets, medium tone wood cabinets, colored appliances and an island

 RMT Architects
Living Images Photography, LLC
Large mountain style travertine floor hallway photo in Denver with beige walls
Large mountain style travertine floor hallway photo in Denver with beige walls
96