
Search results for "Comparable" in Home Design Ideas

 Amy Kartheiser Design
Example of a mid-sized transitional medium tone wood floor entryway design in Chicago with multicolored walls
 The Decor Center

Example of a small trendy 3/4 white tile and ceramic tile porcelain tile doorless shower design in Wichita with a vessel sink, dark wood cabinets, quartz countertops and gray walls

 LAURA MILLER Interior Design
Laurence Taylor, Taylor Architectural Photography
Bedroom - transitional carpeted bedroom idea in Miami with beige walls
Bedroom - transitional carpeted bedroom idea in Miami with beige walls
Find the right local pro for your project

 Lori Paranjape
Transitional light wood floor living room library photo in Nashville with white walls, no fireplace and no tv

 Kitchen Intuitions
Large Frost colored island with a thick counter top gives a more contemporary look.
Open concept kitchen - large transitional l-shaped open concept kitchen idea in New York with an undermount sink, beaded inset cabinets, white cabinets, quartz countertops, white backsplash, mosaic tile backsplash, paneled appliances, an island and white countertops
Open concept kitchen - large transitional l-shaped open concept kitchen idea in New York with an undermount sink, beaded inset cabinets, white cabinets, quartz countertops, white backsplash, mosaic tile backsplash, paneled appliances, an island and white countertops

 Modern Organic Interiors
Photographer: Isabelle Eubanks
Interiors: Modern Organic Interiors, Architect: Simpson Design Group, Builder: Milne Design and Build
Art Consulting by Geremia Design
 My Italian Living
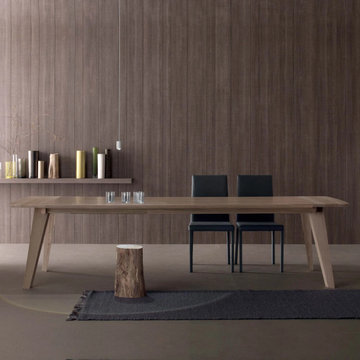
This is a stylish unique dining table that is ideal for rustic, minimalist, or present interiors. The table has 2 extensions of 45cm each and one extension of 45cm in length.
It stands out as a piece of luxurious furniture for the dining area.
It is of exclusive quality.
Equipped with a unique modern design.
The structure is made from veneered wood.
Dimensions: Length 90cm - Width 165cm (E 210cm) - Height 75cm.
The table is available in the market for £1,626.00.
 My Italian Living
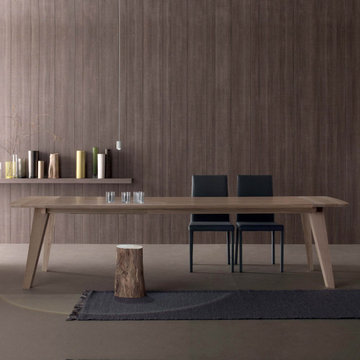
The extendable dining table adds a touch of class to your dining room. Be it for family or for additional guests, the extendable panels ensure that you are never short of space on the table. Serve sumptuous meals and give them an evening to remember.
Legs designed in the form of Trapezoid.
Top available in three finishes – matt white, beige, and ash gray.
Varying lengths available,
160 cm x 90 cm x 75 cm.
210 cm x 100 cm x 75 cm.
Length in both versions can be extended further by 40cm on each side due to extendable panels.
This product is available at the price of £2999

 HUDSON DESIGN Architecture & Construction Mgmt
The conversion of this iconic American barn into a Writer’s Studio was conceived of as a tranquil retreat with natural light and lush views to stimulate inspiration for both husband and wife. Originally used as a garage with two horse stalls, the existing stick framed structure provided a loft with ideal space and orientation for a secluded studio. Signature barn features were maintained and enhanced such as horizontal siding, trim, large barn doors, cupola, roof overhangs, and framing. New features added to compliment the contextual significance and sustainability aspect of the project were reclaimed lumber from a razed barn used as flooring, driftwood retrieved from the shores of the Hudson River used for trim, and distressing / wearing new wood finishes creating an aged look. Along with the efforts for maintaining the historic character of the barn, modern elements were also incorporated into the design to provide a more current ensemble based on its new use. Elements such a light fixtures, window configurations, plumbing fixtures and appliances were all modernized to appropriately represent the present way of life.

 Sweenor Builders Incorporated
Eat-in kitchen - coastal u-shaped dark wood floor eat-in kitchen idea in Providence with an undermount sink, shaker cabinets, blue cabinets, blue backsplash, stainless steel appliances and an island

 Ferguson Bath, Kitchen & Lighting Gallery
Sollera Cabinetry
Delta Addison Lav Faucet
Flooring is Mohawk Mirador Cameo Beige. https://www.mohawkflooring.com/tile-search/Mirador/Cameo%20Beige/?return=ceramic.aspx||pp=25|page=5

Enclosed kitchen - transitional u-shaped dark wood floor and brown floor enclosed kitchen idea in New York with a farmhouse sink, shaker cabinets, blue cabinets, gray backsplash, marble backsplash, stainless steel appliances, an island and gray countertops

 Tom Jenkins Films
Photography by Tom Jenkins
TomJenkinsFilms.com
Farmhouse two-car garage photo in Atlanta
Farmhouse two-car garage photo in Atlanta

 Robson Homes
Tub/shower combo - traditional master marble floor tub/shower combo idea in San Francisco with an undermount sink, recessed-panel cabinets, dark wood cabinets, marble countertops and gray walls

 Mary Anne Smiley Interiors
Photographer: Dan Piassick
Dressing room - large contemporary men's ceramic tile dressing room idea in Dallas with flat-panel cabinets, light wood cabinets and beige walls
Dressing room - large contemporary men's ceramic tile dressing room idea in Dallas with flat-panel cabinets, light wood cabinets and beige walls

 Carpet One Floor & Home
RUSTIC RIVER™ HARDWOOD from Carpet One Floor & Home adds richness and genuine warmth to any room within your home. The combination of the natural light, rustic beamed ceiling, and high-character hickory hardwood create a beautiful effect in this traditional living room.

 JSAarchitect
Inspiration for a timeless brick floor mudroom remodel in Phoenix with a dark wood front door

 Dream Kitchens
Large tuscan medium tone wood floor and brown floor kitchen photo in Detroit with a farmhouse sink, white cabinets, quartz countertops, white backsplash, marble backsplash, stainless steel appliances, an island, white countertops and recessed-panel cabinets

 Outdoor Dreams
Inspiration for a mid-sized rustic backyard concrete paver patio remodel in Richmond with a fire pit and no cover

 Plum Interiors
Inspiration for a large transitional formal and open concept light wood floor and beige floor living room remodel in Miami with blue walls, a standard fireplace, a tile fireplace and no tv
11