
Search results for "Compared" in Home Design Ideas
 My Italian Living
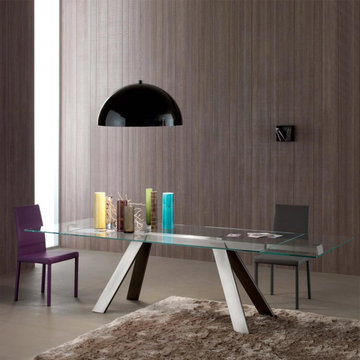
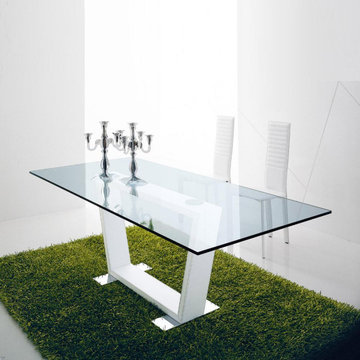
If you are looking for a glass top dining table then this particular table is the right one for you. It has beautiful and eye-catching angles and strong lines, which makes this table stand out among others.
The top of the table is covered with tempered glass.
It has a silver matt aluminum structure.
Dimensions: Length 160cm (E 200cm/240cm) - Width 90cm - Height 75cm.
Varying lengths also available.
The dining table is available at £3,499.00.
 My Italian Living
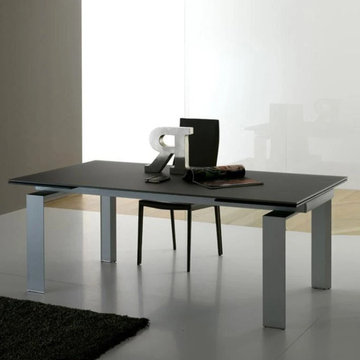
This extending table carries a contemporary design and its frame is currently on-trend. This table is ideal for family homes, who love to invite guests.
The table is made of aluminum.
It is available in several types of colors.
Weighs around 98.8 kg.
The huge rectangular-shaped glass at the top is about 12mm thick.
Fixed dimensions: L 160cm (E 200cm/240cm) - W 90cm - H 75cm. L 210cm (E 260cm/310cm) - W 90cm - H 75cm.
The price of this extended table is £ 3,199.00.
Find the right local pro for your project

 My Italian Living
The extendable dining table adds a touch of class to your dining room. Be it for family or for additional guests, the extendable panels ensure that you are never short of space on the table. Serve sumptuous meals and give them an evening to remember.
Legs designed in the form of Trapezoid.
Top available in three finishes – matt white, beige, and ash gray.
Varying lengths available,
160 cm x 90 cm x 75 cm.
210 cm x 100 cm x 75 cm.
Length in both versions can be extended further by 40cm on each side due to extendable panels.
This product is available at the price of £2999
 My Italian Living
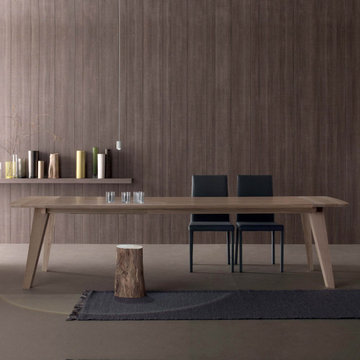
Regale your guests for the evening with a super spacious table that blends metal and wood finish. The top is available in veneered “natural antique oak” top
Options of gray and white top of 30 cm wood in HPL or Fenix. Natural oak only in the 200 x 100 version.
Varying lengths available,
170 cm x 100 cm (115.5 cm depth for shaped version) x 73 cm.
200 cm x 100 / 120 cm x 73 cm.
Get in an array of shades in melamine, lacquered and matt finish.
This product is available at the price £1125
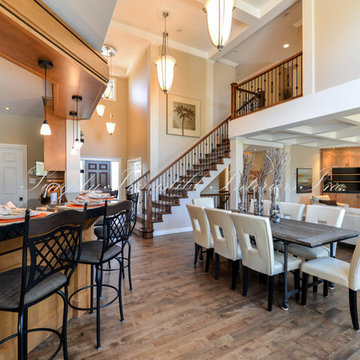
 simply irresistible interiors inc
Chrysta Rae Photography
Example of a transitional home design design in Edmonton
Example of a transitional home design design in Edmonton
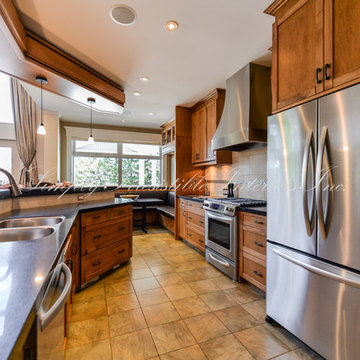 simply irresistible interiors inc
Chrysta Rae Photography
Kitchen - transitional kitchen idea in Edmonton
Kitchen - transitional kitchen idea in Edmonton
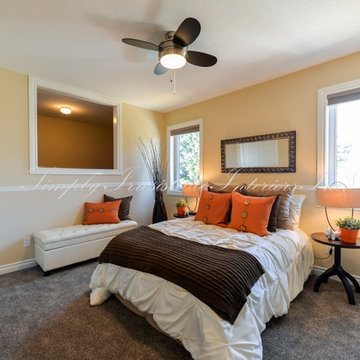 simply irresistible interiors inc
Chrysta Rae Photography
Example of a transitional home design design in Edmonton
Example of a transitional home design design in Edmonton

 Ketron Custom Builders
Inspiration for a large timeless backyard stone patio remodel in Columbus with a fire pit

 Artistic Renovations of Ohio LLC
this dog wash is a great place to clean up your pets and give them the spa treatment they deserve. There is even an area to relax for your pet under the counter in the padded cabinet.

 Mary Cook
Bill Taylor
Example of a classic formal and open concept dark wood floor and coffered ceiling living room design in Boston with white walls, a standard fireplace and a stone fireplace
Example of a classic formal and open concept dark wood floor and coffered ceiling living room design in Boston with white walls, a standard fireplace and a stone fireplace

 Normandy Remodeling
These floor to ceiling book shelves double as a storage and an eye- capturing focal point that surrounds the head board, making the bed in this master bedroom, the center of attention.
Learn more about Chris Ebert, the Normandy Remodeling Designer who created this space, and other projects that Chris has created: https://www.normandyremodeling.com/team/christopher-ebert
Photo Credit: Normandy Remodeling

 TKS Design Group
Free ebook, Creating the Ideal Kitchen. DOWNLOAD NOW
Our clients and their three teenage kids had outgrown the footprint of their existing home and felt they needed some space to spread out. They came in with a couple of sets of drawings from different architects that were not quite what they were looking for, so we set out to really listen and try to provide a design that would meet their objectives given what the space could offer.
We started by agreeing that a bump out was the best way to go and then decided on the size and the floor plan locations of the mudroom, powder room and butler pantry which were all part of the project. We also planned for an eat-in banquette that is neatly tucked into the corner and surrounded by windows providing a lovely spot for daily meals.
The kitchen itself is L-shaped with the refrigerator and range along one wall, and the new sink along the exterior wall with a large window overlooking the backyard. A large island, with seating for five, houses a prep sink and microwave. A new opening space between the kitchen and dining room includes a butler pantry/bar in one section and a large kitchen pantry in the other. Through the door to the left of the main sink is access to the new mudroom and powder room and existing attached garage.
White inset cabinets, quartzite countertops, subway tile and nickel accents provide a traditional feel. The gray island is a needed contrast to the dark wood flooring. Last but not least, professional appliances provide the tools of the trade needed to make this one hardworking kitchen.
Designed by: Susan Klimala, CKD, CBD
Photography by: Mike Kaskel
For more information on kitchen and bath design ideas go to: www.kitchenstudio-ge.com


 Jo Rabaut
Chris Little Photography
Inspiration for a contemporary bathroom remodel in Atlanta with open cabinets, dark wood cabinets, beige walls and a niche
Inspiration for a contemporary bathroom remodel in Atlanta with open cabinets, dark wood cabinets, beige walls and a niche

 Blue Heron
Trent Bell Photography
Huge trendy open concept living room photo in Las Vegas with white walls
Huge trendy open concept living room photo in Las Vegas with white walls


10