
Search results for "Compared" in Home Design Ideas


 Ryann Reed Design Build
Remodeling Concepts
Inspiration for a timeless l-shaped eat-in kitchen remodel in Philadelphia with an undermount sink, raised-panel cabinets, red cabinets, granite countertops, beige backsplash, ceramic backsplash and stainless steel appliances
Inspiration for a timeless l-shaped eat-in kitchen remodel in Philadelphia with an undermount sink, raised-panel cabinets, red cabinets, granite countertops, beige backsplash, ceramic backsplash and stainless steel appliances

Example of a cottage light wood floor kitchen design in New York with recessed-panel cabinets and white cabinets
Find the right local pro for your project

 Decor Muse
Example of a mid-sized transitional dark wood floor kitchen design in Dallas with a double-bowl sink, recessed-panel cabinets, white cabinets, quartzite countertops, blue backsplash, stainless steel appliances, an island and glass tile backsplash

 John Kraemer & Sons
Builder: John Kraemer & Sons | Designer: Ben Nelson | Furnishings: Martha O'Hara Interiors | Photography: Landmark Photography
Inspiration for a mid-sized timeless wooden l-shaped staircase remodel in Minneapolis with wooden risers
Inspiration for a mid-sized timeless wooden l-shaped staircase remodel in Minneapolis with wooden risers
 Tricia Craven Worley, ASID, CID
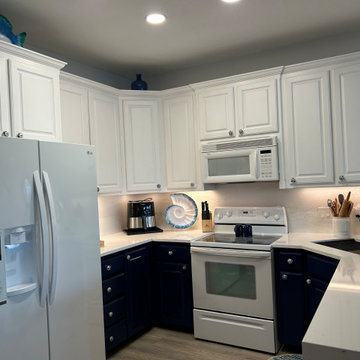
This kitchen is so light and airy now compared to what it used to look like which was dark, dingy dreary make sure you look at the before pictures
Example of a small beach style u-shaped vinyl floor and gray floor eat-in kitchen design in San Diego with an undermount sink, recessed-panel cabinets, white cabinets, quartzite countertops, white backsplash, window backsplash, white appliances and white countertops
Example of a small beach style u-shaped vinyl floor and gray floor eat-in kitchen design in San Diego with an undermount sink, recessed-panel cabinets, white cabinets, quartzite countertops, white backsplash, window backsplash, white appliances and white countertops

 Manifest Building
Artificial turf is installed at this Santa Barbara school. The turf can be installed around hand rails, flag poles, and more. Create a more fall-friendly space compared to dirt or gravel.
 Lydia Sweetland ThinkSpace Design and Home Staging
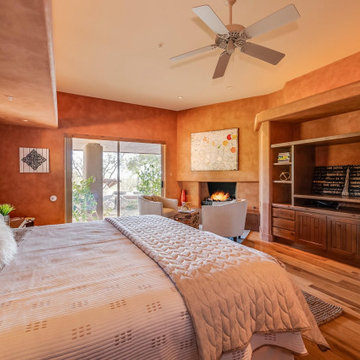
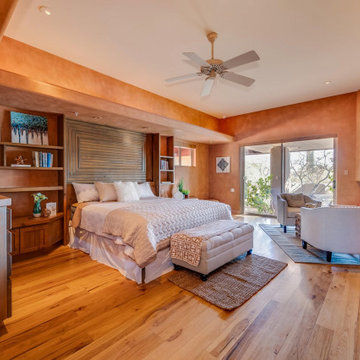
Inspiration for a mid-century modern bedroom remodel in Phoenix

 ProCraft Fine Cabinet & Woodwork
Corner cabinet with hinged doors saves floor space compared to a angled corner cabinet.
Elegant l-shaped medium tone wood floor eat-in kitchen photo in St Louis with raised-panel cabinets, white cabinets, granite countertops, black backsplash and stainless steel appliances
Elegant l-shaped medium tone wood floor eat-in kitchen photo in St Louis with raised-panel cabinets, white cabinets, granite countertops, black backsplash and stainless steel appliances
 Multi-Turn
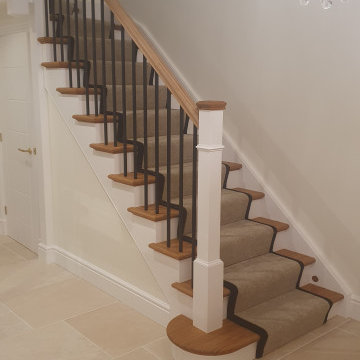
Bamboo is one of the fastest-renewing resources on Earth, making it a sustainable and eco-friendly choice compared to timber. Our bamboo staircases are all FSC-certified, ensuring compliance with the highest social and environmental standards in the market.

 Vignettes
Example of a mid-sized classic formal and open concept carpeted and gray floor living room design in Orange County with beige walls

 JIM ARNAL, REALTOR / BUILDER - ARNAL DESIGN BUILD
MCIMAGERY
Example of an arts and crafts living room design in Portland
Example of an arts and crafts living room design in Portland

 Wieland Builders LLC
Example of a large farmhouse medium tone wood floor and brown floor entry hall design in Cincinnati with beige walls and a black front door

Example of a transitional freestanding desk carpeted study room design in Los Angeles with beige walls

 KL Interiors -- Keith Lichtman
Photography by: Laura Moss
Inspiration for a contemporary light wood floor living room remodel in New York with gray walls
Inspiration for a contemporary light wood floor living room remodel in New York with gray walls

 JCPenney
Nothing compares to the personalized look of custom decorating-and it's more affordable than you think! Our experts will stop by for a free in-home design session and advise you on options for your room. We have over 9,000 pattern and color choices to customize your space. Leave the tough stuff to our professional installers. We guarantee our work for one full year so you can rest easy.

 Design, Kitchen, Bath N' More
Eat-in kitchen - large transitional u-shaped porcelain tile and gray floor eat-in kitchen idea in San Diego with an undermount sink, shaker cabinets, light wood cabinets, granite countertops, beige backsplash, porcelain backsplash, stainless steel appliances, an island and multicolored countertops


 Wynnbrooke Cabinetry
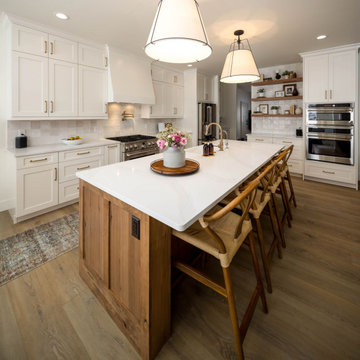
Nothing compares to a classic kitchen with white cabinets and a pop of warm wood tones.
Example of a transitional l-shaped eat-in kitchen design with shaker cabinets, white cabinets and an island
Example of a transitional l-shaped eat-in kitchen design with shaker cabinets, white cabinets and an island
 Lydia Sweetland ThinkSpace Design and Home Staging
Inspiration for a 1950s bedroom remodel in Phoenix
114