
Search results for "Compared" in Home Design Ideas

 Wallmark Custom Homes
Large transitional master beige tile and porcelain tile porcelain tile and beige floor freestanding bathtub photo in Vancouver with shaker cabinets, black cabinets, a two-piece toilet, white walls, an undermount sink, quartz countertops and a hinged shower door


 vaisha
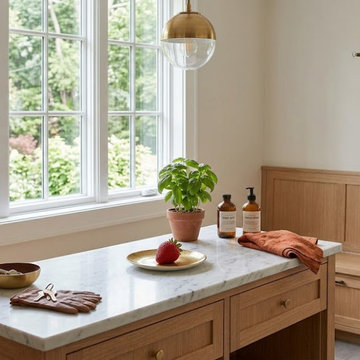
Marble pricing depends on factors such as stone quality, thickness, finish, colour, veining, and sourcing. When comparing marble in bangalore, look beyond the price tag and check the actual slab. Pratibha Marbles offers options for different designs, applications, and project requirements.
Find the right local pro for your project
 vaisha
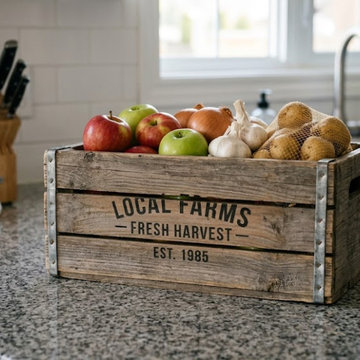
Compare slab quality, thickness, patterns, and finishes before choosing a supplier. Explore a granite shop in jigani or search for granite stone near me to inspect suitable options. Pratibha Marbles in Bangalore offers granite choices for kitchen and flooring projects. https://pratibhamarbles.com/products/granites.html

 Novatto
Combine quality and elegant design with a unique clear glass vessel from Novatto. Constructed of thick 1/2 inch clear high tempered glass, the ELEGANTE vessel sink has a look of classic understated elegance. Internal testing has found these vessel sinks to be very durable and forgiving. Tempered glass cannot be compared to everyday synthetic porcelain and ceramics. Internal testing has found these vessels to be very durable and forgiving. This sink is pictured with the Novatto ECLIPSE faucet and pop-up drain in chrome.

 Custom Kitchens by John Wilkins, Inc.
Mike Kaskel
Eat-in kitchen - mid-sized victorian l-shaped medium tone wood floor and orange floor eat-in kitchen idea in San Francisco with a double-bowl sink, raised-panel cabinets, marble countertops, white backsplash, ceramic backsplash, colored appliances, no island and medium tone wood cabinets
Eat-in kitchen - mid-sized victorian l-shaped medium tone wood floor and orange floor eat-in kitchen idea in San Francisco with a double-bowl sink, raised-panel cabinets, marble countertops, white backsplash, ceramic backsplash, colored appliances, no island and medium tone wood cabinets
 Allison Crawford Design
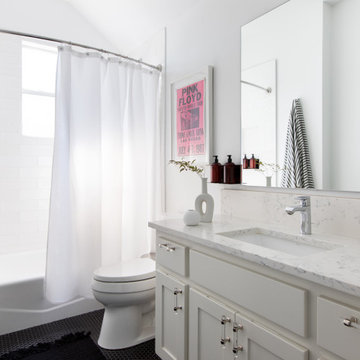
Inspiration for a transitional 3/4 white tile mosaic tile floor, black floor, single-sink and vaulted ceiling alcove bathtub remodel in Austin with shaker cabinets, white cabinets, white walls, an undermount sink, white countertops and a built-in vanity

 Kennedy Construction
Example of a small trendy open concept beige floor living room design in Vancouver with a media wall

 Kyle Hunt & Partners, Incorporated
Builder: Kyle Hunt & Partners, Architect: Sharratt Design Company, Landscape Design: Yardscapes, James Kruger, LandMark Photography
Large arts and crafts brown two-story wood house exterior photo in Minneapolis
Large arts and crafts brown two-story wood house exterior photo in Minneapolis

 Southern Landscape Lighting Systems
This home has many textures that are brought out by the lights. The down lights across the front provide a different effect compared to the standard uplights that allow anyone approaching the front door to see the steps.

 Kountry Kraft
Cabinetry Style: Pennline
Door Design: CRP10 with Square Raised Panel
Custom Color: New Super White 25° Sheen
Designer: Kitchens & Baths by A Matter of Style
Company: Kitchens & Baths by A Matter of Style
Job Number: N116505

 Fashion By Design Cabinetry
Inspiration for a small modern formal and enclosed light wood floor living room remodel in Salt Lake City with beige walls, a ribbon fireplace, a stone fireplace and no tv

 David K Warfel at LightCanHelpYou.com
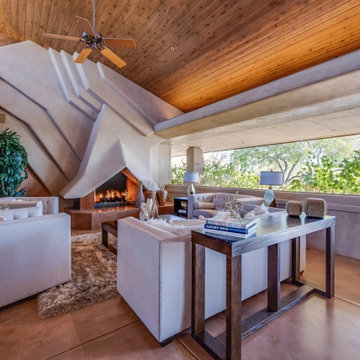
Ceiling Fan Light Syndrome (CFLS) is what I call the horrible glare resulting from four light bulbs pointed at your face. Compare the brown chair in the center of the photograph to the next photograph. Where would you rather read?

 Provanti Designs, Inc
John G Wilbanks Photography
Example of a classic u-shaped eat-in kitchen design in Seattle with an undermount sink, recessed-panel cabinets, dark wood cabinets, granite countertops, green backsplash, subway tile backsplash and paneled appliances
Example of a classic u-shaped eat-in kitchen design in Seattle with an undermount sink, recessed-panel cabinets, dark wood cabinets, granite countertops, green backsplash, subway tile backsplash and paneled appliances
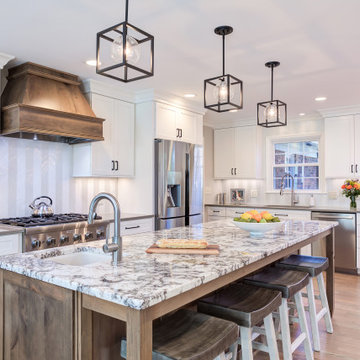
 Wood Wise Design & Remodeling
The matching rustic alder hood and island are from KraftMaid.
Inspiration for a mid-sized country l-shaped medium tone wood floor and brown floor eat-in kitchen remodel in Raleigh with an undermount sink, shaker cabinets, white cabinets, quartz countertops, white backsplash, glass tile backsplash, stainless steel appliances, an island and gray countertops
Inspiration for a mid-sized country l-shaped medium tone wood floor and brown floor eat-in kitchen remodel in Raleigh with an undermount sink, shaker cabinets, white cabinets, quartz countertops, white backsplash, glass tile backsplash, stainless steel appliances, an island and gray countertops

 Aneka Interiors Inc.
Example of a large classic beige two-story stone exterior home design in Denver with a hip roof

 186 Lighting Design Group - Gregg Mackell
Inspiration for a contemporary two-story wood exterior home remodel in Denver

 Armoires Créabec Inc.
Mid-sized minimalist l-shaped dark wood floor and brown floor enclosed kitchen photo in Montreal with an undermount sink, stainless steel appliances, flat-panel cabinets, dark wood cabinets, solid surface countertops and an island

 Colby Construction
Tricia Shay Photography
Example of a country l-shaped medium tone wood floor and brown floor kitchen design in Milwaukee with a farmhouse sink, raised-panel cabinets, white cabinets, gray backsplash, paneled appliances, an island and gray countertops
Example of a country l-shaped medium tone wood floor and brown floor kitchen design in Milwaukee with a farmhouse sink, raised-panel cabinets, white cabinets, gray backsplash, paneled appliances, an island and gray countertops
117