
Search results for "Compared" in Home Design Ideas
 Performance Kitchens & Home
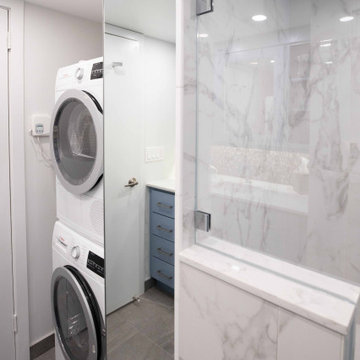
The designers at Performance Kitchens & Home are known throughout Philadelphia and the Delaware Valley as the go-to kitchen design firm. What some don’t know is that we are also a bathroom remodel specialist.
Check out some of these inspired bathroom remodel designs and see how they compare to the bathrooms you aspire to have in your home.
 Performance Kitchens & Home
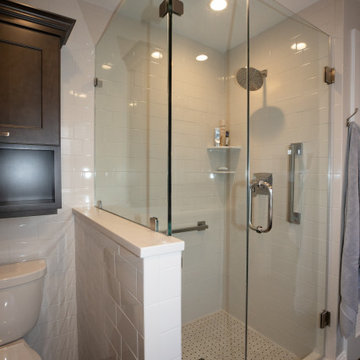
The designers at Performance Kitchens & Home are known throughout Philadelphia and the Delaware Valley as the go-to kitchen design firm. What some don’t know is that we are also a bathroom remodel specialist.
Check out some of these inspired bathroom remodel designs and see how they compare to the bathrooms you aspire to have in your home.

 Peter LaBau, LLC
Fireplace detail in the new Living Room in the renovated and restored 1911 Colonial Revival House.
Example of a mid-sized classic formal and enclosed medium tone wood floor living room design in Boston
Example of a mid-sized classic formal and enclosed medium tone wood floor living room design in Boston
Find the right local pro for your project

 DeBaker Design Group, Ltd.
Living Room Updated with new windows, but original fireplace is maintained.
Photos Courtesy of The Thomas Team of @Properties Evanston
Small arts and crafts formal and enclosed living room photo in Chicago with a standard fireplace and a brick fireplace
Small arts and crafts formal and enclosed living room photo in Chicago with a standard fireplace and a brick fireplace


 Kate Maloney Interior Design
Sean Litchfield Photography
Dining room - coastal medium tone wood floor dining room idea in Boston with white walls and no fireplace
Dining room - coastal medium tone wood floor dining room idea in Boston with white walls and no fireplace

 Vitra
"Diogene," a cabin designed by Renzo Piano and RPBW for Vitra, installed at the Vitra Campus in Weil am Rhein, Germany. Photo: © Vitra

 Mike Schocket Photography
Example of a mountain style living room design in Denver
Example of a mountain style living room design in Denver

 Esther Hershcovich
Photo: Esther Hershcovic © 2015 Houzz
Removing the carpeting in their walk-out basement for tiles completely transformed their basement.
“I love porcelain compared to marble,” says Neenu. “It doesn’t stain.” Her sons calls the basement their mancave and spend lots of time here. All the controls and cables were built into the wall for a clean look.
A wooden door was replaced with a glass one to bring in additional light. There are 2 guest rooms on this floor.

 Studio M Interiors
Scott Amundson Photography
Large country l-shaped medium tone wood floor and brown floor open concept kitchen photo in Minneapolis with a farmhouse sink, shaker cabinets, white cabinets, soapstone countertops, white backsplash, subway tile backsplash, stainless steel appliances, an island and black countertops
Large country l-shaped medium tone wood floor and brown floor open concept kitchen photo in Minneapolis with a farmhouse sink, shaker cabinets, white cabinets, soapstone countertops, white backsplash, subway tile backsplash, stainless steel appliances, an island and black countertops

 Legal Eagle Contractors
A smooth new driveway and a landscaped stepping path invite you to the front door, housed by a new gable and welcoming front door. The curb appeal is undeniable. Photo: Dan Bawden


 Taylor Builders
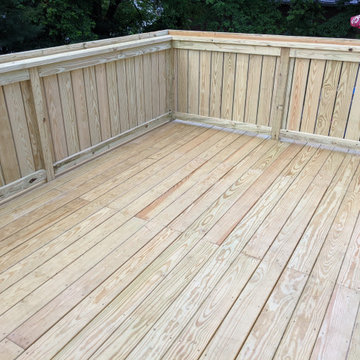
Wide format balusters for added privacy, complete with custom railing tray! Great for keeping small plants and drinks from flipping over to their dreaded fate compared to your average deck railing.

 Creative Renovations
Inspiration for a large timeless backyard brick deck remodel in Kansas City with a roof extension

 ROBERT KERR architecture design
Art Gray, Art Gray Photography
Mid-sized trendy dark wood floor and brown floor great room photo in Los Angeles with white walls and no fireplace
Mid-sized trendy dark wood floor and brown floor great room photo in Los Angeles with white walls and no fireplace

 Ball Homes
Variable height kitchen cabinets add visual appeal and additional storage, compared to traditional 30" wall cabinets. We love the elliptical island, bead board, and distinctive counter height chairs!


 Zobel & Co. Kitchens
Another view comparing a paneled refrigerator and stainless door with the same cabinetry from Plain and Fancy.
Inspiration for a mid-sized transitional galley dark wood floor kitchen pantry remodel in New York with shaker cabinets, blue cabinets, granite countertops, gray backsplash, ceramic backsplash, stainless steel appliances and no island
Inspiration for a mid-sized transitional galley dark wood floor kitchen pantry remodel in New York with shaker cabinets, blue cabinets, granite countertops, gray backsplash, ceramic backsplash, stainless steel appliances and no island


119