
Search results for "Compared" in Home Design Ideas

 S Montanari
Focus-Pocus
Inspiration for a timeless medium tone wood floor family room remodel in Chicago with gray walls, a brick fireplace and a corner tv
Inspiration for a timeless medium tone wood floor family room remodel in Chicago with gray walls, a brick fireplace and a corner tv

 Paradise Flooring
PC: Hallmark Floors
Open concept kitchen - small contemporary single-wall light wood floor open concept kitchen idea in Hawaii with flat-panel cabinets, white cabinets, quartz countertops, gray backsplash, ceramic backsplash, stainless steel appliances, a peninsula and an undermount sink
Open concept kitchen - small contemporary single-wall light wood floor open concept kitchen idea in Hawaii with flat-panel cabinets, white cabinets, quartz countertops, gray backsplash, ceramic backsplash, stainless steel appliances, a peninsula and an undermount sink


Find the right local pro for your project

 JR Builders LLC
Inspiration for a large country master porcelain tile and beige floor bathroom remodel in Nashville with raised-panel cabinets, white cabinets, gray walls, an undermount sink, granite countertops and multicolored countertops


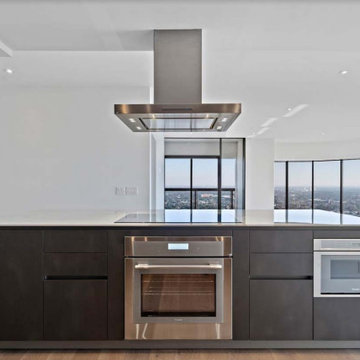
 The Parklane
Buying a condo in Houston is about more than finding the right floor plan or view. You’re choosing a home, but you’re also choosing a location, a building, a financial structure, a level of service, and a lifestyle.
That can make comparing condominiums very different from comparing single-family homes.
Whether you’re considering a high-rise in the heart of the city, downsizing from a larger home or simply looking for a more convenient, lock-and-leave lifestyle, start with location—and the life you want to live.
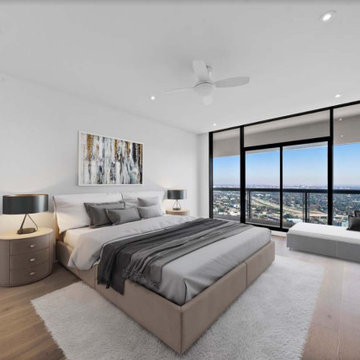 The Parklane
Buying a condo in Houston is about more than finding the right floor plan or view. You’re choosing a home, but you’re also choosing a location, a building, a financial structure, a level of service, and a lifestyle.
That can make comparing condominiums very different from comparing single-family homes.
Whether you’re considering a high-rise in the heart of the city, downsizing from a larger home or simply looking for a more convenient, lock-and-leave lifestyle, start with location—and the life you want to live.

 MJA Design, Inc.
We love the bold use of color on these cabinets. It really brings character and charm to this space.
Example of a small transitional galley porcelain tile and gray floor kitchen design in DC Metro with a single-bowl sink, flat-panel cabinets, blue cabinets, quartz countertops, white backsplash, ceramic backsplash, stainless steel appliances, no island and white countertops
Example of a small transitional galley porcelain tile and gray floor kitchen design in DC Metro with a single-bowl sink, flat-panel cabinets, blue cabinets, quartz countertops, white backsplash, ceramic backsplash, stainless steel appliances, no island and white countertops

 Cynthia Prizant - Prizant Design, LLC
A dramatic accent wall of linear, dimensional marble tile in varied shades of gray provide a stunning, textural backdrop in the shower.
Photo by Jeri Koegel

 Swanson Homes
Spacecrafting Photography
Example of a mid-sized transitional dark wood floor and brown floor seated home bar design in Minneapolis with gray walls, a corner fireplace, a stone fireplace, open cabinets, dark wood cabinets, mirror backsplash and gray countertops
Example of a mid-sized transitional dark wood floor and brown floor seated home bar design in Minneapolis with gray walls, a corner fireplace, a stone fireplace, open cabinets, dark wood cabinets, mirror backsplash and gray countertops

 G&L and Sons Renovations
Traditional powder room with a clean look and feel. On the floor is white italian carrara marble basketweave mosaic tile with gray dots 1x2 honed. The Kohler Memoir pedestal sink and toilet look beautiful next to each other. The Grohe Seabury faucet with lever handles are a nice addition to the pedestal sink. The swivel mirror gives those the ability to see themselves in the mirror no matter what height. Painted Decorators White wainscoating on the bottom 1/2 of the walls.

 Patricia C Dilworth
By opening up the kitchen to the dining room, removing the dark upper wall cabinets & black soffit and adding lots of white in the wall tiles and counters, the space was expanded without adding to the footprint. The new U-shaped space added tons of new counter space compared to what they had. Photo - P.Dilworth

 Gettliffe Architecture
David Lauer Photography
Inspiration for a contemporary concrete floor and gray floor kitchen remodel in Denver with flat-panel cabinets, stone slab backsplash, paneled appliances and a peninsula
Inspiration for a contemporary concrete floor and gray floor kitchen remodel in Denver with flat-panel cabinets, stone slab backsplash, paneled appliances and a peninsula


 SR Fine Home Builders
Architect: Andreozzi Architecture /
Photographer: Robert Brewster Photography
Great room - mid-sized coastal dark wood floor and brown floor great room idea in Providence with beige walls and no fireplace
Great room - mid-sized coastal dark wood floor and brown floor great room idea in Providence with beige walls and no fireplace
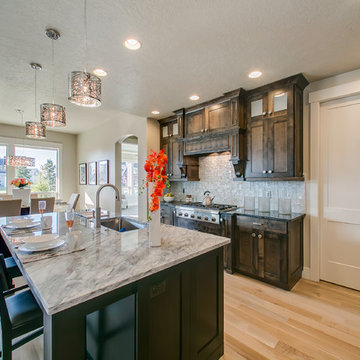


 Pro One Corp
Mid-sized elegant master beige tile and ceramic tile ceramic tile alcove bathtub photo in New Orleans with shaker cabinets, white cabinets, a two-piece toilet, beige walls, an undermount sink and granite countertops


 vaisha
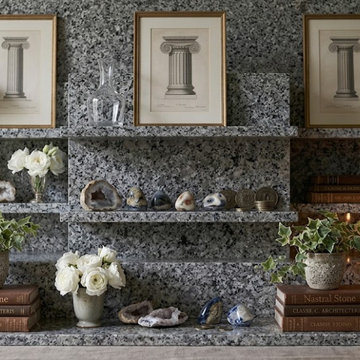
Looking for a Specific Granite? What Should You Check at a Jigani Showroom?
Need a particular shade, grain, finish, or slab size? Compare quality and availability with granite and marble suppliers bangalore before choosing. Pratibha Marbles offers granite options worth exploring for different project requirements. https://pratibhamarbles.com/products/granites.html
126