
Search results for "Compared" in Home Design Ideas
 Custom Alley Slipcovers
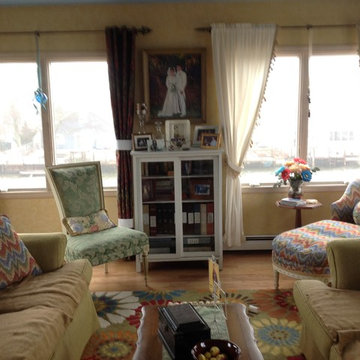
Here I am comparing the new drapery in the room. I like it. It's deep jewel colors add interest to the room. I've also re-positioned the Chaise lounge to a more prominent position.
A new rug from Pier One picks up all the colors again.
 DLM ENTERPRISES
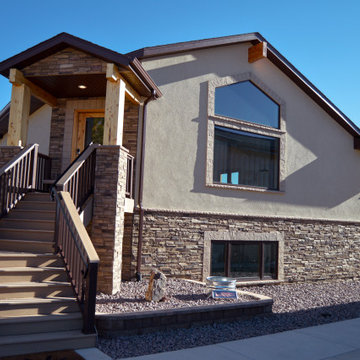
A broader view of the right side of the house showcases the beautiful peak-pentagon top window, which allows natural daylight to flood into the living room. This photo is ideal for comparing the dramatic transformation to the house’s original design before the addition and renovations brought it into the modern age.

 Maranatha Construction
This staircase renovation also came with the wainscoting project that was completed at the same time. The homeowner wanted to open up the space more and improve the aesthetics of their house by adding this custom railing for the staircase and upstairs hall. The white accents the addition of the wainscoting and it opens and brightens the space greatly compared to the previous drywall railing!
Find the right local pro for your project
 centurymosaic
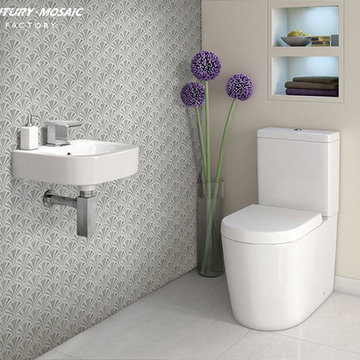
The most graceful tail I have ever seen, which takes this bathroom to the next level.
Get inspired from peacock’s tail, Peacock, shown here in Carrara and Latin Grey, is never really meant to compare beauty with peacock, but double extends its beauty by showing it in appropriate marble combinations.


 B Interior
Federica Carlet
Example of a trendy kitchen design in New York with an undermount sink, flat-panel cabinets, white cabinets, multicolored backsplash, stainless steel appliances, an island and multicolored countertops
Example of a trendy kitchen design in New York with an undermount sink, flat-panel cabinets, white cabinets, multicolored backsplash, stainless steel appliances, an island and multicolored countertops
 Gibson Fence and Deck
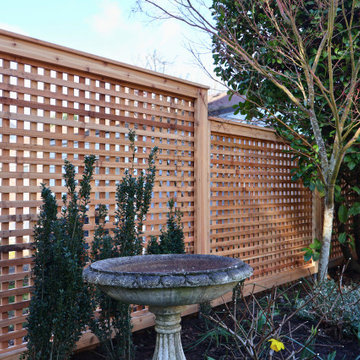
Example of framed lattice panel construction, showing how each section is built for durability and long-term stability. The structured grid pattern gives the fence a more architectural feel compared to traditional lattice.

 Laurysen Kitchens Ltd.
Example of a large transitional enclosed dark wood floor and brown floor family room library design in Ottawa with gray walls, a ribbon fireplace, a stone fireplace and a tv stand

 GARAGE DOOR REPAIR CO.
This is what the RAIN GLASS did for this garage door. Compared to regular pane glass this is quite the upgrade. The glass is not only enhances the door but it also provides less visability into your garage to see if you are home or to see what you have. Believe it or not, it happens!

 Level3kitchen Interiors
Mid-sized minimalist galley ceramic tile eat-in kitchen photo in Toronto with a double-bowl sink, flat-panel cabinets, medium tone wood cabinets, solid surface countertops, white backsplash, stone slab backsplash, stainless steel appliances and an island

 CarpetsPlus ColorTile Missoula
EcoChoice® Hand Crafted Hardwood is a collection of superior hardwood flooring products that are both American-made and environmentally responsible. These products feature unique finishes that are distressed by hand to achieve a rustic, time-worn aesthetic. EcoChoice engineered hardwood uses approximately 50% less newly forested wood in their production than comparable 3/8” engineered alternatives. All EcoChoice hardwood flooring products are GREENGUARD Children & SchoolsSM Certified by the GREENGUARD Environmental Institute.
Style Number: CH848


 Ballard + Mensua Architecture
Comparing the most recent shots to the new ones, you can see that we relocated the bay window of the original house to the back yard and relocated the front door. We also added new sidelights to the front door. We protected the porch during construction, which was easier to do since we set up the entire construction to prepare for this when we built the porch several years ago.


 Aura Lighting
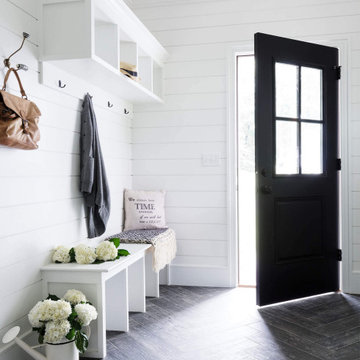
Inspiration for a mid-sized timeless dark wood floor powder room remodel in New York with beige walls and a pedestal sink

 Flooret
Part of the Modin Vinyl Plank Collection, Available Exclusively From www.Flooret.com
$3.49 / sq ft, 22.08 sq ft per box
50% WIDER. 25% LONGER. TWICE AS DURABLE
Luxury Vinyl Plank, 5 mm x 9" x 60" (1.0 mm / 40 mil wear-layer)
Lifetime Residential Warranty, 20 year Commercial Warranty
Refined, layered, dynamic. For spaces in search of identity, or those that don’t need one, Fogwood can be a defining statement. A combination of modern texture and high color variation, this is a floor that creates opportunities with each plank.
REDEFINING DURABILITY
The most important specification for determining the durability of vinyl flooring is the thickness of the wear-layer. The best wear-layers are made of thick, clear virgin PVC, which covers the paper print-film that gives the floor its unique appearance. Once the wear-layer wears through, the paper is damaged and the floor will need replacement.
Most vinyl floors come with a 8-12 mil wear-layer (0.2-3 mm). The top commercial specs in the industry are higher, at 20-22 mil (0.5 mm). A select few manufacturers offer a "super" commercial spec of 28 mil (0.7 mm).
For Modin, we decided to set a new standard: 40 mil (1.0 mm) of premium virgin PVC. This allows us to offer an industry-leading 20 year Commercial Warranty (Lifetime Residential), compared to nearly all other commercial vinyl floors' 10 year Commercial Warranty.
Beyond our superior wear-layer, we also use a patented click mechanism for superior hold, and a ceramic-bead coating.
SIZE MATTERS
Wider and longer planks create a sense of space and luxury. Most vinyl floors come in 6" or 7" widths, and 36" or 48" lengths.
For Modin, we designed our planks to be 9" wide, and 60" long. This extra large size allows our gorgeous designs to be fully expressed.
DETAILS THAT COUNT
We made sure to get all the details right. Real texture, to create the feel of wire-brushed wood. Low sheen level, to ensure a natural look that wears well over time. 4-sided bevels, to more accurately emulate the look of real planks. When added together they help create the unique look that is Modin.
DESIGNS THAT INSPIRE
We spent nearly a year just focusing on our designs, to ensure they provide the right mix of color and depth. Focusing on timeless wire-brush and European Oak styles, as well as more contemporary modern washes, our collection offers truly beautiful design that is both functional and inspiring.
 The Parklane
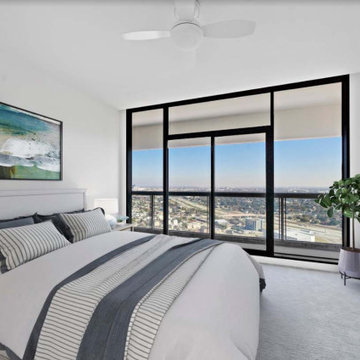
Buying a condo in Houston is about more than finding the right floor plan or view. You’re choosing a home, but you’re also choosing a location, a building, a financial structure, a level of service, and a lifestyle.
That can make comparing condominiums very different from comparing single-family homes.
Whether you’re considering a high-rise in the heart of the city, downsizing from a larger home or simply looking for a more convenient, lock-and-leave lifestyle, start with location—and the life you want to live.

 Debra Spina Dixon - Closet Factory PDX
No closet. No problem. Under the sloped attic ceiling of this 100+ year old home, we designed and built custom storage that fits the remodeled style of this beautiful, historic home. The design features traditional closet cabinets with a hidden TV cabinet, (2) tip out hampers and plenty of drawers to free up floor space for a seating area.

 Brittany Stiles Design
Mid-sized transitional open concept dark wood floor family room photo in Orange County with gray walls, a standard fireplace and a wood fireplace surround

 Zimmerman Workshop Architecture + Design
With the nursery, we kept the palette and furnishings sophisticated and neutral, knowing that toys and baby items would add plenty of color and excitement. A daybed functions as an extra bed when necessary. Photograph by Garrett Rowland
127