
Search results for "Compared" in Home Design Ideas

 Klaybor & Associates, Inc.
Built by Glenn Layton Homes
Inspiration for a mid-sized coastal backyard rectangular and concrete paver pool remodel in Jacksonville
Inspiration for a mid-sized coastal backyard rectangular and concrete paver pool remodel in Jacksonville
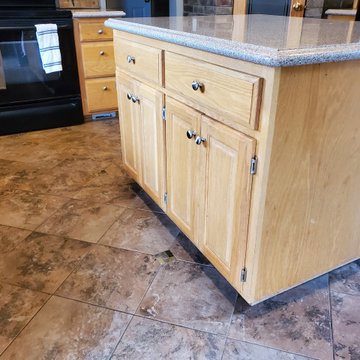
 Kitchen Refresh
UNFINISHED LOOK
Compare the end of this island to the prior after photo to see how our panel ends dress up exposed ends of cabinets rather than painting them.
 vaisha
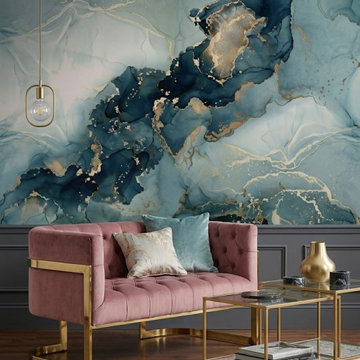
Planning a High-End Interior? Don’t Overlook Italian Marble in Bangalore
A high-end interior starts with the right marble. Compare colour, veining, finish, thickness, and slab quality before choosing. marble wholesalers in bangalore can help you explore suitable options. Pratibha Marbles offers Italian marble for elegant residential and commercial interiors.
https://pratibhamarbles.com/products/marbles.html
Find the right local pro for your project

 JM Kitchen & Bath Design
Example of a large transitional l-shaped light wood floor open concept kitchen design in Denver with a farmhouse sink, flat-panel cabinets, dark wood cabinets, granite countertops, multicolored backsplash, subway tile backsplash, stainless steel appliances and an island


 Kitchens and Baths by Curio
Eat-in kitchen - large traditional l-shaped ceramic tile eat-in kitchen idea in Boston with a double-bowl sink, beaded inset cabinets, light wood cabinets, granite countertops, beige backsplash, stone tile backsplash, paneled appliances and an island

 Alure Home Improvements
Transformed compared to the original kitchen, the modular build process involved flooring and cabinetry that was installed after the modular units were delivered on this project.

 Estate Cabinetry
This kitchen was beautifully designed in Waypoint Living Spaces Cabinetry. The 730F Maple Natural stain . The counter top is Cambria's torquay countertop with an eased edge. The back splash tile is Dimensions Glacier tile. The back splash tile is Arctic glass tile. The faucet is delta's Trinsic faucet in a arctic stainless finish. All the finishes and products (expect for appliances) were supplied by Estate Cabinetry.

 Stump's Decks and Porches
Steps off of a 45 degree corner eliminates the "boxed" look. This shot demonstrates the good looks of black balusters and white/tan railing combination.

 Derek James Homes, LLC
Trendy l-shaped medium tone wood floor and brown floor kitchen pantry photo in Houston with flat-panel cabinets, white cabinets, stainless steel appliances, no island and white countertops

 Dreamcatcher Remodeling
Example of a classic l-shaped medium tone wood floor and brown floor kitchen design in Los Angeles with an undermount sink, raised-panel cabinets, dark wood cabinets, gray backsplash, stainless steel appliances, an island and gray countertops


 J.T. Design
After pictures compare with 3d model, only change was the ventless gas fireplace.
Picture by:Trevor Bean of Plateau Remodel
Example of a mid-sized trendy two-story and backyard wood yellow deck design in Seattle with a shed roof, a shingle roof, a fire pit and a roof extension
Example of a mid-sized trendy two-story and backyard wood yellow deck design in Seattle with a shed roof, a shingle roof, a fire pit and a roof extension

 Growsgreen Home
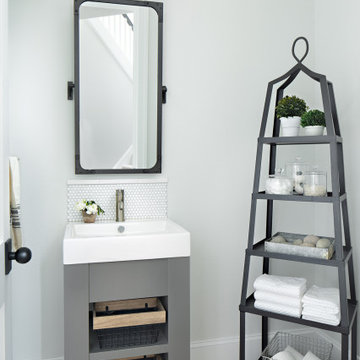
The plaster and wood and tile are how I wanted to layer this space and offset the creamy chalky tones compared to the crisp white walls and metal shelves.

 Blazeks Home Furnishings
Inspiration for a mid-sized transitional kitchen/dining room combo remodel in Chicago with green walls

 Gulch Design Group
Living room - mid-sized contemporary formal and open concept concrete floor and gray floor living room idea in Salt Lake City with beige walls, a tile fireplace, no fireplace and no tv

 Avenue B Development
CL Fry Photography
Transitional master medium tone wood floor bedroom photo in Austin with blue walls
Transitional master medium tone wood floor bedroom photo in Austin with blue walls

 kmh design, inc.
photos by: Jessie Preza
Inspiration for a coastal dark wood floor and brown floor enclosed dining room remodel in Jacksonville with purple walls
Inspiration for a coastal dark wood floor and brown floor enclosed dining room remodel in Jacksonville with purple walls
129