
Search results for "Compared" in Home Design Ideas

 Classic Construction Group
Example of a minimalist master gray tile and glass tile corner shower design in New York with an undermount sink, furniture-like cabinets, dark wood cabinets, granite countertops and a two-piece toilet

 Roughing It In Style
Natalie Jonas
Example of a large mountain style single-wall light wood floor eat-in kitchen design in Denver with a farmhouse sink, recessed-panel cabinets, distressed cabinets, granite countertops, multicolored backsplash, stone tile backsplash, stainless steel appliances and two islands
Example of a large mountain style single-wall light wood floor eat-in kitchen design in Denver with a farmhouse sink, recessed-panel cabinets, distressed cabinets, granite countertops, multicolored backsplash, stone tile backsplash, stainless steel appliances and two islands

 Karr Bick Kitchen and Bath
All white kitchen with white moldings and cabinetry, wood top island, wide plank wood flooring, brass hardware. Farmhouse style kitchen.
Large cottage u-shaped light wood floor eat-in kitchen photo in St Louis with an undermount sink, recessed-panel cabinets, white cabinets, quartzite countertops, white backsplash, subway tile backsplash, paneled appliances and two islands
Large cottage u-shaped light wood floor eat-in kitchen photo in St Louis with an undermount sink, recessed-panel cabinets, white cabinets, quartzite countertops, white backsplash, subway tile backsplash, paneled appliances and two islands
Find the right local pro for your project


 Smith Built Inc.
Inspiration for a mid-sized craftsman slate floor and brown floor front door remodel in Seattle with brown walls and a medium wood front door

 Maranatha Construction
This staircase renovation also came with the wainscoting project that was completed at the same time. The homeowner wanted to open up the space more and improve the aesthetics of their house by adding this custom railing for the staircase and upstairs hall. The white accents the addition of the wainscoting and it opens and brightens the space greatly compared to the previous drywall railing!
 Maranatha Construction
This staircase renovation also came with the wainscoting project that was completed at the same time. The homeowner wanted to open up the space more and improve the aesthetics of their house by adding this custom railing for the staircase and upstairs hall. The white accents the addition of the wainscoting and it opens and brightens the space greatly compared to the previous drywall railing!


 Elite Improvements
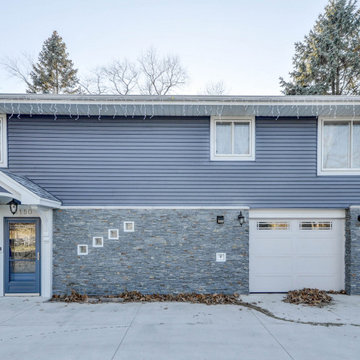
Siding options were compared by color, size, price, and material before choosing this blue. Burlington, WI.
Example of a transitional home design design in Milwaukee
Example of a transitional home design design in Milwaukee

 Togo Custom Homes
Example of a mid-sized classic red two-story brick gable roof design with a shingle roof

 Fan Diego - The Ceiling Fan Stores
Large trendy enclosed dark wood floor living room photo in San Diego with beige walls, a standard fireplace, no tv and a concrete fireplace

 Crate&Barrel
Our contemporary hall tree bench and coat rack welcome a new generation of outerwear storage, crafted entirely of iron with a durable gunmetal powdercoat finish in rich, dark bronze.


 Chic & Co.
A mix of a creamy white paint mixed with white linen bedding and white chalk painted trunk makes this bedroom a very calm space for the new parents. It was just a small staging but it made a big difference when comparing to dark and too large furniture that was there before.

 Sognare Unlimited
View of the breakfast area after... It made sense to move the refrigerator to this area. The work triangle functions nicely and it is convenient to the breakfast table.

 Bernardo Pozas Residential Design
Inspiration for a contemporary one-story stone flat roof remodel in Austin

 JCPenney
Nothing compares to the personalized look of custom decorating-and it's more affordable than you think! Our experts will stop by for a free in-home design session and advise you on options for your room. We have over 9,000 pattern and color choices to customize your space. Leave the tough stuff to our professional installers. We guarantee our work for one full year so you can rest easy.

 Ryan Group Architects
Aerial View of Entry
Example of a huge trendy three-story wood flat roof design in San Francisco
Example of a huge trendy three-story wood flat roof design in San Francisco

 Barry Bezner Restoration & Contracting, Inc.
Pool - mid-sized tropical backyard tile and kidney-shaped aboveground pool idea in New York
125