
Search results for "Compared" in Home Design Ideas




 Tell Projects
Add multiple niches to maximize the storage space in the shower!
Bathroom - mid-sized transitional master gray tile and pebble tile bathroom idea in Houston
Bathroom - mid-sized transitional master gray tile and pebble tile bathroom idea in Houston
Find the right local pro for your project

 Paper Moon Painting
We love this light, bright, cheerful kitchen! If you compare with the "before" photo, you can see that only the light fixture and the dishwasher remained in place. The fridge was moved to the right of the sink, and industrial-style shelving was installed in place of uppers. Walls in Sherwin Williams' SW7029 Agreeable Gray.

 O'Brien Harris LLC
This new construction home is located in Hinsdale, Illinois. The main goal of this kitchen was to create a real cook’s kitchen– great for entertaining and large family gatherings. The concept was to have this working kitchen loaded with appliances completely hidden since the space is open to the family room. O’Brien Harris Cabinetry in Chicago (OBH) seamlessly integrated the kitchen into the architecture. They created concealed appliance storage and designed cabinetry to look like furniture. The back wall of the kitchen was designed to look like a beautiful, paneled wall. The ovens were located off to the side – pulled up on legs so it felt lighter and not so heavy. OBH designed metal cuffs at the cabinet base so the unit looks like a piece of furniture. This kitchen has all the function but still is beautiful. obrienharris.com

 Steinhafels
Designer: Laura Hoffman | Photographer: Sarah Utech
Inspiration for a mid-sized craftsman master dark wood floor bedroom remodel in Milwaukee with white walls
Inspiration for a mid-sized craftsman master dark wood floor bedroom remodel in Milwaukee with white walls

 Black Forest Design and Build
This decorative niche acts as functional storage space, and a design aesthetic within the shower space. The exact size was customized to fit the requests of the homeowner.
Joel Hess

Inspiration for a mediterranean green tile alcove bathtub remodel in Los Angeles with a drop-in sink, louvered cabinets, medium tone wood cabinets, tile countertops and green countertops
 Stockton and Shirk Interior Design
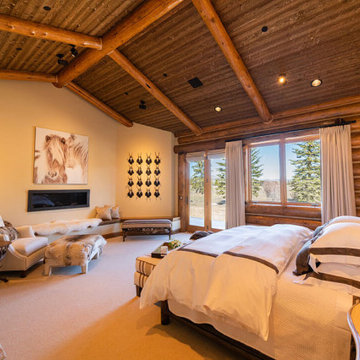
Example of a huge mountain style master carpeted, beige floor, wood ceiling and wood wall bedroom design with white walls, a standard fireplace and a plaster fireplace

 Mega Builders
Martin King Photography
Example of a mid-sized trendy open concept dark wood floor and brown floor family room library design in Los Angeles with white walls, a ribbon fireplace, a stone fireplace and a media wall
Example of a mid-sized trendy open concept dark wood floor and brown floor family room library design in Los Angeles with white walls, a ribbon fireplace, a stone fireplace and a media wall

 D.R. Domenichini Construction
Inspiration for a mid-sized transitional master gray tile and ceramic tile beige floor and double-sink alcove shower remodel in San Francisco with medium tone wood cabinets, a two-piece toilet, beige walls, an undermount sink, marble countertops and gray countertops

 We Got Lites
PRODUCT DETAILS AND INFORMATION
Roman Bronze 54" Ceiling Fan with Roman Bronze Blades
Specifications:
• Roman Bronze Fan Finish
• Roman Bronze Blade Finish
• 3 Blades
• 54" Blade sweep
• Height 14"
• Light kit adaptable
• 3-Speed pull chain
• Energy Star Product
• Weighs 24.2 lbs.
• UL & cUL Listed
Product Details:
• Premium power 188 X 22 mm torque-induction motor for whisper quiet operation
• Triple capacitor, 3 speed reversible motor
• Precision balanced motor and blades for wobble-free operation
• 10 degree blade pitch designed for optimal air
• Extra long 6.5 foot wire for high ceiling installation with longer downrods
• Monte Carlo Limited Lifetime Warranty
Energy Information At High Speed:
• 7,962 CFM Airflow
• Uses 92 watts of electricity
• 87 CFM/watt Airflow efficiency
• Compare: 49" to 60" ceiling fans have airflow efficiencies ranging from approx. 51-176 CFM/watt at high speed. Money Saving Tip: Turn off fan when leaving room.

 TVLiftCabinet, Inc
TVLIFTCABINET, Inc was established in 2003. Before that, they already had 25 years of experience in designing and manufacturing furniture. Our focus now is on building innovative pop-up TV lift systems, with traditional wood craftsmanship and design. We design and manufacture every element that goes into the consoles, including the TV lift systems and the infrared relays. It is by controlling the design and manufacture of every element that we can be certain of the quality of each console they ship.
Because we control all aspects of the creation of our TV Lift consoles, and sell direct to you, our customer, we are also able to offer substantially lower prices than you would find in any traditional furniture store or even nation-wide chain. In fact, our prices are typically half what you would expect to pay for comparable quality elsewhere.
All of our products are made with the best of materials and the finest finishes: quality wood stock from pine to oak, cherry and mahogany. Over 20 in-house inspectors then assure that our exacting standards are met throughout the entire TV lift system design, production and packaging process. In addition, we then offer free shipping and a White Glove placement service that ensures your console is installed exactly where you want it, hassle-free.
Our commitment is to provide you with TV lift consoles of the very highest quality and reliability, with unmatched service, and for the very best price. If they ever fall short of that goal, please let us know.

 First Street Interiors
Mid-sized trendy master porcelain tile bedroom photo in Chicago with gray walls

 Phillip F Gaudette Construction Co.
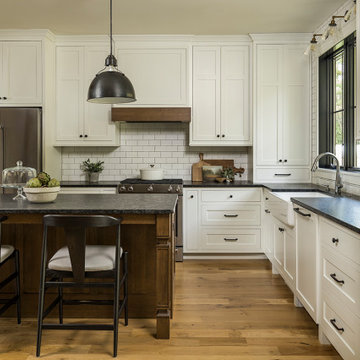
Eat-in kitchen - mid-sized transitional l-shaped light wood floor eat-in kitchen idea in Boston with an undermount sink, shaker cabinets, white cabinets, granite countertops, gray backsplash, subway tile backsplash, stainless steel appliances and an island
 Heartwood Cabinets
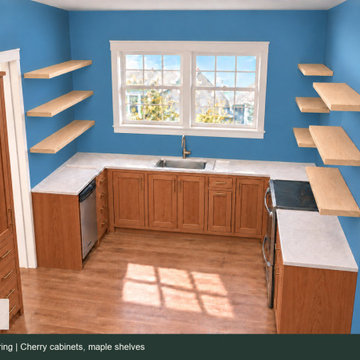
A photorealistic concept rendering exploring cherry cabinetry with lighter maple shelves. Seeing different combinations in the room makes it easier to compare the contrast and choose what feels right for your home. This is a material study, with actual wood and finish samples still part of the final choice.

 Western Timber Frame
Xeriscaping with a timber frame pavilion and pergola for desert shade without watering. The pergola has an 85% shade ratio that is comparable to a shade tree while the pavilion has full shade. There is no unsightly hardware as it is built with old world craftsmanship, dovetailed without the use of nails or glue.
 Emergent Construction
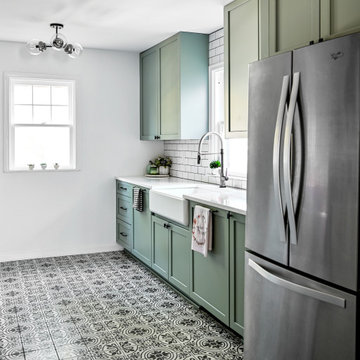
A kitchen makeover that seems to be timeless with a hint of trendy interior. Thanks to the patterned tiles, the flooring of this kitchen can’t be compared to others. To top it off, using olive green as a color for the cabinets propels the tone and provides some vividity. Spending quality time with fam? Not a problem, this kitchen is glam!
 Western Timber Frame
Xeriscaping with a timber frame pavilion and pergola for desert shade without watering. The pergola has an 85% shade ratio that is comparable to a shade tree while the pavilion has full shade. There is no unsightly hardware as it is built with old world craftsmanship, dovetailed without the use of nails or glue.
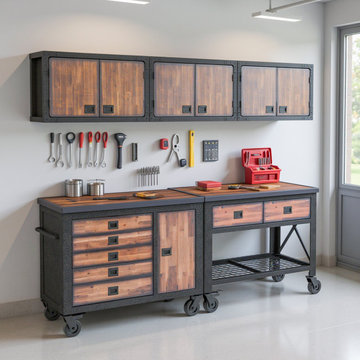
 Durasheds
Garage workshop layout inspiration with a rolling workbench, tool chest and three wall cabinets. Compare the Duramax 5-piece set at Durasheds and check dimensions and mounting needs. Tools, wall organizers and styling accessories are not included.
134