
Search results for "Compared" in Home Design Ideas

 Western Timber Frame
Xeriscaping with a timber frame pavilion and pergola for desert shade without watering. The pergola has an 85% shade ratio that is comparable to a shade tree while the pavilion has full shade. There is no unsightly hardware as it is built with old world craftsmanship, dovetailed without the use of nails or glue.
 Flooret
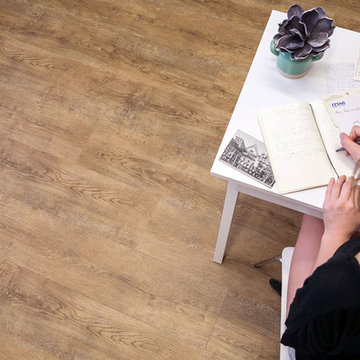
Classic Oak Elegance. Arden provides a timeless template with which to define your space. We designed the grain pattern to have just a hint of rustic, but it is still clean enough that you can convincingly use it in a modern setting.
The most important specification for determining the durability of vinyl flooring is the thickness of the wear-layer. The best wear-layers are made of thick, clear virgin PVC, which covers the paper print-film that gives the floor its unique appearance. Once the wear-layer wears through, the paper is damaged and the floor will need replacement.
Most vinyl floors come with a 8-12 mil wear-layer (0.2-3 mm). The top commercial specs in the industry are higher, at 20-22 mil (0.5 mm). A select few manufacturers offer a “super” commercial spec of 28 mil (0.7 mm).
For Modin, we decided to set a new standard: 40 mil (1.0 mm) of premium virgin PVC. This allows us to offer an industry-leading 20 year Commercial Warranty (Lifetime Residential), compared to nearly all other commercial vinyl floors’ 10 year Commercial Warranty.
Beyond our superior wear-layer, we also use a patented click mechanism for superior hold, and a ceramic-bead coating.
SIZE MATTERS
Wider and longer planks create a sense of space and luxury. Most vinyl floors come in 6” or 7” widths, and 36” or 48” lengths.
For Modin, we designed our planks to be 9” wide, and 60” long. This extra large size allows our gorgeous designs to be fully expressed.
DETAILS THAT COUNT
We made sure to get all the details right. Real texture, to create the feel of wire-brushed wood. Low sheen level, to ensure a natural look that wears well over time. 4-sided bevels, to more accurately emulate the look of real planks. When added together they help create the unique look that is Modin.
DESIGNS THAT INSPIRE
We spent nearly a year just focusing on our designs, to ensure they provide the right mix of color and depth. Focusing on timeless wire-brush and European Oak styles, as well as more contemporary modern washes, our collection offers truly beautiful design that is both functional and inspiring.

 Creative Surfaces Countertops & Tile
This new home near Crofton, NE was essentially designed by the homeowner herself. She wanted white to be the focus of her new kitchen and after a little bit of research she knew Cambria carried the best selection of white countertop designs. Her home features Cambria Ella in the large galley style kitchen on her island and perimeter which is accented with her slate appliances. The white farmhouse sink gives her kitchen a little bit of that country charm. So that the home was not white throughout she incorporated dark cabinetry in the bathrooms. A small powder bath on the main level features a Cambria Minera countertop; the master bath vanity countertops are Cambria Brittanicca and the children's bathroom showcases Cambria Berwyn. The home office brings some masculinity into the home with dark wood cabinets and Cambria Laneshaw.
Find the right local pro for your project

 KC Architects, Inc
Bedroom - industrial loft-style carpeted and gray floor bedroom idea in Chicago with white walls

 Kym Rodger Design
Large trendy dark wood floor and brown floor great room photo in Los Angeles with white walls and no fireplace

 Welch Builders & Brokers
Inspiration for a large transitional open concept porcelain tile family room remodel in Houston with white walls, a standard fireplace, a tile fireplace and a wall-mounted tv

 Teamson Kids
Step up into a galaxy beyond compare, with our Outer Space Step Stool with Storage! Astronauts can pretend they are walking on the moon when they view the imagination inspiring designs located on the steps. Playful aliens and space ships dance about the design and tie it together to create a story that’s a fun as it is educational. Top step lifts up to provide a handy little storage area to store keepsakes.
 Western Timber Frame
Xeriscaping with a timber frame pavilion and pergola for desert shade without watering. The pergola has an 85% shade ratio that is comparable to a shade tree while the pavilion has full shade. There is no unsightly hardware as it is built with old world craftsmanship, dovetailed without the use of nails or glue.

 Johnson County Siding & Window Co., Inc.
Inspiration for a large timeless gray two-story mixed siding exterior home remodel in Kansas City with a clipped gable roof
 Western Timber Frame
Xeriscaping with a timber frame pavilion and pergola for desert shade without watering. The pergola has an 85% shade ratio that is comparable to a shade tree while the pavilion has full shade. There is no unsightly hardware as it is built with old world craftsmanship, dovetailed without the use of nails or glue.

 CarpetsPlus ColorTile Missoula
EcoChoice® Hand Crafted Hardwood is a collection of superior hardwood flooring products that are both American-made and environmentally responsible. These products feature unique finishes that are distressed by hand to achieve a rustic, time-worn aesthetic. EcoChoice engineered hardwood uses approximately 50% less newly forested wood in their production than comparable 3/8” engineered alternatives. All EcoChoice hardwood flooring products are GREENGUARD Children & SchoolsSM Certified by the GREENGUARD Environmental Institute.
Style Number: CH848
 Western Timber Frame
Xeriscaping with a timber frame pavilion and pergola for desert shade without watering. The pergola has an 85% shade ratio that is comparable to a shade tree while the pavilion has full shade. There is no unsightly hardware as it is built with old world craftsmanship, dovetailed without the use of nails or glue.

 Sistine Painters
This Marina Del Rey kitchen was originally a yellowish gray. The clients almost didn't buy the house as a result of the possibility of having to completely redo the kitchen. Given the cabinets were of high quality, it was suggested they be made to look like mahogany. The resulting kitchen is not only beautiful but, was very cost effective compared to redoing the entire kitchen.

 Consolidated Garage Doors Ltd.
Inspiration for a large 1950s attached three-car carport remodel in Chicago

 2nd Story Renovations llc
Eat-in kitchen - mid-sized industrial l-shaped dark wood floor and brown floor eat-in kitchen idea in Philadelphia with an undermount sink, dark wood cabinets, solid surface countertops, white backsplash, wood backsplash, stainless steel appliances and an island

 Brian Kashas
Large drawers were placed under the cooktop, providing simple and effective storage. Compared to pull-outs, these drawers are easier access (no doors in the way). The other drawers in this kitchen are varied in size, so there's a space for everything.

 Curtiss W. Byrne Architect, LLC
Vaulted Family Room
Example of an arts and crafts dark wood floor family room design in St Louis with a standard fireplace and a stone fireplace
Example of an arts and crafts dark wood floor family room design in St Louis with a standard fireplace and a stone fireplace
 Matt Fajkus Architecture
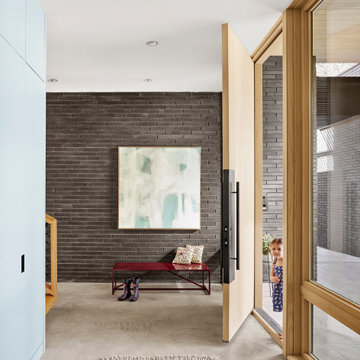
Single front door - 1950s concrete floor, gray floor and brick wall single front door idea in Austin with black walls and a light wood front door

 Carter Fox Design Build
View from entrance of bright, open main floor showing dining room and kitchen - compare this to the BEFORE photo from same vantage point... a dramatic change!
Photo by Julie Carter

 Ryann Reed Design Build
Remodeling Concepts
Eat-in kitchen - traditional l-shaped eat-in kitchen idea in Philadelphia with an undermount sink, raised-panel cabinets, red cabinets, granite countertops, beige backsplash, ceramic backsplash and stainless steel appliances
Eat-in kitchen - traditional l-shaped eat-in kitchen idea in Philadelphia with an undermount sink, raised-panel cabinets, red cabinets, granite countertops, beige backsplash, ceramic backsplash and stainless steel appliances
133