
Search results for "Compared" in Home Design Ideas
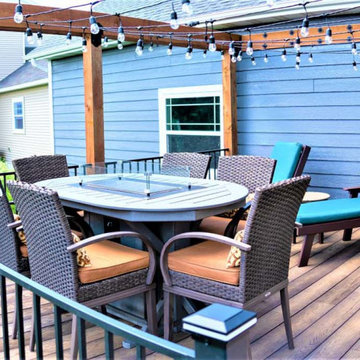
 Lindus Construction/Midwest LeafGuard
Millboard® is custom manufactured to stay cooler to the touch in extreme heat when compared with ordinary PVC and composite decking. During periods of rain and snow, Millboard® provides better traction than many other types of decks. Another aspect of the Millboard® composite deck installation that Todd appreciated was that it offers the look of wood decking without the maintenance.

 Living Stone Design + Build
Jeff Miller
Example of a small transitional enclosed medium tone wood floor family room library design with no fireplace and no tv
Example of a small transitional enclosed medium tone wood floor family room library design with no fireplace and no tv

 The Lee W. Robinson Company
The master bedroom contains furnishings that are softer and more tactile, as compared to the rest of the loft's sleek furnishings.
Adele Reding Photography
Find the right local pro for your project
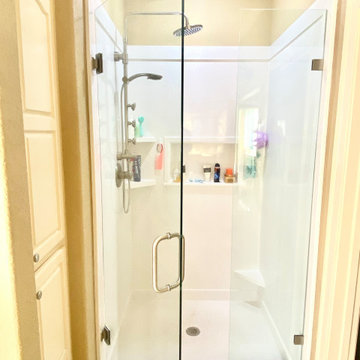
 Natural State Glass & Mirror, LLC.
Putting a heavy glass door on a shower like this makes a world of difference compared to a shower curtain. This opens the area up, making the smaller space feel larger and more open. It features chrome hardware and a few small shelves in the shower for storage.

 Western Timber Frame
Xeriscaping with a timber frame pavilion and pergola for desert shade without watering. The pergola has an 85% shade ratio that is comparable to a shade tree while the pavilion has full shade. There is no unsightly hardware as it is built with old world craftsmanship, dovetailed without the use of nails or glue.

 Improvement Pros
IPROS
Example of a mid-sized transitional look-out carpeted and beige floor basement design with beige walls and no fireplace
Example of a mid-sized transitional look-out carpeted and beige floor basement design with beige walls and no fireplace
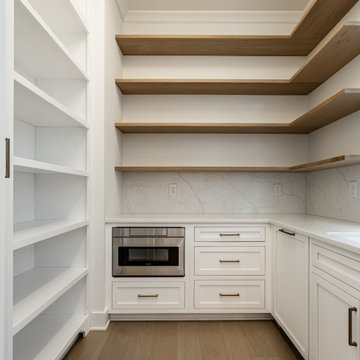


 Redl World Class Kitchens
This transitional style kitchen, is centered around the stunning alder island that adds warmth, and also offers an eating bar.
Example of a large transitional l-shaped medium tone wood floor enclosed kitchen design in Calgary with a double-bowl sink, raised-panel cabinets, quartz countertops, gray backsplash, stainless steel appliances, an island and subway tile backsplash
Example of a large transitional l-shaped medium tone wood floor enclosed kitchen design in Calgary with a double-bowl sink, raised-panel cabinets, quartz countertops, gray backsplash, stainless steel appliances, an island and subway tile backsplash

 Blake Building
Photo by Fastpix
Large arts and crafts master brown tile and stone tile pebble tile floor and multicolored floor claw-foot bathtub photo in Tampa with shaker cabinets, dark wood cabinets, green walls, an undermount sink, a two-piece toilet and granite countertops
Large arts and crafts master brown tile and stone tile pebble tile floor and multicolored floor claw-foot bathtub photo in Tampa with shaker cabinets, dark wood cabinets, green walls, an undermount sink, a two-piece toilet and granite countertops

 Beahm & Son, Ltd.
Example of a minimalist l-shaped light wood floor home design design with an undermount sink, raised-panel cabinets, white cabinets, granite countertops, yellow backsplash, stone tile backsplash, stainless steel appliances, beige walls and an island

 Sage Creek Furniture
Kitchen pantry - large traditional l-shaped terra-cotta tile kitchen pantry idea in Phoenix with a double-bowl sink, raised-panel cabinets, medium tone wood cabinets, granite countertops, beige backsplash, stone slab backsplash, stainless steel appliances and an island



 Little Landscapes
Custom made Ipe (Brazilian Walnut) privacy fence/divider. A gorgeous hard wood choice for outdoor fencing.
This is an example of a small modern full sun side yard concrete paver formal garden in Toronto for spring.
This is an example of a small modern full sun side yard concrete paver formal garden in Toronto for spring.


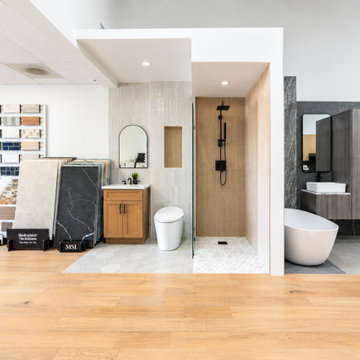
 Milan Design + Build
Explore the Milan Design + Build showroom in San Diego, featuring modern kitchen displays, custom cabinetry, waterfall countertops, and luxury bathroom fixtures. Homeowners can compare materials, explore design ideas, and find inspiration for their next kitchen or bathroom remodeling project.
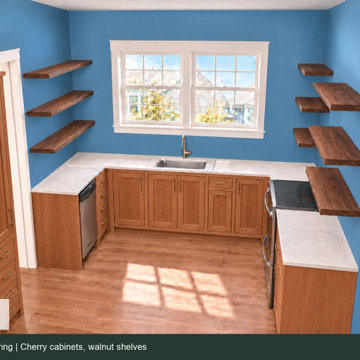
 Heartwood Cabinets
A photorealistic concept rendering exploring cherry cabinets with darker walnut shelves. The darker shelf wood changes the balance of the room. These studies help compare possibilities before choosing the final materials. This is a design concept, with actual wood and finish samples still part of the process.
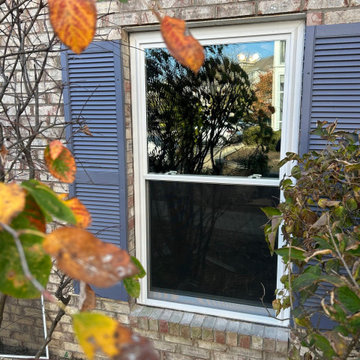
 Home Improvement Pofessionals LLC
Home Improvement Professionals LLC replaced all three windows in a townhouse. We matched the existing style to get approval from the property's HOA and saved her over $3,000 compared to the other quotes the homeowner received.

 Pristine Renovations, Inc.
This project was a one of a kind remodel. it included the demolition of a previously existing wall separating the kitchen area from the living room. The inside of the home was completely gutted down to the framing and was remodeled according the owners specifications. This remodel included a one of a kind custom granite countertop and eating area, custom cabinetry, an indoor outdoor bar, a custom vinyl window, new electrical and plumbing, and a one of a kind entertainment area featuring custom made shelves, and stone fire place.

 Kingston Home Heating
Example of a mid-sized mountain style open concept carpeted and beige floor living room design in Toronto with brown walls, a standard fireplace, a stone fireplace and a wall-mounted tv
137