
Search results for "Compared" in Home Design Ideas

 Classic Kitchens & Interiors
Brian Vanden-Brink
Inspiration for a small farmhouse l-shaped medium tone wood floor eat-in kitchen remodel in Boston with a farmhouse sink, recessed-panel cabinets, medium tone wood cabinets, quartz countertops, multicolored backsplash, glass tile backsplash, stainless steel appliances and an island
Inspiration for a small farmhouse l-shaped medium tone wood floor eat-in kitchen remodel in Boston with a farmhouse sink, recessed-panel cabinets, medium tone wood cabinets, quartz countertops, multicolored backsplash, glass tile backsplash, stainless steel appliances and an island

 Fichtner Home Exteriors
Huge traditional gray three-story wood gable roof idea in San Diego with a shingle roof

 Ryann Ford Photography
, LLC
Example of a transitional home bar design in Austin
Example of a transitional home bar design in Austin
Find the right local pro for your project

 Revival House
We love the contrast between the white stain on the pantry cabinets compared to the deep blue of the bar.
Example of a mid-sized transitional single-wall medium tone wood floor, beige floor and vaulted ceiling eat-in kitchen design in Minneapolis with an undermount sink, shaker cabinets, white cabinets, quartz countertops, white backsplash, subway tile backsplash, stainless steel appliances, an island and white countertops
Example of a mid-sized transitional single-wall medium tone wood floor, beige floor and vaulted ceiling eat-in kitchen design in Minneapolis with an undermount sink, shaker cabinets, white cabinets, quartz countertops, white backsplash, subway tile backsplash, stainless steel appliances, an island and white countertops

 Reynolds Architecture- Design & Construction
Nathan Kirkman
Inspiration for a transitional dark wood floor and brown floor eat-in kitchen remodel in Chicago with white cabinets, solid surface countertops, white backsplash, a farmhouse sink, shaker cabinets, stainless steel appliances and an island
Inspiration for a transitional dark wood floor and brown floor eat-in kitchen remodel in Chicago with white cabinets, solid surface countertops, white backsplash, a farmhouse sink, shaker cabinets, stainless steel appliances and an island

 Shenandoah Kitchen & Home
Large country galley medium tone wood floor eat-in kitchen photo in DC Metro with a farmhouse sink, recessed-panel cabinets, medium tone wood cabinets, soapstone countertops, beige backsplash, white appliances and an island
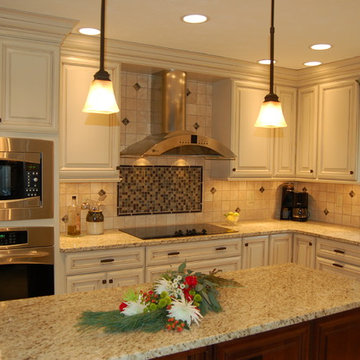



 Betz Pools Limited
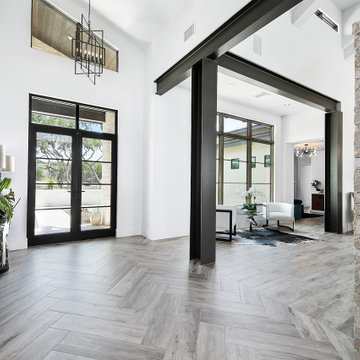
This adult lifestyle backyard proves beyond doubt that small can be beautiful. The owner is an avid gardener and wanted to have room to entertain small groups yet maintain enough space for lush plantings with an elegant feel.
 Beryl Designs by Keenia
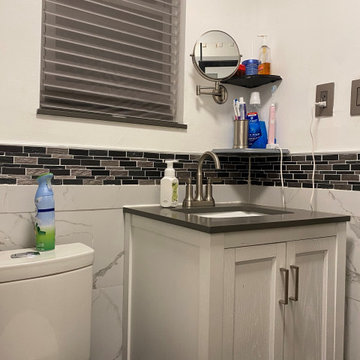
Example of a small transitional master multicolored tile and porcelain tile marble floor, black floor and single-sink alcove bathtub design in New York with recessed-panel cabinets, white cabinets, a two-piece toilet, multicolored walls, an undermount sink, quartz countertops, gray countertops, a niche and a freestanding vanity


 KraftMaid
This distressed, reclaimed look coordinates with today’s home furnishing trends.
Eat-in kitchen - mid-sized rustic l-shaped eat-in kitchen idea in Detroit with raised-panel cabinets, light wood cabinets, beige backsplash and an island
Eat-in kitchen - mid-sized rustic l-shaped eat-in kitchen idea in Detroit with raised-panel cabinets, light wood cabinets, beige backsplash and an island

 Builders FirstSource Black Hills
Example of a mid-sized transitional backyard deck container garden design with no cover

 Courtney H. Design LLC
GTDM Photo
Example of a mid-sized eclectic galley limestone floor eat-in kitchen design in Houston with an undermount sink, shaker cabinets, dark wood cabinets, granite countertops, beige backsplash, subway tile backsplash, stainless steel appliances and an island
Example of a mid-sized eclectic galley limestone floor eat-in kitchen design in Houston with an undermount sink, shaker cabinets, dark wood cabinets, granite countertops, beige backsplash, subway tile backsplash, stainless steel appliances and an island

 Wamhoff Design | Build
Example of a small trendy 3/4 green tile and subway tile laminate floor and brown floor alcove shower design in Houston with white cabinets, white walls, an undermount sink, quartz countertops, a hinged shower door, beige countertops and shaker cabinets


 Kitchen Refresh
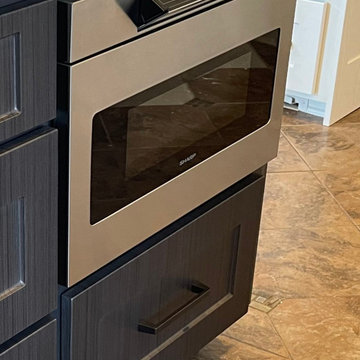
MICROWAVE ZOOM
Compare this after photo to the next before photo and note how the microwave was moved to this location and a lower drawer was added.

 Manifest Building
Artificial turf is installed at this Santa Barbara school. The turf can be installed around hand rails, flag poles, and more. Create a more fall-friendly space compared to dirt or gravel.


131