
Search results for "Compared" in Home Design Ideas

 Brickhouse Design and Build
Eat-in kitchen - mid-sized transitional u-shaped medium tone wood floor and brown floor eat-in kitchen idea in Baltimore with a farmhouse sink, white cabinets, quartz countertops, glass tile backsplash, stainless steel appliances, an island, black countertops, recessed-panel cabinets and blue backsplash

 Drab to Fab Decorating
It was important to us that the kids have their own place to display their beautiful pictures and be able to change them out every other week.
Inspiration for a small transitional look-out light wood floor basement remodel in Indianapolis with gray walls
Inspiration for a small transitional look-out light wood floor basement remodel in Indianapolis with gray walls

 HC Remodel & Design
Thomas Grady Photography
Inspiration for a small timeless brown tile travertine floor powder room remodel in Omaha with a two-piece toilet, gray walls and a pedestal sink
Inspiration for a small timeless brown tile travertine floor powder room remodel in Omaha with a two-piece toilet, gray walls and a pedestal sink
Find the right local pro for your project


 Swan Construction LLC
Example of a mid-sized trendy master gray tile and porcelain tile pebble tile floor and multicolored floor alcove shower design in Houston with gray walls and a hinged shower door

 Wm. Thorning Little, Architect
Tropical outdoor, dining patio perfect for any time. With an ocean view that will not compare to any other, the beautiful Sarasota Bay.
Patio - huge rustic backyard concrete patio idea in Tampa with no cover
Patio - huge rustic backyard concrete patio idea in Tampa with no cover
 MLB Design Group
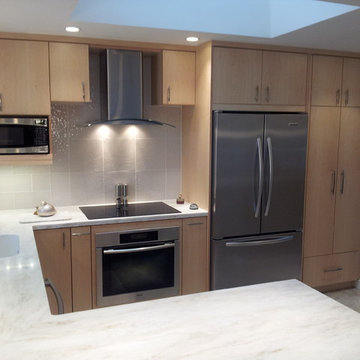
This view shows the new pantry -- and if you compare this to be "before" view, you also see a larger refrigerator in the design. Every cooktop should have "landing space" on either side for utensils and pot handles -- so by carefuly fitting things together, I was able to create that for this kitchen.

 Tyner Construction Co Inc
Transitional medium tone wood floor kitchen photo with an undermount sink, flat-panel cabinets, medium tone wood cabinets, stainless steel appliances, two islands and marble countertops

 Keuka Studios, Inc
Built to be Hurricane proof a canal was built under this house. The home has a Keuka Studios Aluminum Ithaca Style cable railing powder coated. Railings by Keuka Studios

 Amicus Green Building Center
Example of a large transitional u-shaped medium tone wood floor eat-in kitchen design in DC Metro with a farmhouse sink, shaker cabinets, gray cabinets, gray backsplash, mosaic tile backsplash, stainless steel appliances and an island

 TKP Architects
This Eclectic Contemporary House keeps a low profile amidst a bold and lively landscape. The home is made up of simple forms stitched together under shallow gable roofs that spread out, rather than stack up. Instead of trying to blend in like camouflage, or to assert itself with stark contrast, This ecelctic house uses bright materials and cheerful colors to compliment the sunny mood of its natural surroundings.
Photos by: David Patterson Photography

 Nathan Hejl Interiors, LLC
Mid-sized transitional carpeted and beige floor bedroom photo in Dallas with beige walls and no fireplace

 Charlen's Abstracts
This 30" x 24" abstract acrylic painting has been done in shades of cobalt blue, sky blue, citrine, chartreuse, white, soft sea green, and royal blue. Finished in gloss varnish to protect the piece from dust and UV light for years to come. Can be hung vertically or horizontally. Gorgeous vivid rich colors in a great contemporary style.

 Rachel Blindauer Interior Design
Inspiration for a huge open concept brown floor and dark wood floor living room remodel in Boston with gray walls

 M.T.N Design
The space within this modern timber frame home is great for entertaining a large group. With the open concept and accordion wall, the patio, great room, dining room and kitchen are all easily accessible. Produced By: PrecisionCraft Log & Timber Homes.
Photo Credit: Heidi Long

 BRC Remodeling Group
This was a lovely bathroom renovation we did. The mirrors, shower glass, and cabinets are all custom made pieces. We did a split level Vanity to accommodate both clients heights and it came together perfectly.


 Architrave
William Quarles
Inspiration for a large coastal master gray tile and stone tile vinyl floor and gray floor corner shower remodel in Charleston with an undermount sink, recessed-panel cabinets, gray cabinets, beige walls, solid surface countertops, a hinged shower door and a two-piece toilet
Inspiration for a large coastal master gray tile and stone tile vinyl floor and gray floor corner shower remodel in Charleston with an undermount sink, recessed-panel cabinets, gray cabinets, beige walls, solid surface countertops, a hinged shower door and a two-piece toilet

 User
It was time to update the early 1990s bathroom. The old builder-grade whitewashed oak cabinets were much too short for the homeowner, so executive height vanities were used. The Silestone quartz top is much more durable compared with the original cultured marble top.
 West Quebec Shed Company
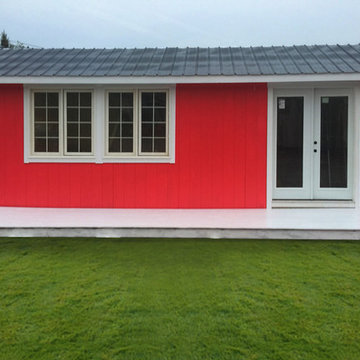
This photo shows a striking color 12 x 24 custom cottage. This cottage is fully finished inside with water resistant floor, finished walls and ceiling. The unique feature is the ability to deliver fully built ready to use. Meets all wide load compliance on highway and you save cost compared to building on site.
140