
Search results for "Compared" in Home Design Ideas

 Hudson Place Realty
Gorgeous, gut-renovated 3 family brick row house with private backyard located in Jersey City Heights, a 1/2 mile to the Journal Square PATH station. Every inch of this beautiful, prestigious brick townhome has been recently renovated & upgraded. All apartments feature stainless steel Frigidaire appliances, quartz countertops, hardwood white shaker cabinets, restored original wood floors and beautiful window moldings. Shared basement with storage space and shared commercial washer/dryer. Common rooftop accessible through internal stairway with sweeping views of Manhattan. Better known to residents simply as ‘The Heights’ and often compared to as the next Brooklyn. Voted Curbed New York’s 2016 Neighborhood of the Year by readers, enjoy the thriving arts scene, local neighborhood fare and close proximity to Manhattan. This incredible opportunity to own a turnkey 3 family with great rental income will not last!


 Century Stair Company
This three-story oak staircase features horizontal clear acrylic rods instead of traditional balusters. The acrylic provides impact resistance comparable to glass while maintaining unobstructed sightlines between floors. The horizontal orientation of the railing draws the eye up the stairs.
1976-2025 © Century Stair Company
Find the right local pro for your project
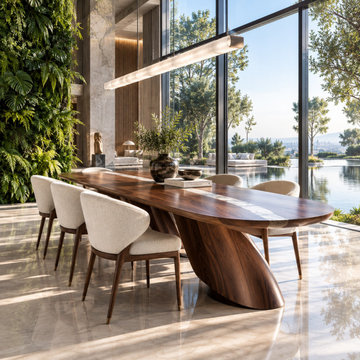
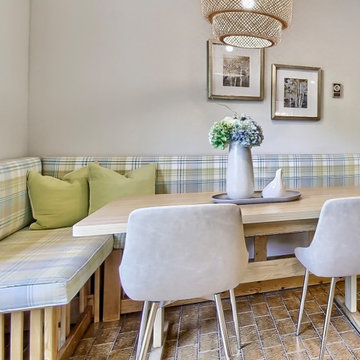
 3D Furniture Modeling Studio
Dining tables are hard to judge from a drawing: the leg position, the chair clearance, the colour against the floor. This 3D design tested all of that in a real room view before production. Created by Blue Ribbon 3D as part of our 3D furniture design services.
✅ Chair clearance and table size checked
✅ Wood and fabric choices compared
✅ Clear visual for client approval

 Betz Pools Limited
The pool’s custom cast concrete bullnose coping, which contrasts beautifully with the black waterline tile, was custom coloured to match the Indiana limestone. The surrounding deck of sandblasted concrete by Bowmanite was also custom-coloured to match. The original small cabana was tiny compared to the new one.

 Tom Felton Architect
The pool house is connected to the main house by an open pergola. The gently sloping roof gives a whimsical appearance to the building and the white brick reflects in the soft turquoise blue of the pool.

 Kathy Marshall Design
Simple, Colorful Dining Room
Inspiration for a coastal dining room remodel in Boston
Inspiration for a coastal dining room remodel in Boston

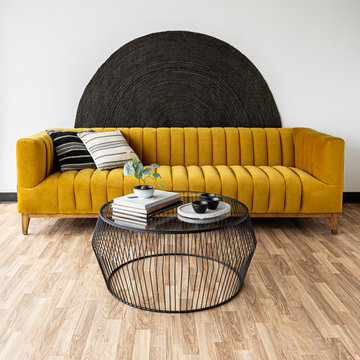
 Style In Form
Our top-selling Elliot sofa is now available in … are you ready … mustard yellow. Pinch us, we must be dreaming.
Elegant beyond compare, we’ve upholstered Elliot’s deep channel design in ever-so-chic, gorgeous, mustard-yellow poly velvet. Perfectly at home in modern and traditional settings, this one-of-a-kind three-seater is a showstopper.
100% polyester velvet fabric
Washed oak wood base
Channel-tufted design
Gold foot detail

 Cedar Country Lumber
Nothing compares to the warmth and beauty of natural Western Red Cedar Siding. After custom milling the 1x6" clear, vertical grain Western Red Cedar T&G, we had it custom coated with a factory flood coat of high quality penetrating oil on all four sides prior to shipment to Half Moon Bay

 Maraya Interior Design
Modern contemporary kitchen in a 100 year old stone cottage. Concrete counters, snow tire chain pot hanging rack, antique butcher block, stainless steel cabinets.
This 120 year old one room stone cabin features real rock walls and fireplace in a simple rectangle with real handscraped exposed beams. Old concrete floor, from who knows when? The stainless steel kitchen is new, everything is under counter, there are no upper cabinets at all. Antique butcher block sits on stainless steel cabinet, and an old tire chain found on the old farm is the hanger for the cooking utensils. Concrete counters and sink. Designed by Maraya Interior Design for their best friend, Paul Hendershot, landscape designer. You can see more about this wonderful cottage on Design Santa Barbara show, featuring the designers Maraya and Auriel Entrekin.
All designed by Maraya Interior Design. From their beautiful resort town of Ojai, they serve clients in Montecito, Hope Ranch, Malibu, Westlake and Calabasas, across the tri-county areas of Santa Barbara, Ventura and Los Angeles, south to Hidden Hills- north through Solvang and more.

 Knock Architecture and Design
Ryan Knock
Mid-sized trendy kids' white tile and porcelain tile porcelain tile freestanding bathtub photo in San Francisco with an undermount sink, flat-panel cabinets, light wood cabinets and quartz countertops
Mid-sized trendy kids' white tile and porcelain tile porcelain tile freestanding bathtub photo in San Francisco with an undermount sink, flat-panel cabinets, light wood cabinets and quartz countertops


 Decca Interiors
Veronica Decca
Large trendy dark wood floor great room photo in New York with beige walls
Large trendy dark wood floor great room photo in New York with beige walls

 Bob Buescher Homes
Inspiration for a large rustic green two-story vinyl gable roof remodel with a shingle roof

 Renewed Vision Construction LLC
After - with new Freestanding tub, wall sconces, tile and wainscot. Shower has frameless glass door with towel bar, pebble tile floor, fieldstone tile wall and dual shower heads.
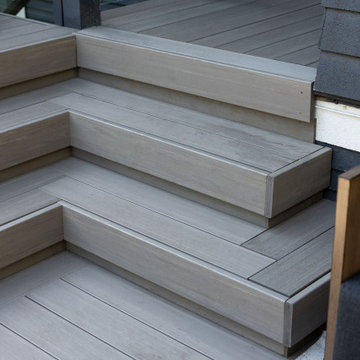
 Jones Outdoor Living
Great craftsmanship pairs well with great products, and this decking board from Timbertech is a great product. Made from 60% recycled material, it's one of the most moisture, rot, fire, and sun resistant boards available. As well, compared to many other composite boards, it's 16 degrees cooler on hot days, has 40% more traction on wet days. It's also splinter free, making it one of the safest options. With minimal maintenance, these boards will look just as good as they day they are installed, for decades, and after their long life, they can be recycled, we think that is pretty impressive.

 Hardwood Bargains
Strand woven Bamboo flooring is becoming a more popular choice because of its exotic beauty, durability, price, easy maintenance, and eco-friendliness. By applying extreme heat and pressure, Bamboo flooring manufacturers have determined a way to transform “waste” into a beautiful, stylish, and green product. Compared to some other hardwood floors, strand woven Bamboo flooring is much harder, measuring 2800 on the Janka Hardness Scale.
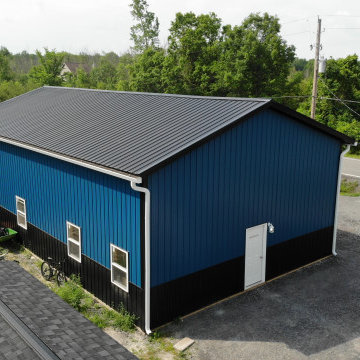
 Stately Kitchen & Bath
This client required a large garage adjacent to their residence to serve as both vehicle storage space and workshop. By utilizing post-frame construction, the client was able to save significantly when compared to the cost of building a traditional structure with a foundation.
 Lori Pedersen Home
This home was custom built many decades ago, and had a character all its own. We decided to brighten it up with a fresh coat of paint, and some carefully chosen furnishings. We embraced the retro feeling, and it stood out when compared to all the other "McMansions" in the area. It sold in 19days, in a languishing market. Thrilled for the sellers, and excited that the new buyers will love it and make it their own.
169