
Search results for "Compared" in Home Design Ideas


 Scott Simpson Design + Build
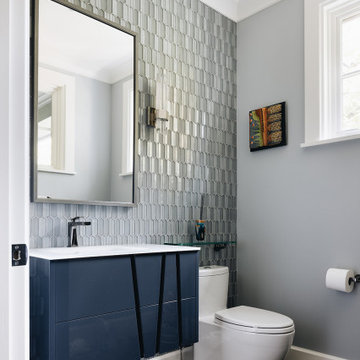
Welcoming powder room with floating sink cabinetry.
Powder room - transitional gray tile and ceramic tile dark wood floor and brown floor powder room idea in Chicago with blue cabinets, a one-piece toilet, gray walls, white countertops and a floating vanity
Powder room - transitional gray tile and ceramic tile dark wood floor and brown floor powder room idea in Chicago with blue cabinets, a one-piece toilet, gray walls, white countertops and a floating vanity

 Jean Brooks Landscapes
This garden takes advantage of the chimney tops and attics spaces of the urban landscape of the Back Bay- we refer to it as "Mary-Poppinsville". Split in to two areas- seating and dinning/cooking. shrubs, perennials, annuals, and edibles including: herbs, tomatoes, The client is a gourmet chef and uses the foods in his cooking. With limited space, the most popular edible plants that clients ask for are tomatoes and herbs because the herbs can be used in daily cooking and theres nothing to compare to the homegrown tomato. Where space is generous, we also plant blueberries strawberries, raspberries, lettuces, peppers.
Find the right local pro for your project

 TVLiftCabinet, Inc
TVLIFTCABINET, Inc was established in 2003. Before that, they already had 25 years of experience in designing and manufacturing furniture. Our focus now is on building innovative pop-up TV lift systems, with traditional wood craftsmanship and design. We design and manufacture every element that goes into the consoles, including the TV lift systems and the infrared relays. It is by controlling the design and manufacture of every element that we can be certain of the quality of each console they ship.
Because we control all aspects of the creation of our TV Lift consoles, and sell direct to you, our customer, we are also able to offer substantially lower prices than you would find in any traditional furniture store or even nation-wide chain. In fact, our prices are typically half what you would expect to pay for comparable quality elsewhere.
All of our products are made with the best of materials and the finest finishes: quality wood stock from pine to oak, cherry and mahogany. Over 20 in-house inspectors then assure that our exacting standards are met throughout the entire TV lift system design, production and packaging process. In addition, we then offer free shipping and a White Glove placement service that ensures your console is installed exactly where you want it, hassle-free.
Our commitment is to provide you with TV lift consoles of the very highest quality and reliability, with unmatched service, and for the very best price. If they ever fall short of that goal, please let us know.
 Wanda Ely Architect Inc.
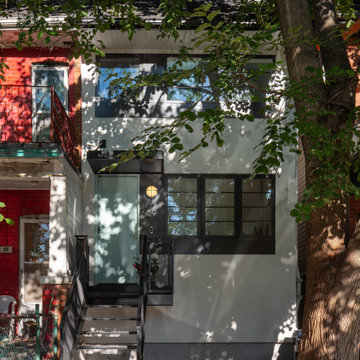
The new white stucco exterior stands out from its connected neighbour, and provides the perfect backdrop for shadows cast by the tree in front. While the original roofline is maintained, comparing the front porches of the two homes hints at the spatial reconfiguration within.
 EDR Design Build
Integrated design-build services combining architectural design with construction management under single contract. EDR Design Build eliminates traditional separation between design and construction phases, reducing project delays and cost overruns. Services include conceptual design, permitting coordination, material selection, quality control, and budget management. Streamlined communication reduces change orders and accelerates project delivery compared to traditional general contracting methods.

 Knauf-Koenig Group
Eat-in kitchen - traditional light wood floor and gray floor eat-in kitchen idea with stainless steel appliances, an island, an undermount sink, raised-panel cabinets, gray cabinets and gray backsplash


 Scott Simpson Design + Build
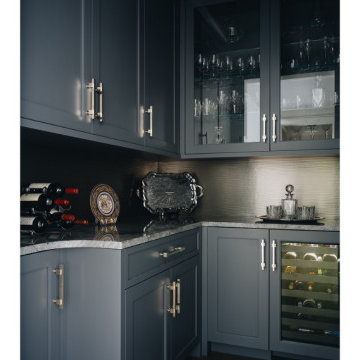
Right off the entry hall we created a little jewel box of a room that is the owner’s bar. We painted the cabinets, the trim, the wall, even the ceiling, all the same really beautiful charcoal blue. It has built-in refrigeration, glass cabinets for storage and display and a big accent wall with specialty lighting for art. That, combined with the beautiful quartzite counter, gives the space a moody personality – a little bit of a darker space compared to the rest of the house, which is neutral.




 Muskoka Lumber
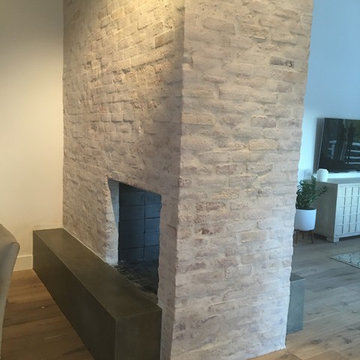
Inspiration for a rustic light wood floor and beige floor living room remodel in Toronto with white walls, a standard fireplace and a stone fireplace

 Zaharias Design
Pendants on skylight supports, window shade in recessed pocket, paneled appliances, Taj Mahal quartzite counters, Sonoma Tile ceramic tile, walnut island. Photo by Bernard Andre

 Spotlight Design Center
Alban Gega Photography
Mid-sized elegant u-shaped medium tone wood floor eat-in kitchen photo in Boston with an undermount sink, beaded inset cabinets, white cabinets, granite countertops, gray backsplash, glass tile backsplash, stainless steel appliances and a peninsula
Mid-sized elegant u-shaped medium tone wood floor eat-in kitchen photo in Boston with an undermount sink, beaded inset cabinets, white cabinets, granite countertops, gray backsplash, glass tile backsplash, stainless steel appliances and a peninsula
 New Beginnings Window Coverings LLC
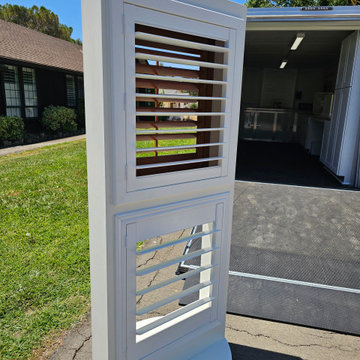
Our custom built mobile showroom brings the window treatment shopping experience directly to your home—so you can explore styles, compare materials, and choose the perfect look in the space where it matters most. Full size samples of plantation shutters give you the opportunity to select the perfect frame style, louver size, and color to customize your home.
 PerfectView Remodeling
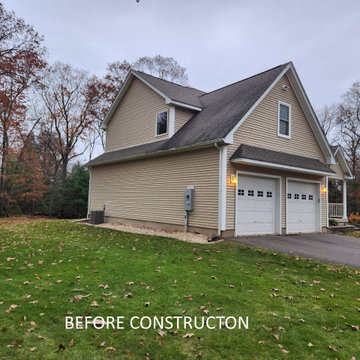
Before pictures, compare to finished picture, notice how the new addition blends perfectly with the existing home.
Large contemporary beige two-story vinyl and clapboard gable roof idea with a shingle roof and a brown roof
Large contemporary beige two-story vinyl and clapboard gable roof idea with a shingle roof and a brown roof
 Hardscape.com
7 Ways to Use Natural Stone to Increase Your Home’s Value
Using Natural Stone in Your Home’s Exterior
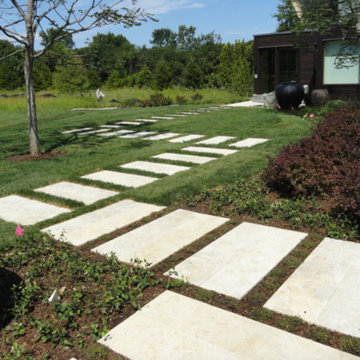
Many homeowners might pause at the cost of natural stone compared to other materials. What they don’t always consider is that not only does natural stone add more value to a home, its longevity is unmatched.
https://usenaturalstone.org/increase-homes-value/…
visit our showroom.
Opening Hours:
Mon-Fri: 8am - 5pm
Sat: 9am - 1pm
Get Directions >> http://bit.ly/s-room
6401 E Rogers Cir ste #2- Boca Raton - FL

 Tyler Sink
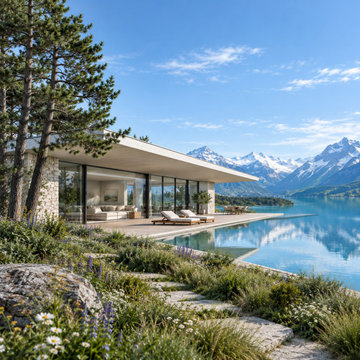
Choosing materials, roof lines and landscaping is easier when you can see them together. An exterior render shows how the design sits on its site and how light moves across it. Created by Blue Ribbon 3D as part of our exterior 3D rendering work.
✅ Materials and roof lines compared
✅ Pool, terrace and landscape visible
✅ Clear visual for client approval

 The Tailored Closet and Premiergarage
At The Tailored Closet, we specialize in creating custom closets that are meticulously crafted right here in the USA with top-quality materials. Our tailor-made closet systems offer the potential to increase your storage space by up to 40% compared to traditional wire systems, all with a more elevated, luxurious look.
Our goal is to optimize your closet space, ensuring that your clothing and accessories are impeccably organized to meet your unique needs.
170