
Search results for "Compared" in Home Design Ideas
 Authenticity, LLC
Alan Jackson - Jackson Studios
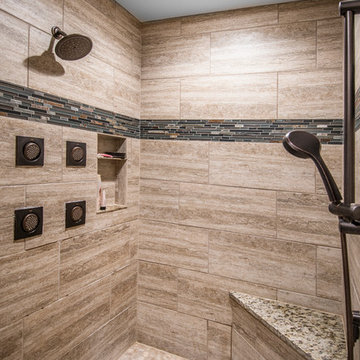
Example of a large transitional master beige tile and ceramic tile ceramic tile and gray floor drop-in bathtub design in Omaha with an undermount sink, shaker cabinets, dark wood cabinets, granite countertops, beige walls and a one-piece toilet
Example of a large transitional master beige tile and ceramic tile ceramic tile and gray floor drop-in bathtub design in Omaha with an undermount sink, shaker cabinets, dark wood cabinets, granite countertops, beige walls and a one-piece toilet
 Chango

Architectural advisement, Interior Design, Custom Furniture Design & Art Curation by Chango & Co.
Architecture by Crisp Architects
Construction by Structure Works Inc.
Photography by Sarah Elliott
See the feature in Domino Magazine

Find the right local pro for your project
 Solomon Interior Design, Inc.
Chipper Hatter
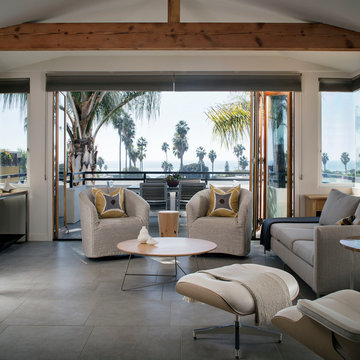
Example of a beach style gray floor living room design in San Diego with white walls
Example of a beach style gray floor living room design in San Diego with white walls

 Canterbury Custom Homes LLC
Matrix Tours
Mid-sized traditional white three-story brick exterior home idea in Dallas
Mid-sized traditional white three-story brick exterior home idea in Dallas

 MainStreet Design Build
This bungalow features a two-tier roof line to give more dimension to the front face of the home. Columns were added to the new covered front porch, and the stone below the bay window was replaced with new flagstone. A pergola was added at the breezeway area, and a new window was added to the front gable on the garage, with dark green shutters, which was finished in cedar shake siding.
Photo courtesy of Kate Benjamin Photography

 Danvoy Group LLC
Forevermark kitchen cabinets.
Signature Pearl collection, all plywood construction.
Lead time 3-5 days.
Tan Brown granite countertop.
Stainless steel sink and matching Dowell faucet.
Dowell cabinet hardware.
Installation included.
Total price $9,100.00

 Sandra Bird Designs, Inc.
Elegant white tile and subway tile tub/shower combo photo in San Francisco with an undermount sink, flat-panel cabinets and white cabinets

 Griffin Designs LLC
Defined work and gathering areas, thoughtful contrasts in materials and finishes, and gourmet upgrades combine to give this kitchen an inviting French flair.
Photo credit: Peter Rymwid

 First Class Wood Flooring
Large trendy l-shaped light wood floor eat-in kitchen photo in New York with an undermount sink, recessed-panel cabinets, white cabinets, marble countertops, gray backsplash, matchstick tile backsplash, stainless steel appliances and two islands

 Design Set Match
Treve Johnson Photography
Inspiration for a mid-sized transitional single-wall gray floor laundry closet remodel in San Francisco with louvered cabinets, white cabinets, blue walls, a side-by-side washer/dryer and white countertops
Inspiration for a mid-sized transitional single-wall gray floor laundry closet remodel in San Francisco with louvered cabinets, white cabinets, blue walls, a side-by-side washer/dryer and white countertops
 Semmes & Co. Builders, Inc
Elliott Johnson Photography

Inspiration for a cottage metal exterior home remodel in San Luis Obispo
Inspiration for a cottage metal exterior home remodel in San Luis Obispo
 Contract Furnishings Mart

Breathtaking views set off this wonderful outdoor living space.
www.cfmfloors.com
A beautiful Northwest Contemporary home from one of our customers Interior Designer Leslie Minervini with Minervini Interiors. Stunning attention to detail was taken on this home and we were so pleased to have been a part of this stunning project.
 Wiedemann Architects LLC
Anice Hoachlander, Hoachlander Davis Photography LLC

Inspiration for a large contemporary white two-story wood gable roof remodel in DC Metro with a metal roof
Inspiration for a large contemporary white two-story wood gable roof remodel in DC Metro with a metal roof
 Toblesky-Green Architects

Elegant galley multicolored floor dedicated laundry room photo in Los Angeles with shaker cabinets, white cabinets, a side-by-side washer/dryer and a single-bowl sink

 Terri Sears, Kitchen and Bath Designer
Photography by Melissa M Mills, Designer by Terri Sears
Example of a mid-sized transitional u-shaped porcelain tile kitchen design in Nashville with a farmhouse sink, beige cabinets, quartzite countertops, white backsplash, ceramic backsplash, stainless steel appliances, no island and glass-front cabinets
Example of a mid-sized transitional u-shaped porcelain tile kitchen design in Nashville with a farmhouse sink, beige cabinets, quartzite countertops, white backsplash, ceramic backsplash, stainless steel appliances, no island and glass-front cabinets
 User
UserCynthia Lynn

Basement - large transitional underground dark wood floor and brown floor basement idea in Chicago with gray walls and no fireplace
Basement - large transitional underground dark wood floor and brown floor basement idea in Chicago with gray walls and no fireplace

Example of a mid-sized classic formal and enclosed dark wood floor living room design with white walls, no fireplace and no tv
 Lovejoy Interiors
Michael J. Lee Photography
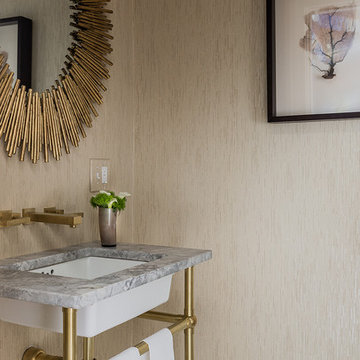
Inspiration for a small transitional powder room remodel in Boston with beige walls and an undermount sink
Inspiration for a small transitional powder room remodel in Boston with beige walls and an undermount sink
 Heather Banks
Photo: Heather Banks © 2015 Houzz
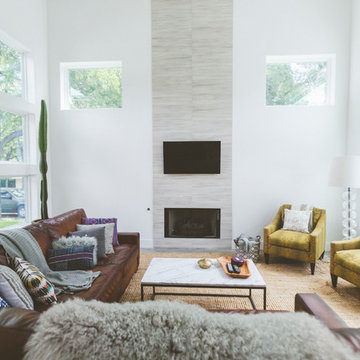
Example of a trendy living room design in Austin with white walls, a standard fireplace, a tile fireplace and a wall-mounted tv
Example of a trendy living room design in Austin with white walls, a standard fireplace, a tile fireplace and a wall-mounted tv
28