
Search results for "Compared" in Home Design Ideas

 Jennifer Robin Interiors
Joe Fletcher Photography
Inspiration for a transitional formal and open concept living room remodel in San Francisco with a standard fireplace and a stone fireplace
Inspiration for a transitional formal and open concept living room remodel in San Francisco with a standard fireplace and a stone fireplace

 O’Hara Interiors
Martha O'Hara Interiors, Interior Design & Photo Styling | Troy Thies, Photography | MDS Remodeling, Home Remodel | Please Note: All “related,” “similar,” and “sponsored” products tagged or listed by Houzz are not actual products pictured. They have not been approved by Martha O’Hara Interiors nor any of the professionals credited. For info about our work: design@oharainteriors.com
 simply irresistible interiors inc
Chrysta Rae Photography
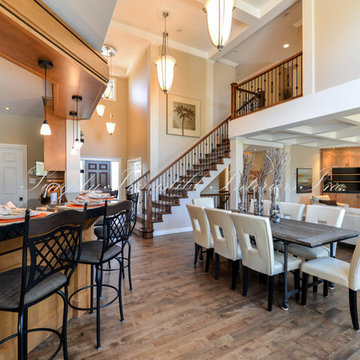
Example of a transitional home design design in Edmonton
Example of a transitional home design design in Edmonton
Find the right local pro for your project

 Landry & Arcari Rugs and Carpeting
Michael J. Lee Photography
Large elegant master carpeted bedroom photo in Boston with beige walls and no fireplace
Large elegant master carpeted bedroom photo in Boston with beige walls and no fireplace

 Ann Baumgartner Design
Marco Ricca
Small transitional 3/4 beige tile and marble tile black floor and ceramic tile corner bathtub photo in Denver with open cabinets, black cabinets, a one-piece toilet, beige walls, an undermount sink, a hinged shower door and granite countertops
Small transitional 3/4 beige tile and marble tile black floor and ceramic tile corner bathtub photo in Denver with open cabinets, black cabinets, a one-piece toilet, beige walls, an undermount sink, a hinged shower door and granite countertops

 WUNDERGROUND architecture + design
Example of a trendy gray tile drop-in bathtub design in New York with marble countertops, an undermount sink, flat-panel cabinets and dark wood cabinets
 simply irresistible interiors inc
Chrysta Rae Photography
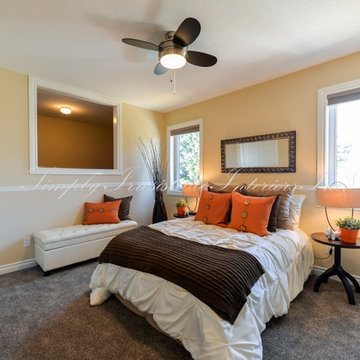
Example of a transitional home design design in Edmonton
Example of a transitional home design design in Edmonton

 Marcel Page Photography
Marcel Page Photography
Inspiration for a coastal open concept living room remodel in Milwaukee
Inspiration for a coastal open concept living room remodel in Milwaukee

 First Class Wood Flooring
Inspiration for a huge modern open concept light wood floor living room remodel in New York with white walls and a wall-mounted tv

 Meriwether Inc
Created from a former breezeway this laundry room and mudroom is bright and cheery,
Photos by Susan Gilmore
Inspiration for a mid-sized cottage single-wall porcelain tile laundry room remodel in Minneapolis with an utility sink, a side-by-side washer/dryer, recessed-panel cabinets, white cabinets and quartz countertops
Inspiration for a mid-sized cottage single-wall porcelain tile laundry room remodel in Minneapolis with an utility sink, a side-by-side washer/dryer, recessed-panel cabinets, white cabinets and quartz countertops

 Lisa Gabrielson Design
Although this great room has 20' ceilings, it feels comfy and cozy thanks to the neutral colors, natural textures, architectural elements, and mix of vintage furniture.

 Extreme Developers, Inc
Inspiration for a transitional 3/4 freestanding bathtub remodel in Los Angeles with flat-panel cabinets, light wood cabinets, white walls, an undermount sink, a hinged shower door and gray countertops

 Living Stone Design + Build
A stunning rustic modern exterior blends organic materials and sleek design in this energy-efficient mountain retreat, showcasing sustainable construction and luxurious craftsmanship.



 Von Fitz Design
Example of a transitional l-shaped beige floor kitchen design in Los Angeles with an undermount sink, shaker cabinets, blue cabinets, white backsplash and stainless steel appliances

 Kim Smith Photo
www.KimSmithPhoto.com;
Design by Kitchen Cove Cabinetry - Portland, ME
Transitional medium tone wood floor kitchen photo in Atlanta with shaker cabinets, gray cabinets, stainless steel appliances and an island
Transitional medium tone wood floor kitchen photo in Atlanta with shaker cabinets, gray cabinets, stainless steel appliances and an island

 Brandon Barré Architectural Interior Photographer
Brandon Barré
Inspiration for a timeless galley kitchen remodel in New York with open cabinets, white cabinets, white backsplash, stainless steel appliances and an island
Inspiration for a timeless galley kitchen remodel in New York with open cabinets, white cabinets, white backsplash, stainless steel appliances and an island

 Mackenzie Collier Interiors
We designed this modern, cozy master bedroom to support the family's lifestyle. We installed a wall of 3D tile to house the new electric fireplace, television and components. We dropped a George Nelson Bubble Lamp on a dimmer switch above the bed for a modern touch.
Interior Design by Mackenzie Collier Interiors (Phoenix, AZ), Photography by Jaryd Niebauer Photography (Phoenix, AZ)
 Design Shop Interiors

Farmhouse Bathroom, Black Hex Tile Bathroom, White Subway Tile
Example of a transitional white tile black floor corner shower design in Sacramento with medium tone wood cabinets, white walls, a vessel sink, a hinged shower door, white countertops and open cabinets
Example of a transitional white tile black floor corner shower design in Sacramento with medium tone wood cabinets, white walls, a vessel sink, a hinged shower door, white countertops and open cabinets

 Zawadski Homes Inc.
Luxury owner bath with soaking tub.
Example of a huge transitional master multicolored tile and ceramic tile ceramic tile, multicolored floor and double-sink freestanding bathtub design in Minneapolis with flat-panel cabinets, light wood cabinets, gray walls, an undermount sink, quartz countertops, a hinged shower door, white countertops and a built-in vanity
Example of a huge transitional master multicolored tile and ceramic tile ceramic tile, multicolored floor and double-sink freestanding bathtub design in Minneapolis with flat-panel cabinets, light wood cabinets, gray walls, an undermount sink, quartz countertops, a hinged shower door, white countertops and a built-in vanity
7