
Search results for "Comparison" in Home Design Ideas
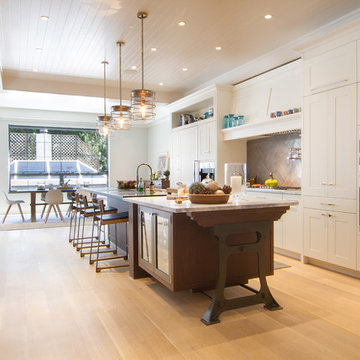
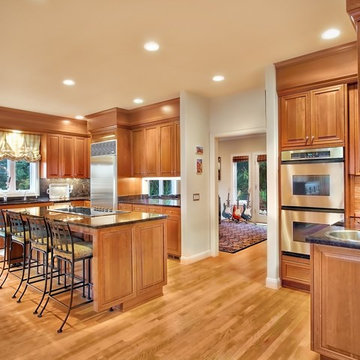
 Sawhorse Design & Build
Grand, traditional style, formal kitchen with 10 ft ceilings and custom cherry cabinetry. Viking downdraft hood in island, sub zero fridge, dark chocolate granite with full height back splash
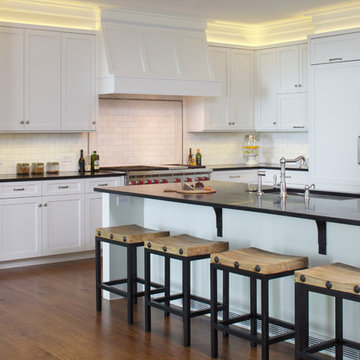
 JWH Design and Cabinetry LLC
48" Wolf Range, (2) 36" Sub Zero's and a large stainless undermount sink and engineered soapstone countertops
Cabinetry Designer: Jennifer Howard;
Photographer: Mick Hales
Find the right local pro for your project

 Studio 6 Architects
Master Bathroom
Drop-in bathtub - large traditional master subway tile dark wood floor and brown floor drop-in bathtub idea in Orange County with brown walls, raised-panel cabinets, dark wood cabinets, an undermount sink and a hinged shower door
Drop-in bathtub - large traditional master subway tile dark wood floor and brown floor drop-in bathtub idea in Orange County with brown walls, raised-panel cabinets, dark wood cabinets, an undermount sink and a hinged shower door

 Period Architecture Ltd.
Angle Eye Photography
Inspiration for a large timeless brown three-story stone gable roof remodel in Philadelphia with a shingle roof
Inspiration for a large timeless brown three-story stone gable roof remodel in Philadelphia with a shingle roof

 Rainier Custom Homes
This master bath layout was large, but awkward, with faux Grecian columns flanking a huge corner tub. He prefers showers; she always bathes. This traditional bath had an outdated appearance and had not worn well over time. The owners sought a more personalized and inviting space with increased functionality.
The new design provides a larger shower, free-standing tub, increased storage, a window for the water-closet and a large combined walk-in closet. This contemporary spa-bath offers a dedicated space for each spouse and tremendous storage.
The white dimensional tile catches your eye – is it wallpaper OR tile? You have to see it to believe!
 Lisle Architecture & Design
Parade of Homes Gold Winner
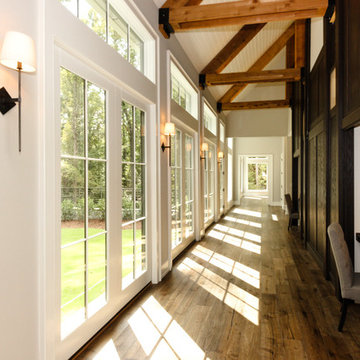
This 7,500 modern farmhouse style home was designed for a busy family with young children. The family lives over three floors including home theater, gym, playroom, and a hallway with individual desk for each child. From the farmhouse front, the house transitions to a contemporary oasis with large modern windows, a covered patio, and room for a pool.
 William Quarles Photography
Photography by William Quarles. Custom Built Home by Arthur Rutenberg Homes/Chuck Lattif, President Coastal Premier Homes LLC/clattif@arhomes.com

Example of a classic dark wood floor enclosed dining room design in Charleston with beige walls
Example of a classic dark wood floor enclosed dining room design in Charleston with beige walls
 Lee Kimball
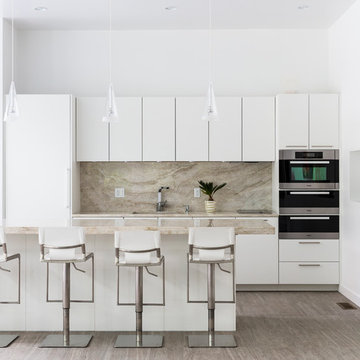
Kitchen Design: Lee Kimball
Cabinets: Poggenpohl Polar White/ Matte Lacquer
Appliances: Miele
Photo Credit: Joseph Keller
Trendy light wood floor kitchen photo in Boston with flat-panel cabinets, white cabinets, an island and marble backsplash
Trendy light wood floor kitchen photo in Boston with flat-panel cabinets, white cabinets, an island and marble backsplash

Large minimalist two-story and wooden mixed siding and u-shaped gray and mixed material railing staircase photo in DC Metro with a mixed material roof and wooden risers
 HVJ DESIGN AND INTERIORS
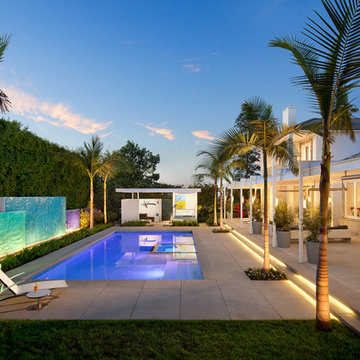
Example of a large trendy backyard rectangular and concrete paver lap pool design in Los Angeles
 Moser Architects PLLC

Inspiration for a mid-sized timeless u-shaped medium tone wood floor eat-in kitchen remodel in Orange County with a farmhouse sink, shaker cabinets, white cabinets, marble countertops, white backsplash, subway tile backsplash, stainless steel appliances and an island
 Carl Mattison Design

Example of a cottage l-shaped dark wood floor and brown floor eat-in kitchen design in Atlanta with an undermount sink, shaker cabinets, gray cabinets, white backsplash, subway tile backsplash, stainless steel appliances and an island
 KOL KITCHEN & BATH

Transitional l-shaped kitchen photo in Philadelphia with raised-panel cabinets, dark wood cabinets, beige backsplash, mosaic tile backsplash and stainless steel appliances

 Echelon Custom Homes
Bathroom - coastal white tile bathroom idea in Philadelphia with recessed-panel cabinets, black cabinets and blue walls

 K. M. Skelly, Inc
Amadeus Leitner
Living room - huge mediterranean formal and open concept dark wood floor living room idea in Albuquerque with beige walls, a standard fireplace, a stone fireplace and no tv
Living room - huge mediterranean formal and open concept dark wood floor living room idea in Albuquerque with beige walls, a standard fireplace, a stone fireplace and no tv



 Nathan Taylor for Obelisk Home
Obelisk Home was given the challenge of creating a 4 year old boys bedroom using their existing furniture, but make it feel grown up. The little boy is very active. We selected new bedding, a rug, art, lighting, a custom paint color, and re-invented simple furniture to make a little boy’s paradise. Grays, oranges, blues and creams were selected to coordinate a shared bath used by a young boy and a newborn sister. Tile, decorative tile and wallpaper were the key in creating a well-blended space. The finishes chosen are all family friendly and will grow with both of the children.
Photos by Jeremy Mason McGraw

 Ridgecrest Designs
Kitchen featuring white oak lower cabinetry, white painted upper cabinetry with blue accent cabinetry, including the island. Custom steel hood fabricated in-house by Ridgecrest Designs. Custom wood beam light fixture fabricated in-house by Ridgecrest Designs. Steel mesh cabinet panels, brass and bronze hardware, La Cornue French range, concrete island countertop and engineered quartz perimeter countertop. The 10' AG Millworks doors open out onto the California Room.

13