
Search results for "Comparison" in Home Design Ideas
 Let's Remodel
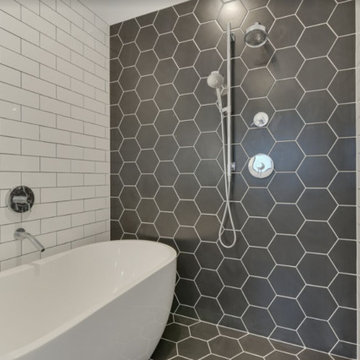
In this bathroom, the client wanted the contrast of the white subway tile and the black hexagon tile. We tiled up the walls and ceiling to create a wet room feeling.

 Stephen Pappas Interiors

Large eclectic formal and open concept dark wood floor and brown floor living room photo in Los Angeles with blue walls, no fireplace and no tv
Find the right local pro for your project
 BZ Interiors

Inspiration for a large contemporary u-shaped light wood floor and brown floor enclosed kitchen remodel in Toronto with flat-panel cabinets, light wood cabinets, white backsplash, stainless steel appliances, a double-bowl sink, marble countertops, marble backsplash and a peninsula

 DESIGN 4 CORNERS
Jim Pelar of Linova Photography
Freestanding bathtub - coastal master freestanding bathtub idea in San Diego with white cabinets, beige walls and recessed-panel cabinets
Freestanding bathtub - coastal master freestanding bathtub idea in San Diego with white cabinets, beige walls and recessed-panel cabinets

 Tomecek Studio Architecture
Photography by John Gibbons
Project by Studio H:T principal in charge Brad Tomecek (now with Tomecek Studio Architecture). This contemporary custom home forms itself based on specific view vectors to Long's Peak and the mountains of the front range combined with the influence of a morning and evening court to facilitate exterior living. Roof forms undulate to allow clerestory light into the space, while providing intimate scale for the exterior areas. A long stone wall provides a reference datum that links public and private and inside and outside into a cohesive whole.

 Platt Builders
Large farmhouse l-shaped brown floor and medium tone wood floor open concept kitchen photo in Boston with a farmhouse sink, marble countertops, an island, shaker cabinets, blue cabinets, paneled appliances, white countertops, gray backsplash and marble backsplash

 Johnston Home Interior Design
Modern farmhouse kitchen with large island for entertaining. Wall cabinets are blue grey with a vertical board detail. Below the zinc hood we featured a marble backsplash. Center island has icebox hardware and shaker doors. White Oak floors with an oil finish. photo: David Duncan Livingston

Inspiration for a large contemporary l-shaped concrete floor and gray floor open concept kitchen remodel in New York with an undermount sink, flat-panel cabinets, light wood cabinets, quartz countertops, multicolored backsplash, matchstick tile backsplash, stainless steel appliances and an island

 KS Designs LLC
This modern farmhouse bathroom has an extra large vanity with double sinks to make use of a longer rectangular bathroom. The wall behind the vanity has counter to ceiling Jeffrey Court white subway tiles that tie into the shower. There is a playful mix of metals throughout including the black framed round mirrors from CB2, brass & black sconces with glass globes from Shades of Light , and gold wall-mounted faucets from Phylrich. The countertop is quartz with some gold veining to pull the selections together. The charcoal navy custom vanity has ample storage including a pull-out laundry basket while providing contrast to the quartz countertop and brass hexagon cabinet hardware from CB2. This bathroom has a glass enclosed tub/shower that is tiled to the ceiling. White subway tiles are used on two sides with an accent deco tile wall with larger textured field tiles in a chevron pattern on the back wall. The niche incorporates penny rounds on the back using the same countertop quartz for the shelves with a black Schluter edge detail that pops against the deco tile wall.
Photography by LifeCreated.

 Scott Landon – Modern Antique Store
Inspiration for a small contemporary enclosed dark wood floor living room remodel in Vancouver with white walls and a wall-mounted tv

 Union Studio, Architecture & Community Design
Nat Rea
Example of a beach style two-story wood gable roof design in Providence
Example of a beach style two-story wood gable roof design in Providence
 Studio Steidley
Michael Hunter Photography

Alcove shower - small coastal 3/4 white tile and ceramic tile cement tile floor and multicolored floor alcove shower idea with shaker cabinets, medium tone wood cabinets, a two-piece toilet, black walls, an undermount sink, quartz countertops and a hinged shower door
Alcove shower - small coastal 3/4 white tile and ceramic tile cement tile floor and multicolored floor alcove shower idea with shaker cabinets, medium tone wood cabinets, a two-piece toilet, black walls, an undermount sink, quartz countertops and a hinged shower door
 Anthony Thomas Builders
G.Taylor

Mid-sized trendy gray two-story stucco house exterior photo in Milwaukee with a hip roof and a shingle roof
Mid-sized trendy gray two-story stucco house exterior photo in Milwaukee with a hip roof and a shingle roof

Inspiration for a large eclectic master carpeted and beige floor bedroom remodel in Los Angeles with green walls and no fireplace
 New Image Construction

Inspiration for a large timeless wooden straight wood railing staircase remodel with painted risers
 Professional Building and Renovations, LLC

Walk-in shower with frameless shower doors and subway tile.
Small trendy 3/4 white tile and ceramic tile porcelain tile and brown floor alcove shower photo in DC Metro with raised-panel cabinets, white cabinets, a two-piece toilet, gray walls, an undermount sink and marble countertops
Small trendy 3/4 white tile and ceramic tile porcelain tile and brown floor alcove shower photo in DC Metro with raised-panel cabinets, white cabinets, a two-piece toilet, gray walls, an undermount sink and marble countertops
 Studio Architects
Robert Hawkins, Be A Deer
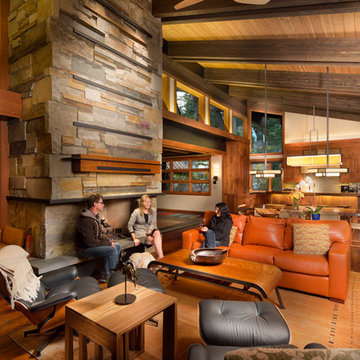

Inspiration for a mid-sized rustic formal and open concept light wood floor living room remodel with a stone fireplace and brown walls
Inspiration for a mid-sized rustic formal and open concept light wood floor living room remodel with a stone fireplace and brown walls

 Board & Vellum
John Wilbanks Photography
Kitchen - craftsman single-wall kitchen idea in Seattle with white cabinets, white backsplash, subway tile backsplash, stainless steel appliances, an island and shaker cabinets
Kitchen - craftsman single-wall kitchen idea in Seattle with white cabinets, white backsplash, subway tile backsplash, stainless steel appliances, an island and shaker cabinets

18