
Search results for "Comparison" in Home Design Ideas

 Ben Trogdon Architects
Mid-sized farmhouse white two-story wood gable roof photo in Seattle with a metal roof

 Boyce Lumber & Design Center
Designer: Logan Stark;
Interior Designer: Melina Datsopoulos, Trappings Studio;
Builder: Blaine McElmurry, McElmurry Homes, Inc.;
Photos: Irish Luck Productions
Columbia cabinets with high pressure gloss laminate doors are featured in this ultra-modern kitchen complete with Silestone Carbono countertops. The backsplash that you're seeing is Helsinki Marble by Walker Zanger. The floors are Arto Concrete Roman tile. We love that sweet little walnut breakfast nook! It has to be said, we also love the New York barstools and the Hydra pendant lights, both from Calligaris.
 User
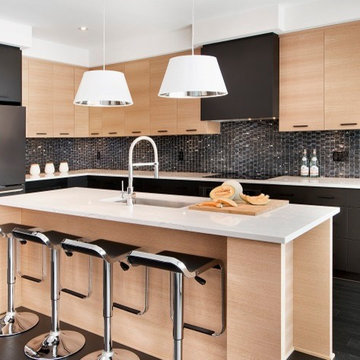
UserMarc Fowler
Example of a large minimalist l-shaped dark wood floor kitchen design in Ottawa with an undermount sink, flat-panel cabinets, black cabinets, quartzite countertops, black backsplash, stone tile backsplash, stainless steel appliances and an island
Example of a large minimalist l-shaped dark wood floor kitchen design in Ottawa with an undermount sink, flat-panel cabinets, black cabinets, quartzite countertops, black backsplash, stone tile backsplash, stainless steel appliances and an island
Find the right local pro for your project

 Noble Renovation
Tile floors, gas fireplace, skylights, ezebreeze, natural stone, 1 x 6 pine ceilings, led lighting, 5.1 surround sound, TV, live edge mantel, rope lighting, western triple slider, new windows, stainless cable railings
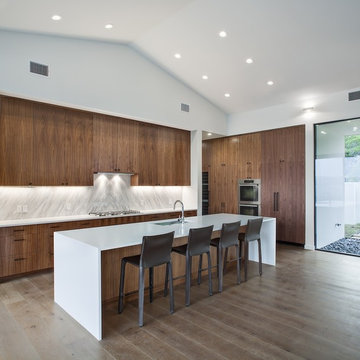
 Moazami Homes
 Zac Seewald
Example of a trendy l-shaped medium tone wood floor open concept kitchen design in Austin with an undermount sink, flat-panel cabinets, dark wood cabinets, white backsplash, stone slab backsplash and an island
Example of a trendy l-shaped medium tone wood floor open concept kitchen design in Austin with an undermount sink, flat-panel cabinets, dark wood cabinets, white backsplash, stone slab backsplash and an island

 East Bay Fireplace
Living room - mid-sized traditional dark wood floor and brown floor living room idea in San Francisco with gray walls, a standard fireplace, a tile fireplace and a wall-mounted tv

 Johnson Custom Homes
Large trendy l-shaped beige floor kitchen photo in Detroit with an undermount sink, flat-panel cabinets, medium tone wood cabinets, gray backsplash, stainless steel appliances, an island and gray countertops
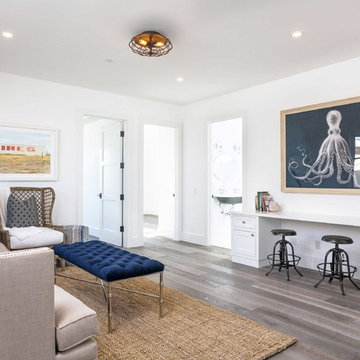
 Blackband Design
This Coastal Inspired Farmhouse with bay views puts a casual and sophisticated twist on beach living.
Interior Design by Blackband Design and Home Build by Arbor Real Estate.
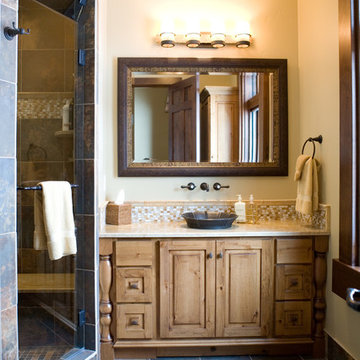
 Interior Concepts Design House
Built ins, Natural Light, Glass Door
Large mountain style multicolored tile and slate tile slate floor alcove shower photo in Salt Lake City with a vessel sink, medium tone wood cabinets, beige walls, quartz countertops and raised-panel cabinets
Large mountain style multicolored tile and slate tile slate floor alcove shower photo in Salt Lake City with a vessel sink, medium tone wood cabinets, beige walls, quartz countertops and raised-panel cabinets
 Landmark Building Inc
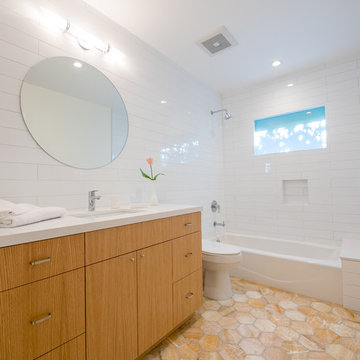
The guest bathroom of this home we remodeled.
Mid-sized trendy 3/4 white tile and subway tile tub/shower combo photo in Los Angeles with flat-panel cabinets, medium tone wood cabinets, an undermount sink and quartz countertops
Mid-sized trendy 3/4 white tile and subway tile tub/shower combo photo in Los Angeles with flat-panel cabinets, medium tone wood cabinets, an undermount sink and quartz countertops
 JL Designs & Interiors LLC

Inspiration for a mid-sized transitional l-shaped dark wood floor kitchen remodel in San Francisco with an undermount sink, shaker cabinets, blue cabinets, granite countertops, gray backsplash, matchstick tile backsplash, stainless steel appliances and an island
 Landmark Building Contractors LLC

Home design - mid-sized transitional gender-neutral carpeted home design idea in Minneapolis with shaker cabinets and white cabinets


 Johnson & Associates Architects


Inspiration for a timeless white two-story exterior home remodel in Atlanta
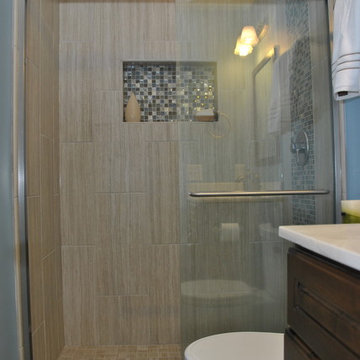
 Ohana Home & Design
This small 8' x 4.5' bathroom was screaming for some attention. We updated the tired vanity, floor and shower and transformed this bathroom into a beautiful space. Photo Credit - Kristen Callahan

 Design Vision Studio
Jesse Young Property & Real Estate Photography -
Starting with a loft residence that was originally a church, the home presented an architectural design challenge. The new construction was out of balance and sterile in comparison. The intent of the design was to honor and compliment the existing millwork, plaster walls, and large stained glass windows. Timeless furnishings, custom cabinetry, colorful accents, art and lighting provide the finishing touches, leaving the client thrilled with the results. This design is now worthy of its character.

 Farnaz Design
Living room - transitional medium tone wood floor and brown floor living room idea in Los Angeles with beige walls, a standard fireplace and a wall-mounted tv


21