
Search results for "Comparison" in Home Design Ideas
 TidySquares Inc.

How delicious is your home when every nook is kept tidy and organized! With chocolate finish and plenty of adjustable shelves, this custom reach-in closet gives tiny space a ton of storage in style.
 Eden Builders

Design ideas for a mid-sized contemporary drought-tolerant and full sun concrete paver landscaping in Los Angeles with no cover.
 TreHus Architects+Interior Designers+Builders

Designed and built by TreHus Architects
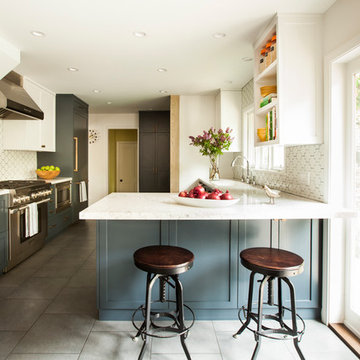
Eat-in kitchen - large transitional l-shaped medium tone wood floor and brown floor eat-in kitchen idea in Minneapolis with a single-bowl sink, gray cabinets, quartzite countertops, white backsplash, mosaic tile backsplash, stainless steel appliances, an island, white countertops and shaker cabinets
Eat-in kitchen - large transitional l-shaped medium tone wood floor and brown floor eat-in kitchen idea in Minneapolis with a single-bowl sink, gray cabinets, quartzite countertops, white backsplash, mosaic tile backsplash, stainless steel appliances, an island, white countertops and shaker cabinets
Find the right local pro for your project
 Tensegrity Homes
The Salty Shutters

Inspiration for a farmhouse master white tile light wood floor claw-foot bathtub remodel in Los Angeles with dark wood cabinets, white walls, an undermount sink, a hinged shower door and shaker cabinets
Inspiration for a farmhouse master white tile light wood floor claw-foot bathtub remodel in Los Angeles with dark wood cabinets, white walls, an undermount sink, a hinged shower door and shaker cabinets
 Matthew Niemann Photography
Matthew Niemann
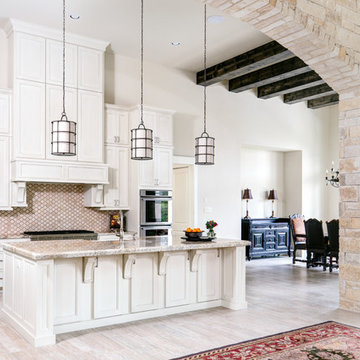
Open concept kitchen - mediterranean open concept kitchen idea in Austin with recessed-panel cabinets, beige cabinets, beige backsplash, stainless steel appliances and an island
Open concept kitchen - mediterranean open concept kitchen idea in Austin with recessed-panel cabinets, beige cabinets, beige backsplash, stainless steel appliances and an island

 Keith Wing Custom Builders
Matthew Niemann Photography
www.matthewniemann.com

Living room - large transitional formal and open concept dark wood floor living room idea in Austin with white walls, a ribbon fireplace, a stone fireplace and no tv
Living room - large transitional formal and open concept dark wood floor living room idea in Austin with white walls, a ribbon fireplace, a stone fireplace and no tv
 IMPACT Fine Design

Inspiration for a large timeless master ceramic tile and beige floor bathroom remodel in Charlotte with granite countertops, gray walls, raised-panel cabinets, beige cabinets and an undermount sink
 T.S. Adams Studio, Architects
Jean Allsopp

Hallway - coastal medium tone wood floor and brown floor hallway idea with white walls
Hallway - coastal medium tone wood floor and brown floor hallway idea with white walls
 Main Line Kitchen Design

The best kitchen showroom in your area is closer than you think. The four designers there are some of the most experienced award winning kitchen designers in the Delaware Valley. They design in and sell 6 national cabinet lines. And their pricing for cabinetry is slightly less than at home centers in apples to apples comparisons. Where is this kitchen showroom and how come you don’t remember seeing it when it is so close by? It’s in your own home!
Main Line Kitchen Design brings all the same samples you select from when you travel to other showrooms to your home. We make design changes on our laptops in 20-20 CAD with you present usually in the very kitchen being renovated. Understanding what designs will look like and how sample kitchen cabinets, doors, and finishes will look in your home is easy when you are standing in the very room being renovated. Design changes can be emailed to you to print out and discuss with friends and family if you choose. Best of all our design time is free since it is incorporated into the very competitive pricing of your cabinetry when you purchase a kitchen from Main Line Kitchen Design.
Finally there is a kitchen business model and design team that carries the highest quality cabinetry, is experienced, convenient, and reasonably priced. Call us today and find out why we get the best reviews on the internet or Google us and check. We look forward to working with you.
As our company tag line says:
“The world of kitchen design is changing…”
 The Decorators Unlimited
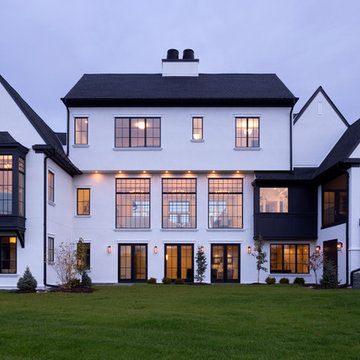

This coastal home is full of coastal accessories, soft armchairs, custom built in cabinetry, simple linen curtains, wood details...beautifully designed!!
 Nicholson Companies

Small powder room with a bold impact and color palette.
Example of a small trendy pink tile and porcelain tile powder room design in Orange County with open cabinets, light wood cabinets, white countertops and a floating vanity
Example of a small trendy pink tile and porcelain tile powder room design in Orange County with open cabinets, light wood cabinets, white countertops and a floating vanity

 Sarah Greenman
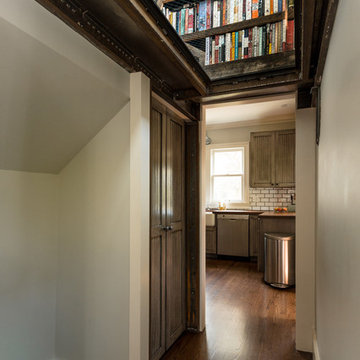
Photo: Sarah Greenman © 2015 Houzz
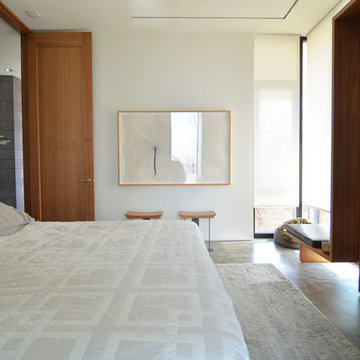
Inspiration for a contemporary bedroom remodel in Dallas
Inspiration for a contemporary bedroom remodel in Dallas
 Pazera Cabinetry
Photo by Tony Lopez / East End Film & Digital

Mid-sized transitional formal and enclosed light wood floor and beige floor living room photo in New York with white walls, no fireplace and no tv
Mid-sized transitional formal and enclosed light wood floor and beige floor living room photo in New York with white walls, no fireplace and no tv
 Regina Steverson...Space Planning..Kitchen Design

Taupe painted cabinets.
Mid-sized elegant master gray tile and stone tile marble floor freestanding bathtub photo in Charleston with an undermount sink, flat-panel cabinets, gray cabinets, marble countertops, a two-piece toilet and blue walls
Mid-sized elegant master gray tile and stone tile marble floor freestanding bathtub photo in Charleston with an undermount sink, flat-panel cabinets, gray cabinets, marble countertops, a two-piece toilet and blue walls

 Eaton Custom Homes
The goal in building this home was to create an exterior esthetic that elicits memories of a Tuscan Villa on a hillside and also incorporates a modern feel to the interior.
Modern aspects were achieved using an open staircase along with a 25' wide rear folding door. The addition of the folding door allows us to achieve a seamless feel between the interior and exterior of the house. Such creates a versatile entertaining area that increases the capacity to comfortably entertain guests.
The outdoor living space with covered porch is another unique feature of the house. The porch has a fireplace plus heaters in the ceiling which allow one to entertain guests regardless of the temperature. The zero edge pool provides an absolutely beautiful backdrop—currently, it is the only one made in Indiana. Lastly, the master bathroom shower has a 2' x 3' shower head for the ultimate waterfall effect. This house is unique both outside and in.
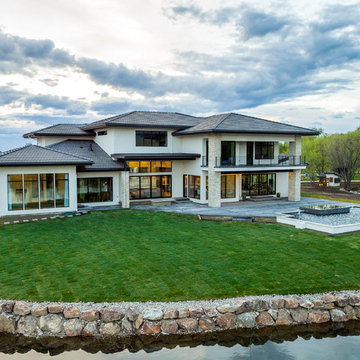
 Paradigm Construction Company
Large trendy beige two-story mixed siding house exterior photo in Boise with a hip roof and a tile roof


23