
Search results for "Comparison" in Home Design Ideas

 The Nelson Team
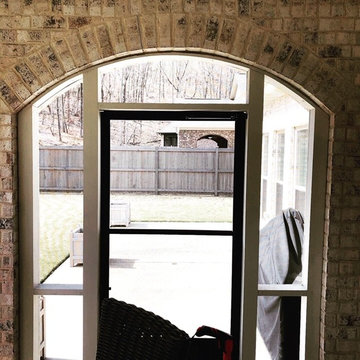
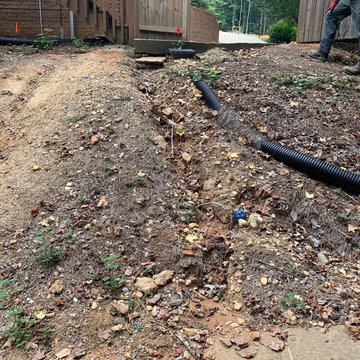
Before picture for comparison
This is an example of a traditional backyard landscaping in Birmingham.
This is an example of a traditional backyard landscaping in Birmingham.
 The Nelson Team
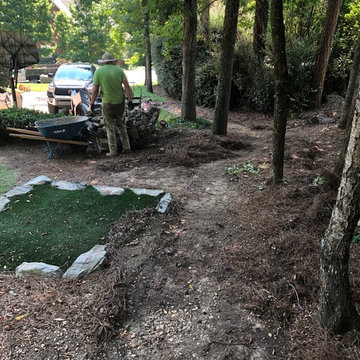
Before picture for comparison
Patio - backyard concrete paver patio idea in Birmingham
Patio - backyard concrete paver patio idea in Birmingham
 The Nelson Team
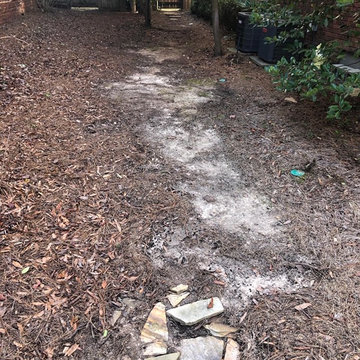
Before picture for comparison
Photo of a traditional backyard landscaping in Birmingham.
Photo of a traditional backyard landscaping in Birmingham.
Find the right local pro for your project
 Debra Kling Colour Consultant
Photo Credit: Denison Lourenco

Large transitional master subway tile marble floor alcove bathtub photo in New York with white cabinets and white walls
Large transitional master subway tile marble floor alcove bathtub photo in New York with white cabinets and white walls

 Kathryn Leeson-Kight KDLK Interior Design Consultation
Great daylight helps provide a great space for interior design work and color comparisons
Home studio - large scandinavian freestanding desk laminate floor and orange floor home studio idea in Portland Maine with white walls
Home studio - large scandinavian freestanding desk laminate floor and orange floor home studio idea in Portland Maine with white walls

Freestanding bathtub - large contemporary master porcelain tile and brown floor freestanding bathtub idea in Dallas with flat-panel cabinets, dark wood cabinets, beige walls, an undermount sink and a hinged shower door

Example of a large classic galley light wood floor open concept kitchen design in Boston with a farmhouse sink, beaded inset cabinets, white cabinets, soapstone countertops, black backsplash, stone slab backsplash, stainless steel appliances and two islands
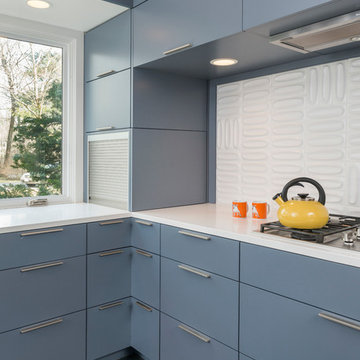
 Flavin Architects
This remodel of a mid century gem is located in the town of Lincoln, MA a hot bed of modernist homes inspired by Gropius’ own house built nearby in the 1940’s. By the time the house was built, modernism had evolved from the Gropius era, to incorporate the rural vibe of Lincoln with spectacular exposed wooden beams and deep overhangs.
The design rejects the traditional New England house with its enclosing wall and inward posture. The low pitched roofs, open floor plan, and large windows openings connect the house to nature to make the most of its rural setting.
Photo by: Nat Rea Photography
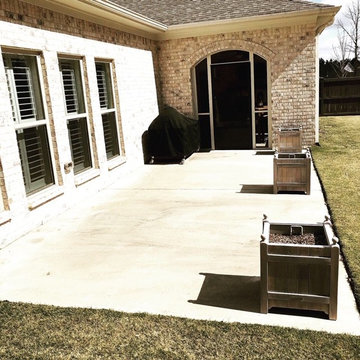 The Nelson Team
Before picture for comparison
Inspiration for a backyard concrete paver patio remodel in Birmingham
Inspiration for a backyard concrete paver patio remodel in Birmingham



 F C Batton and Son, Inc.
Large trendy u-shaped light wood floor and beige floor kitchen photo in Baltimore with an undermount sink, flat-panel cabinets, medium tone wood cabinets, beige backsplash, glass tile backsplash, stainless steel appliances, a peninsula and black countertops
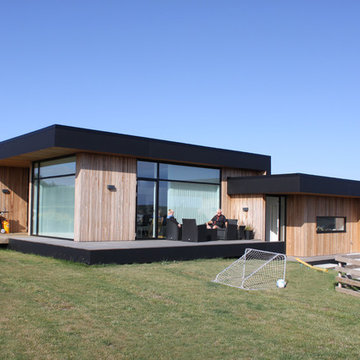
 Rasmus Jensen ARKITEKT MAA
Rasmus Jensen ARKITEKT MAA
Inspiration for a modern exterior home remodel in Aarhus
Inspiration for a modern exterior home remodel in Aarhus
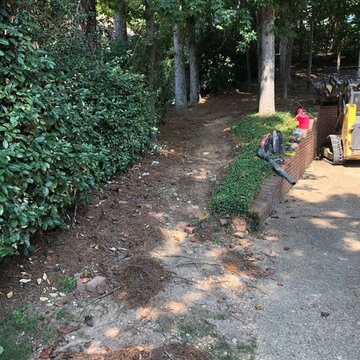 The Nelson Team
Before picture for comparison
Design ideas for a traditional backyard landscaping in Birmingham.
Design ideas for a traditional backyard landscaping in Birmingham.
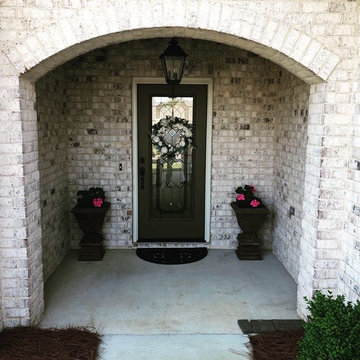 The Nelson Team
Before picture for comparison
Inspiration for a backyard concrete paver patio remodel in Birmingham
Inspiration for a backyard concrete paver patio remodel in Birmingham
 The Nelson Team
Before picture for comparison
Photo of a traditional backyard landscaping in Birmingham.
Photo of a traditional backyard landscaping in Birmingham.

 Victory Construction, Inc
Small transitional 3/4 white tile and subway tile alcove bathtub photo in San Francisco with shaker cabinets, white cabinets, a two-piece toilet, gray walls, an undermount sink, quartz countertops and gray countertops

 Structured Creations Inc.
Inspiration for a rustic brown two-story mixed siding gable roof remodel in Toronto with a shingle roof

26