
Search results for "Comparison" in Home Design Ideas
 Pine Hall Brick Company
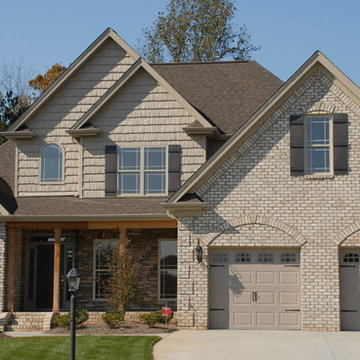
Great contrast. The trim color really pops on the Chesapeake Pearl Oversize Tumbled brick.
photo by Pine Hall Brick Company
 JM Kitchen & Bath Design
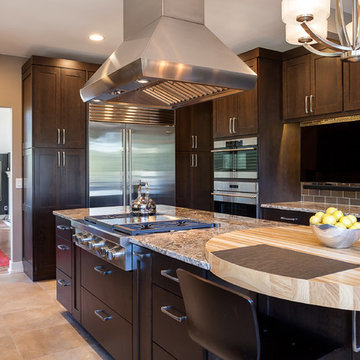
Full Kitchen Renovation project with Omega Custom cabinetry.
Master: Custom Cabinets by Omega
Maple wood, Dunkirk Door, Smokey Hills Stain with Iced top coat.
 Design Lifestyles, LLC
Michael Hunter Photography
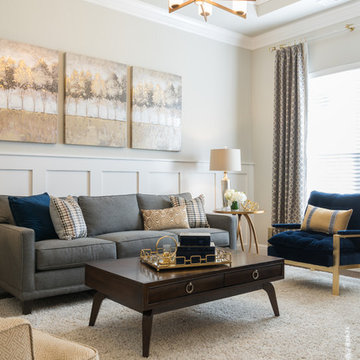
Example of a mid-sized transitional formal and open concept medium tone wood floor and brown floor living room design in Dallas with gray walls, no fireplace and no tv
Example of a mid-sized transitional formal and open concept medium tone wood floor and brown floor living room design in Dallas with gray walls, no fireplace and no tv
Find the right local pro for your project
 Estate Homes
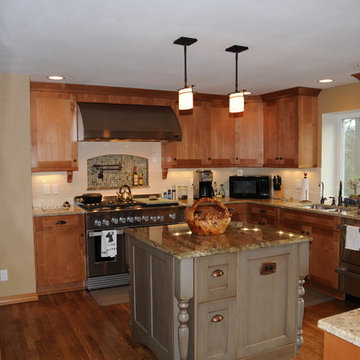
Mid-sized elegant u-shaped medium tone wood floor eat-in kitchen photo in Seattle with an undermount sink, shaker cabinets, light wood cabinets, granite countertops, white backsplash, subway tile backsplash, stainless steel appliances, beige walls and an island
 Finstad's Carpet One

A beautiful, warm and inviting master bedroom with rich autumn colors made comfortable with luxury carpet. Available at Finstad's Carpet One.
Bedroom - mid-sized traditional master carpeted bedroom idea with orange walls
Bedroom - mid-sized traditional master carpeted bedroom idea with orange walls
 Main Line Kitchen Design
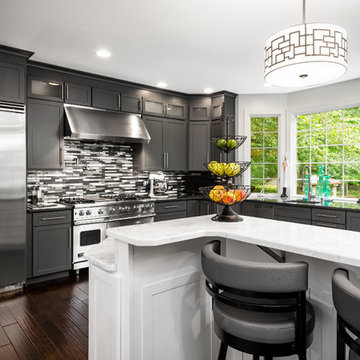
The best kitchen showroom in your area may be closer closer than you think. The four designers there are some of the most experienced award winning kitchen designers in the Delaware Valley. They design in and sell 6 national cabinet lines. And their pricing for cabinetry is slightly less than at home centers in apples to apples comparisons. Where is this kitchen showroom and how come you don’t remember seeing it when it is so close by? It’s in your own home!
Main Line Kitchen Design brings all the same samples you select from when you travel to other showrooms to your home. We make design changes on our laptops in 20-20 CAD with you present usually in the very kitchen being renovated. Understanding what designs will look like and how sample kitchen cabinets, doors, and finishes will look in your home is easy when you are standing in the very room being renovated. Design changes can be emailed to you to print out and discuss with friends and family if you choose. Best of all our design time is free since it is incorporated into the very competitive pricing of your cabinetry when you purchase a kitchen from Main Line Kitchen Design.
Finally there is a kitchen business model and design team that carries the highest quality cabinetry, is experienced, convenient, and reasonably priced. Call us today and find out why we get the best reviews on the internet or Google us and check. We look forward to working with you.
As our company tag line says:
“The world of kitchen design is changing…”
Scott Fredrick Photography
 Main Line Kitchen Design

The best kitchen showroom in your area may be closer closer than you think. The four designers there are some of the most experienced award winning kitchen designers in the Delaware Valley. They design in and sell 6 national cabinet lines. And their pricing for cabinetry is slightly less than at home centers in apples to apples comparisons. Where is this kitchen showroom and how come you don’t remember seeing it when it is so close by? It’s in your own home!
Main Line Kitchen Design brings all the same samples you select from when you travel to other showrooms to your home. We make design changes on our laptops in 20-20 CAD with you present usually in the very kitchen being renovated. Understanding what designs will look like and how sample kitchen cabinets, doors, and finishes will look in your home is easy when you are standing in the very room being renovated. Design changes can be emailed to you to print out and discuss with friends and family if you choose. Best of all our design time is free since it is incorporated into the very competitive pricing of your cabinetry when you purchase a kitchen from Main Line Kitchen Design.
Finally there is a kitchen business model and design team that carries the highest quality cabinetry, is experienced, convenient, and reasonably priced. Call us today and find out why we get the best reviews on the internet or Google us and check. We look forward to working with you.
As our company tag line says:
“The world of kitchen design is changing…”
 Craftsman Builders, Inc.

Simple and beautiful!
Alcove bathtub - small farmhouse white tile and porcelain tile porcelain tile alcove bathtub idea with an undermount sink, raised-panel cabinets, white cabinets, marble countertops, a two-piece toilet and green walls
Alcove bathtub - small farmhouse white tile and porcelain tile porcelain tile alcove bathtub idea with an undermount sink, raised-panel cabinets, white cabinets, marble countertops, a two-piece toilet and green walls
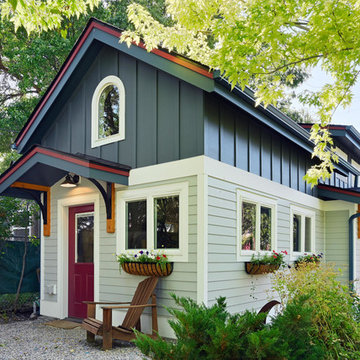
 Peter Q Brown Innovative Design
The design was primarily focused on matching the character of the existing home. This is achieved with lower level siding, windows, and trim details that match the main residence. The upper loft and shop storage level design is divergent in the use of vertical board and batt siding, a slight color change, and the use of the shed roof. This shop/art studio has the right amount of design difference to be distinctive but retains siding and color tones that are appropriate in comparison to the existing home.

 Odell Construction Inc.
This Avon Lake master bathroom remodel is located in the heart of Cleveland's West side. The original outdated bathroom was completely gutted and transformed in to an updated traditional space with a tile corner shower, dark hardwood floors, distressed cabinets, and many more beautiful amenities.
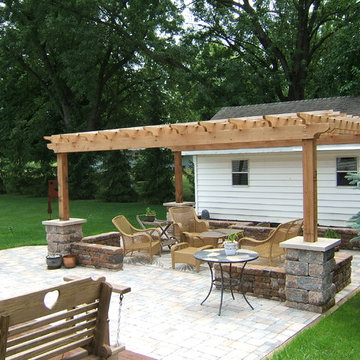
 Custom Design Group
This elegant patio area replaced a grassy area between the deck and the out building that was a worn path in the grass. The custom-designed and built pergola is true 2x rough-sawn cedar. The support posts are anchored by pillars on all four corners with wings off the front for seating and to give a courtyard effect. Across the rear is an elevated planter that will have a waterfall fountain.
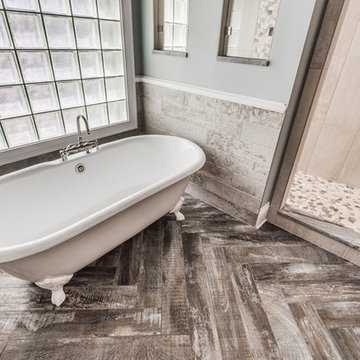
 BeeTree Homes
Claw-foot bathtub - rustic master multicolored tile and porcelain tile porcelain tile claw-foot bathtub idea in Jacksonville with raised-panel cabinets, medium tone wood cabinets, gray walls, an undermount sink and marble countertops
 Scotland Kitchen & Bath Designs, Inc
Ric Guy

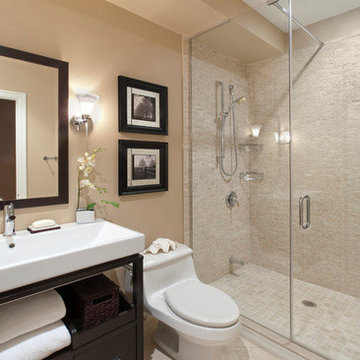
Bathroom - mid-sized coastal 3/4 ceramic tile and beige tile ceramic tile bathroom idea in Baltimore with an undermount sink, flat-panel cabinets, white cabinets, a one-piece toilet, brown walls and tile countertops
Bathroom - mid-sized coastal 3/4 ceramic tile and beige tile ceramic tile bathroom idea in Baltimore with an undermount sink, flat-panel cabinets, white cabinets, a one-piece toilet, brown walls and tile countertops
 User
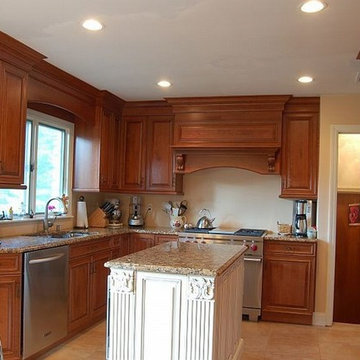
UserEnclosed kitchen - small traditional u-shaped ceramic tile enclosed kitchen idea in New York with an undermount sink, raised-panel cabinets, medium tone wood cabinets, granite countertops, white backsplash, paneled appliances and an island
 Jeff Puckett Construction Inc
Regina Puckett

Inspiration for a coastal master carpeted bedroom remodel in Miami with blue walls
Inspiration for a coastal master carpeted bedroom remodel in Miami with blue walls


 Buy Wall And Floor Tiles
 The other Bathroom Floor tiles tips are to pick a grout shade those differences with the earth tile shade. For instance, if you are installing white flooring, you could use blue, light red or yellow grout for comparison. Be sure and apply sealers to grout lines in areas of heavy wear since sealers will secure and retain grout colors.
 Parkyn Design
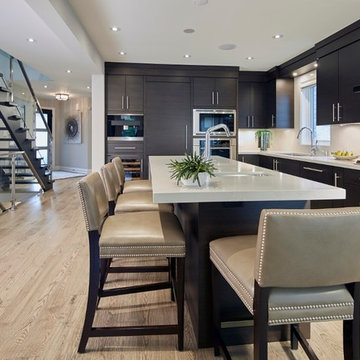
Glass railing and open risers on this staircase help to add an airy feeling to this modern kitchen.
Inspiration for a mid-sized modern l-shaped light wood floor eat-in kitchen remodel in Toronto with an undermount sink, flat-panel cabinets, dark wood cabinets, solid surface countertops, white backsplash, stone slab backsplash, stainless steel appliances and an island
Inspiration for a mid-sized modern l-shaped light wood floor eat-in kitchen remodel in Toronto with an undermount sink, flat-panel cabinets, dark wood cabinets, solid surface countertops, white backsplash, stone slab backsplash, stainless steel appliances and an island

29