
Search results for "Comparison" in Home Design Ideas
 MAC Reno Design Build LTD ( MAC Renovations)
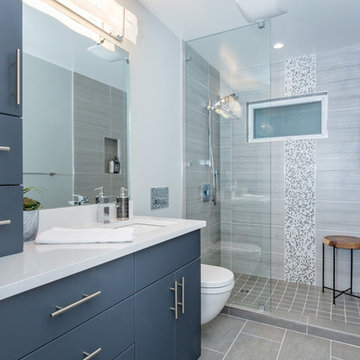
Mid-sized minimalist 3/4 gray tile and porcelain tile porcelain tile and gray floor alcove shower photo with flat-panel cabinets, gray cabinets, a wall-mount toilet, gray walls, an undermount sink and quartz countertops
 McCaffrey Homes
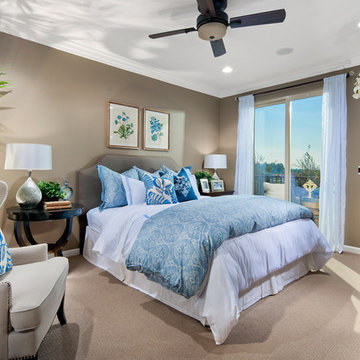
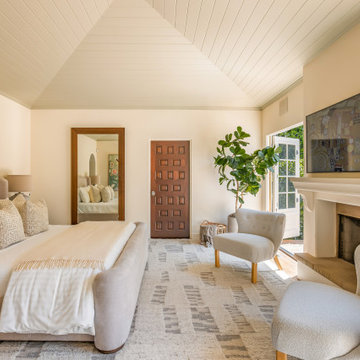
The Owner's bedroom of the Tribeca model. @McCaffreyHomes
Inspiration for a mid-sized contemporary master carpeted bedroom remodel with beige walls and no fireplace
Inspiration for a mid-sized contemporary master carpeted bedroom remodel with beige walls and no fireplace
Find the right local pro for your project
 Sierra Outdoor Living, L.L.C.
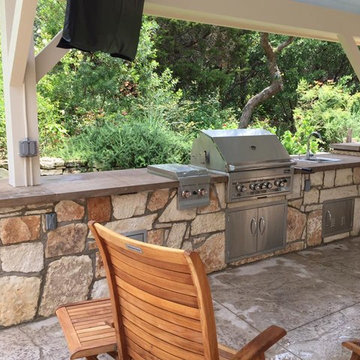
Inspiration for a mid-sized timeless backyard concrete patio kitchen remodel in Austin with a gazebo

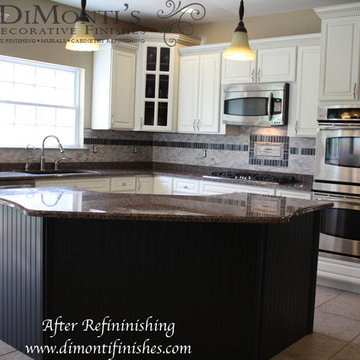
 Dimonti's Decorative Finishes
Here is an example of a kitchen which was originally Cherry, I used a faux finishing process to give this traditional kitchen a more contemporary Look. Everything other then the glaze is sprayed on. A fraction of the cost in comparison to refacing or replacing
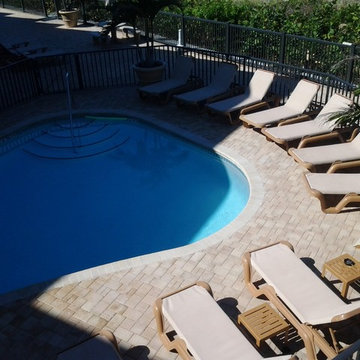
 Paver House
Traditional concrete, asphalt or gravel driveways pale in comparison to the beauty of brick pavers. There are many benefits to installing brick pavers that make them the best value even when compared to stamped concrete, cobblestone or clay pavers. Photos by Paver House

 The Interior Collection
Michael Hunter
Family room - transitional medium tone wood floor and brown floor family room idea in Dallas with blue walls, a standard fireplace and a tile fireplace
Family room - transitional medium tone wood floor and brown floor family room idea in Dallas with blue walls, a standard fireplace and a tile fireplace
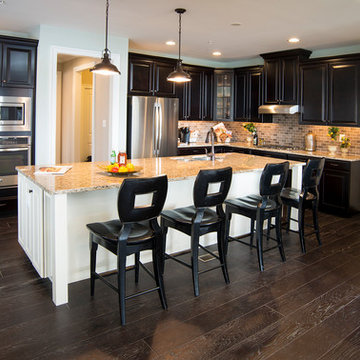
 Keystone Custom Homes
Inspiration for a large transitional l-shaped dark wood floor open concept kitchen remodel in Philadelphia with a double-bowl sink, raised-panel cabinets, black cabinets, granite countertops, beige backsplash, stone tile backsplash, stainless steel appliances and an island
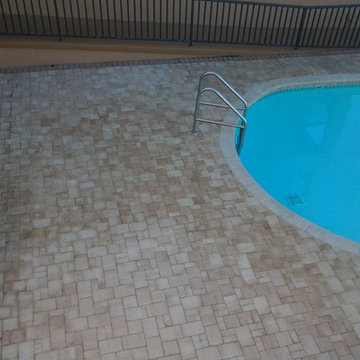 Paver House
Traditional concrete, asphalt or gravel driveways pale in comparison to the beauty of brick pavers. There are many benefits to installing brick pavers that make them the best value even when compared to stamped concrete, cobblestone or clay pavers. Photos by Paver House

 Justina Auer
Lots of work area for prep work and baking in this pantry.
Huge trendy galley dark wood floor kitchen pantry photo in Boston with an undermount sink, recessed-panel cabinets, white cabinets, soapstone countertops, white backsplash, stone tile backsplash, stainless steel appliances and no island
Huge trendy galley dark wood floor kitchen pantry photo in Boston with an undermount sink, recessed-panel cabinets, white cabinets, soapstone countertops, white backsplash, stone tile backsplash, stainless steel appliances and no island
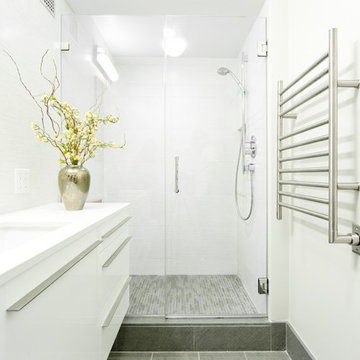
 PACS Architecture
Alcove shower - small modern 3/4 white tile porcelain tile and gray floor alcove shower idea in New York with flat-panel cabinets, white cabinets, white walls, an undermount sink, quartzite countertops and a hinged shower door
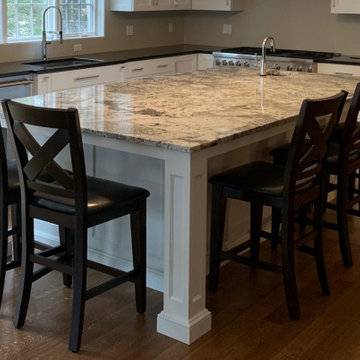
 Taylor Made Cabinets, Leominster MA
These Island Columns have 4-Sided Recessed Panels and an L-Shaped 2"H Skirt. The Columns are 6"X6" plus baseboard.
Outlets are on a section of a taller skirt section 3"H to accommodate the size of a standard 2" X 4" outlet.
An Alternative could be a 1" single Sillite. Shown on another photo of this gallery for comparison.
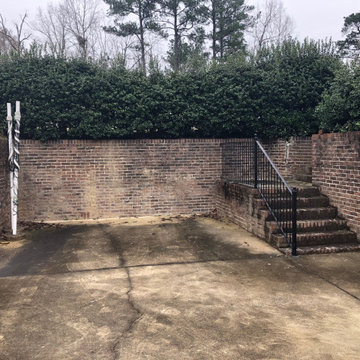

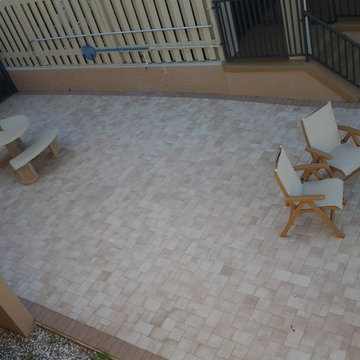 Paver House
Traditional concrete, asphalt or gravel driveways pale in comparison to the beauty of brick pavers. There are many benefits to installing brick pavers that make them the best value even when compared to stamped concrete, cobblestone or clay pavers. Photos by Paver House
 Taylor Made Cabinets, Leominster MA
These Island Columns have 4-Sided Recessed Panels and an L-Shaped 2"H Skirt. The Columns are 6"X6" plus baseboard.
Outlets are on a section of a taller skirt section 3"H to accommodate the size of a standard 2" X 4" outlet.
An Alternative could be a 1" single Sillite. Shown on another photo of this gallery for comparison.
 Six Walls Interior Design
Weymarnphoto.com

Inspiration for a huge contemporary l-shaped medium tone wood floor and brown floor open concept kitchen remodel in Denver with flat-panel cabinets, light wood cabinets, quartz countertops, gray backsplash, glass tile backsplash, stainless steel appliances, an island and white countertops
Inspiration for a huge contemporary l-shaped medium tone wood floor and brown floor open concept kitchen remodel in Denver with flat-panel cabinets, light wood cabinets, quartz countertops, gray backsplash, glass tile backsplash, stainless steel appliances, an island and white countertops
 Sheila Mayden Interiors
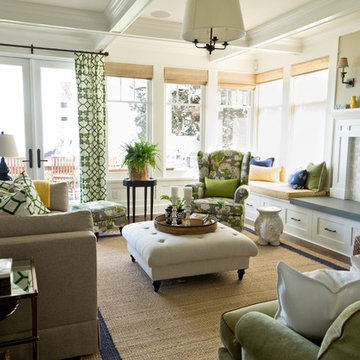
Example of a mid-sized classic open concept medium tone wood floor living room design in Seattle with gray walls, a standard fireplace, no tv and a tile fireplace
 Colorado Custom Floors

Inspiration for a small modern master beige tile and porcelain tile light wood floor freestanding bathtub remodel in Denver with recessed-panel cabinets, white cabinets and gray walls
45