
Search results for "Comparison" in Home Design Ideas

 Innovative Custom Homes
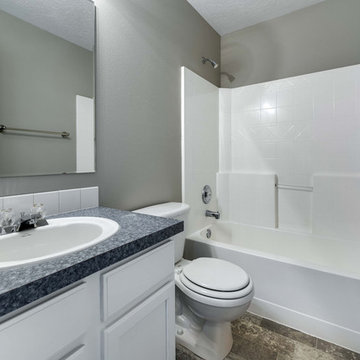
Inspiration for a small timeless kids' white tile and porcelain tile vinyl floor alcove bathtub remodel in Boise with raised-panel cabinets, white cabinets, a two-piece toilet, beige walls, a drop-in sink and laminate countertops
 All Seasons Pools
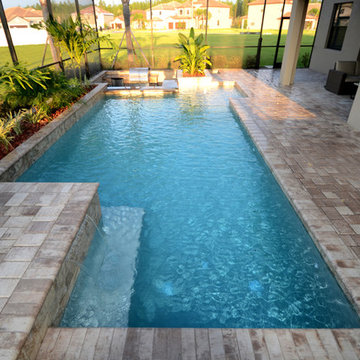
Blended white/tan paver deck and coping.
All Seasons Pools confidently rates our pool designs above any other provider in the area, and we invite you to do some comparisons yourself! No two families, homes or backyards are the same, and our Pool design portfolio reflects this. We pride ourselves in seeing past the cookie-cutter industry standard to create truly unique outdoor spaces that reflect the style, vision and lifestyle needs of the homeowner.
Find the right local pro for your project


 Cava Companies
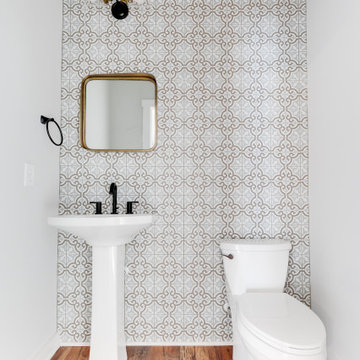
Ah, now this little powder room feels like a retreat in comparison to it's past life.
Example of a small powder room design in Richmond
Example of a small powder room design in Richmond
 Potter Construction Inc

Removing the wall between the kitchen and dining room creates an open layout that’s much more conducive to the way the family likes to gather together and with guests.
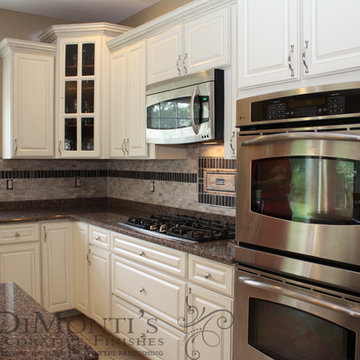
 Dimonti's Decorative Finishes
Here is an example of a kitchen which was originally Cherry, I used a faux finishing process to give this traditional kitchen a more contemporary Look. Everything other then the glaze is sprayed on. A fraction of the cost in comparison to refacing or replacing
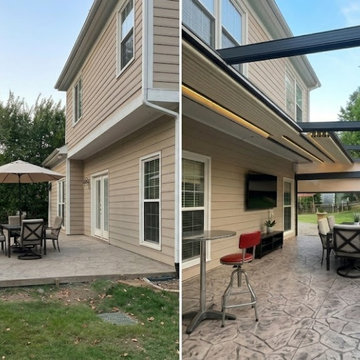
 YISITE
Day‑time comparison showing how a plain backyard patio becomes a functional covered space after installing our modern pergola system.
Inspiration for a modern sunroom remodel in Tampa
Inspiration for a modern sunroom remodel in Tampa


 Dream Finders Homes

Beach style light wood floor and beige floor family room photo in Jacksonville with gray walls, a standard fireplace and a wall-mounted tv
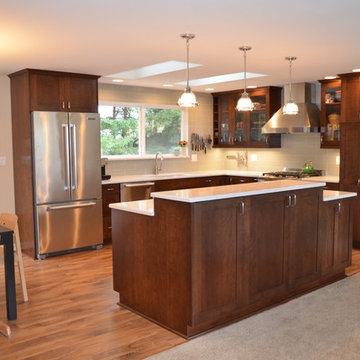
Inspiration for a mid-sized transitional l-shaped medium tone wood floor and brown floor open concept kitchen remodel in Seattle with an undermount sink, shaker cabinets, dark wood cabinets, quartz countertops, stainless steel appliances, an island, gray backsplash and subway tile backsplash
 PROYECTO

Large trendy galley gray floor and concrete floor enclosed kitchen photo in San Francisco with an undermount sink, flat-panel cabinets, white cabinets, stainless steel countertops, white backsplash, stainless steel appliances, no island, gray countertops and subway tile backsplash
 Barry & Wynn Architects, Inc.
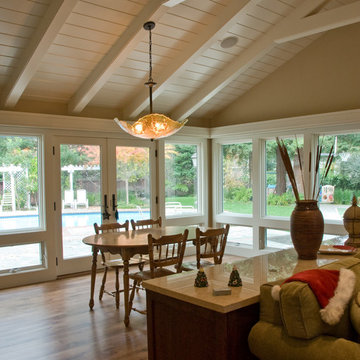
Built-in cabinet separates living room from dining room in this informal plan. Electric shades provide filtered natural light - see the previous photo for comparison. Open beam ceiling with painted wood.
 Taylor Made Cabinets, Leominster MA
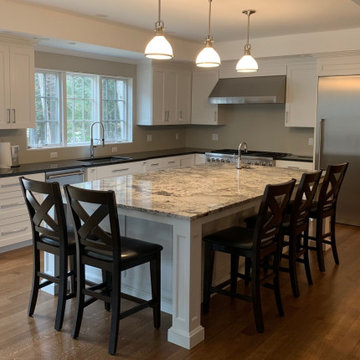
These Island Columns have 4-Sided Recessed Panels and an L-Shaped 2"H Skirt. The Columns are 6"X6" plus baseboard.
Outlets are on a section of a taller skirt section 3"H to accommodate the size of a standard 2" X 4" outlet.
An Alternative could be a 1" single Sillite. Shown on another photo of this gallery for comparison.
46