
Search results for "Comparison" in Home Design Ideas
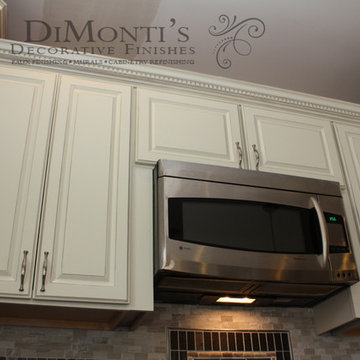
 Dimonti's Decorative Finishes
Here is an example of a kitchen which was originally Cherry, I used a faux finishing process to give this traditional kitchen a more contemporary Look. Everything other then the glaze is sprayed on. A fraction of the cost in comparison to refacing or replacing

 Westpoint Homes

Inspiration for a mid-sized timeless gender-neutral carpeted walk-in closet remodel in Oklahoma City with open cabinets and beige cabinets
Find the right local pro for your project
 Cypress Homes, Inc.
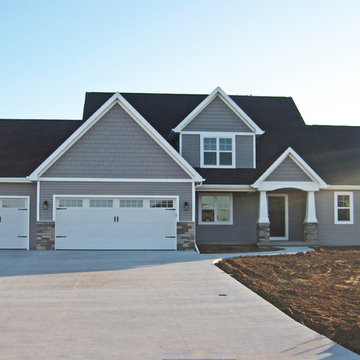
Example of a mid-sized classic gray two-story mixed siding exterior home design in Milwaukee

 Flores Artscape, Inc.
Inspiration for a transitional backyard concrete paver patio remodel in Los Angeles with no cover
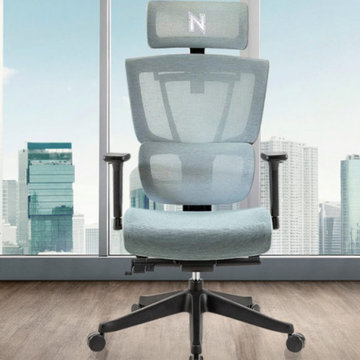
 Daily Geek
Read More: https://dailygeekreviews.com/hinomi-vs-ergomeister-vs-nextchair-which-is-singapores-best-ergonomic-chair/
Choosing between Hinomi Vs NextChair Both offer premium ergonomic designs, but which one suits you best? Hinomi chairs excel in adjustability and lumbar support, while NextChair focuses on sleek aesthetics and comfort. Our detailed comparison covers durability, features, and pricing to help you decide. Read our in-depth review to discover Singapore’s best ergonomic chair for your workspace needs.
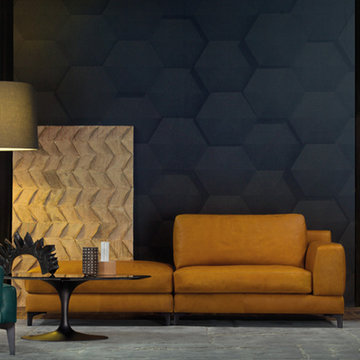
 User
UserCrafted leather with stitching so crisp you’ll ask yourself where this couch has been all your life. Its very pillow size will shadow other pieces in comparison. Polyurethane foam protected with feather quilt guarantees that the feathers remain neatly and constantly in its original spot.

 Patrick Brian Jones PLLC
Example of a minimalist blue tile and glass tile bathroom design in DC Metro with flat-panel cabinets, medium tone wood cabinets, a vessel sink and wood countertops
 Creatively Yours Custom Inc.
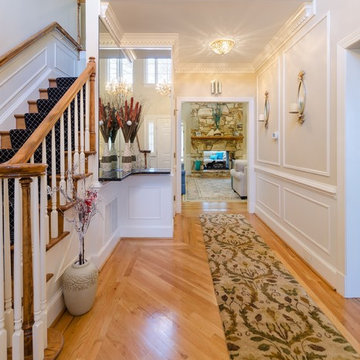
This is quite a comparison to the previous photo of the foyer. The lighting bounces off the mirrors creating a nice sparkle. Th rug adds softness and design to the hardwood floors.
It has come together as a beautiful foyer!
Photographed by John Magor
 Main Line Kitchen Design
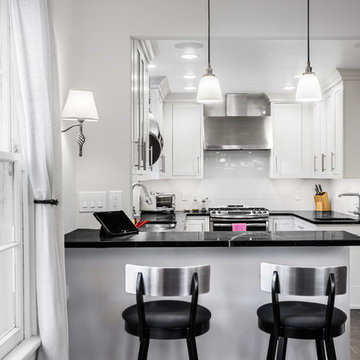
The best kitchen showroom in your area is closer than you think. The four designers there are some of the most experienced award winning kitchen designers in the Delaware Valley. They design in and sell 6 national cabinet lines. And their pricing for cabinetry is slightly less than at home centers in apples to apples comparisons. Where is this kitchen showroom and how come you don’t remember seeing it when it is so close by? It’s in your own home!
Main Line Kitchen Design brings all the same samples you select from when you travel to other showrooms to your home. We make design changes on our laptops in 20-20 CAD with you present usually in the very kitchen being renovated. Understanding what designs will look like and how sample kitchen cabinets, doors, and finishes will look in your home is easy when you are standing in the very room being renovated. Design changes can be emailed to you to print out and discuss with friends and family if you choose. Best of all our design time is free since it is incorporated into the very competitive pricing of your cabinetry when you purchase a kitchen from Main Line Kitchen Design.
Finally there is a kitchen business model and design team that carries the highest quality cabinetry, is experienced, convenient, and reasonably priced. Call us today and find out why we get the best reviews on the internet or Google us and check. We look forward to working with you.
As our company tag line says:
“The world of kitchen design is changing…”
 CJ South Photography
CJ South

Inspiration for a craftsman l-shaped light wood floor open concept kitchen remodel in DC Metro with an undermount sink, shaker cabinets, medium tone wood cabinets, marble countertops, black backsplash, stainless steel appliances and an island
Inspiration for a craftsman l-shaped light wood floor open concept kitchen remodel in DC Metro with an undermount sink, shaker cabinets, medium tone wood cabinets, marble countertops, black backsplash, stainless steel appliances and an island
 Houston-Starr Co
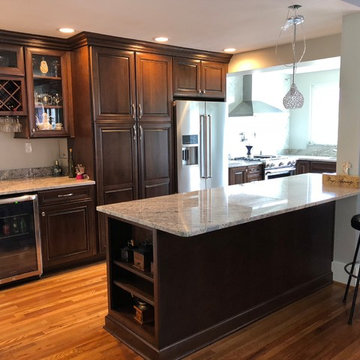
This kitchen was a huge challenge. The long run of cabinets wall had about 6-7 bump outs/jutting out walls at all different depths - ALTHOUGH, you cna barely tell! Plus a small addition that uses to be a mud room (where the sink is). Turned out wonderful, and the customer couldn't believe how big it looked when it was done in comparison to the empty room.
 F13 Design Studio, LLC
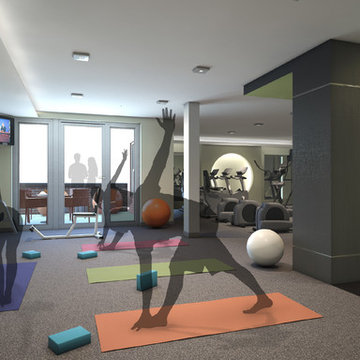
An architectural rendering with transparent figures successfully represents a fitness room’s size in comparison to the space a yoga group will need.
Home gym - home gym idea in Baltimore
Home gym - home gym idea in Baltimore
 Condovate Interiors Inc.
Valerie Wilcox

Inspiration for a mid-sized contemporary l-shaped light wood floor and brown floor open concept kitchen remodel in Toronto with an undermount sink, flat-panel cabinets, gray cabinets, quartzite countertops, gray backsplash, stone slab backsplash, black appliances, an island and gray countertops
Inspiration for a mid-sized contemporary l-shaped light wood floor and brown floor open concept kitchen remodel in Toronto with an undermount sink, flat-panel cabinets, gray cabinets, quartzite countertops, gray backsplash, stone slab backsplash, black appliances, an island and gray countertops
 Mariano & Co., LLC

Master Bathroom Remodel in Gold Canyon! We removed a tub shower combo to create a large walk-in shower. Replaced the vanity with new cabinets, plumbing, sinks, and granite counter tops! In the Kitchen, we lowered the Island to all one level and added new counter tops!
 Zobel & Co. Kitchens
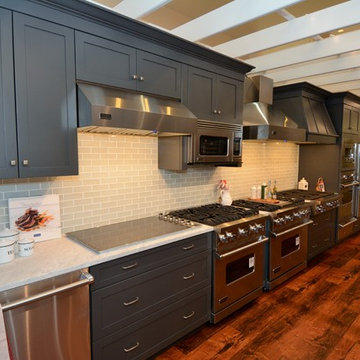
This view show you a comparison of a stainless steel hood versus a cabinet hood over the stove as well how cabinet sizes change nicely to fit around appliances.
 Refined House, LLC

Example of a mid-sized beach style master white tile and mosaic tile porcelain tile corner shower design in Miami with flat-panel cabinets, distressed cabinets, a two-piece toilet, blue walls, an undermount sink and quartz countertops
 T.W. Ellis LLC

Inspiration for a large transitional u-shaped medium tone wood floor and brown floor open concept kitchen remodel in Baltimore with a farmhouse sink, raised-panel cabinets, white cabinets, gray backsplash, stainless steel appliances, an island, quartz countertops and white countertops


 Riverwood Homes of Colorado
Inspiration for a large transitional u-shaped medium tone wood floor enclosed kitchen remodel in Denver with an undermount sink, raised-panel cabinets, white cabinets, granite countertops, beige backsplash, matchstick tile backsplash, stainless steel appliances and an island
47