
Search results for "Compartments" in Home Design Ideas
 Cuppett Kilpatrick Architecture + Interior Design

A former bedroom has been converted to become the primary suite bathroom. Shower and toilet compartments on the right.
Inspiration for a transitional dark wood floor, brown floor and single-sink freestanding bathtub remodel in Austin with recessed-panel cabinets, dark wood cabinets, gray walls, white countertops and a freestanding vanity
Inspiration for a transitional dark wood floor, brown floor and single-sink freestanding bathtub remodel in Austin with recessed-panel cabinets, dark wood cabinets, gray walls, white countertops and a freestanding vanity
 Sunwood Kitchen and Bath Design
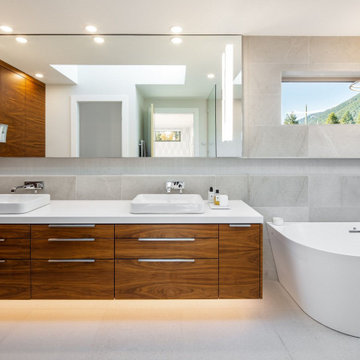
Example of a large trendy gray tile white floor and double-sink bathroom design in Vancouver with medium tone wood cabinets, quartz countertops, white countertops, flat-panel cabinets and a floating vanity
 Lisa Lev Design
Photo Credit: Alex Lukey
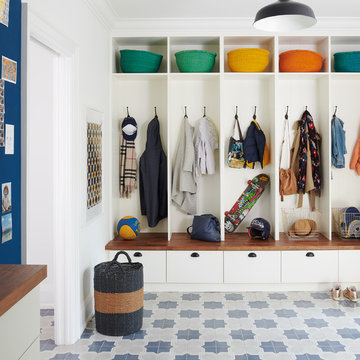
Example of a classic multicolored floor mudroom design in Toronto with white walls
Example of a classic multicolored floor mudroom design in Toronto with white walls
Find the right local pro for your project
 Corine Maggio Design
Photo courtesy of Chipper Hatter

Inspiration for a mid-sized modern white tile and subway tile marble floor powder room remodel in San Francisco with recessed-panel cabinets, white cabinets, a two-piece toilet, white walls, an undermount sink and marble countertops
Inspiration for a mid-sized modern white tile and subway tile marble floor powder room remodel in San Francisco with recessed-panel cabinets, white cabinets, a two-piece toilet, white walls, an undermount sink and marble countertops

 Miramar Kitchen and Bath
Eat-in kitchen - mid-sized transitional u-shaped porcelain tile and gray floor eat-in kitchen idea in San Diego with a farmhouse sink, shaker cabinets, gray cabinets, quartz countertops, multicolored backsplash, mosaic tile backsplash, stainless steel appliances, no island and multicolored countertops

 Tailored Living / Premier Garage of Bay Area
Inspiration for a mid-sized timeless light wood floor and beige floor kitchen pantry remodel in San Francisco with open cabinets, white cabinets and no island

 Fresh Start Contracting
Large minimalist women's carpeted and beige floor walk-in closet photo in Boston with open cabinets and white cabinets
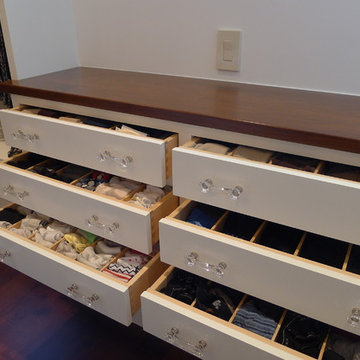
 Susan Brook Interiors

This walk through Master Dressing room has multiple storage areas, from pull down rods for higher hanging clothes, organized sock storage, double laundry hampers and swing out ironing board. The large mirrored door swings open to reveal costume jewelry storage. This was part of a very large remodel, the dressing room connects to the project Master Bathroom floating wall and Master with Sitting Room.
Inspiration for a mid-sized transitional gender-neutral carpeted walk-in closet remodel in Los Angeles with light wood cabinets and recessed-panel cabinets
 Claude C. Lapp Architects, LLC
MPI 360

Example of a large transitional gender-neutral light wood floor and brown floor walk-in closet design in DC Metro with recessed-panel cabinets and white cabinets
Example of a large transitional gender-neutral light wood floor and brown floor walk-in closet design in DC Metro with recessed-panel cabinets and white cabinets
 House of L
Jason Miller, Pixelate
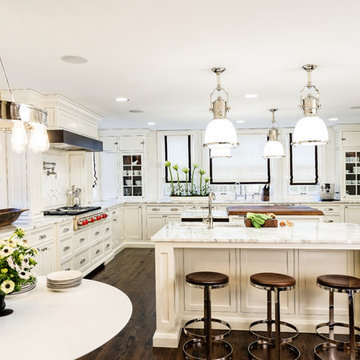
Eat-in kitchen - large transitional u-shaped dark wood floor eat-in kitchen idea in Cleveland with an undermount sink, beaded inset cabinets, white cabinets, marble countertops, white backsplash, ceramic backsplash, paneled appliances and two islands
Eat-in kitchen - large transitional u-shaped dark wood floor eat-in kitchen idea in Cleveland with an undermount sink, beaded inset cabinets, white cabinets, marble countertops, white backsplash, ceramic backsplash, paneled appliances and two islands
 Squared Away
Squared Away - Designed & Organized Closet
Photography by Karen Sachar & Co.

Inspiration for a large timeless women's carpeted walk-in closet remodel in Houston with white cabinets and open cabinets
Inspiration for a large timeless women's carpeted walk-in closet remodel in Houston with white cabinets and open cabinets
 Beth Cohen Raymond Interior Design
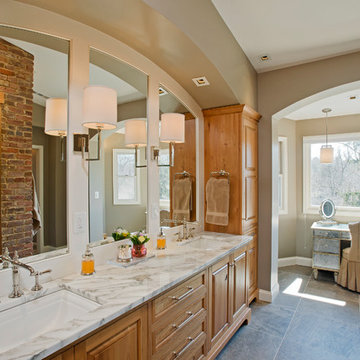
Entirely new Master Bath with spacious, organized areas connected visually to the outside and light,
Inspiration for a large transitional master gray tile and porcelain tile porcelain tile bathroom remodel in Baltimore with an undermount sink, raised-panel cabinets, medium tone wood cabinets, marble countertops and a two-piece toilet
Inspiration for a large transitional master gray tile and porcelain tile porcelain tile bathroom remodel in Baltimore with an undermount sink, raised-panel cabinets, medium tone wood cabinets, marble countertops and a two-piece toilet
 Mezzanotte Carpentry
Karina Perez

Example of a mid-sized trendy master concrete floor bedroom design in Miami with white walls
Example of a mid-sized trendy master concrete floor bedroom design in Miami with white walls
 NEAT Method Santa Barbara
Michelle Drewes Photography
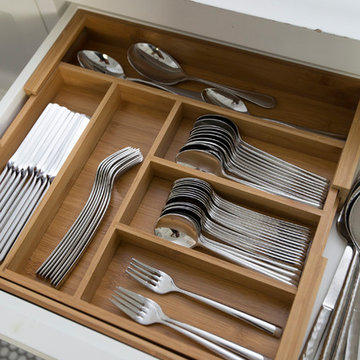
Inspiration for a mid-sized transitional kitchen remodel in Santa Barbara
Inspiration for a mid-sized transitional kitchen remodel in Santa Barbara
 Studio Dearborn

This kitchen was designed by Sarah Robertsonof Studio Dearborn for the House Beautiful Whole Home Concept House 2020 in Denver, Colorado. Photos Adam Macchia. For more information, you may visit our website at www.studiodearborn.com or email us at info@studiodearborn.com.

 Michael K Chen Architecture
Photos by Alan Tansey Photographer
Bedroom - small modern medium tone wood floor bedroom idea in New York with white walls
Bedroom - small modern medium tone wood floor bedroom idea in New York with white walls

 Macral Design Corp.
Roma 40" bathroom vanity,
Available in stock.
Taupe high gloss lacquered. 3 drawers with soft closed. White ceramic sink console. Also available in black or white high gloss lacquered. Available in stock. Delivery time: 5 labor days.
Designed and manufactured in Spain.
For further information please contact us by email to: contact@macraldesign.com or by phoe: 305 471 9041.

 Spotlight Design Center
Alban Gega Photography
Inspiration for a mid-sized eclectic galley medium tone wood floor eat-in kitchen remodel in Boston with a farmhouse sink, shaker cabinets, beige cabinets, quartz countertops, metallic backsplash, glass tile backsplash, stainless steel appliances and an island
Inspiration for a mid-sized eclectic galley medium tone wood floor eat-in kitchen remodel in Boston with a farmhouse sink, shaker cabinets, beige cabinets, quartz countertops, metallic backsplash, glass tile backsplash, stainless steel appliances and an island
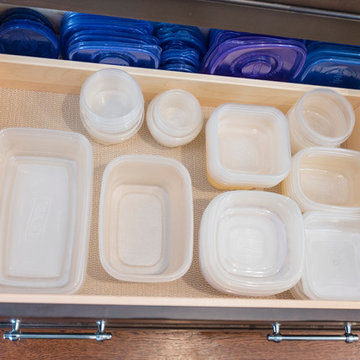
 Simply Baths & Kitchens
A polished transitional kitchen with raw, natural edges creates just the right amount of drama. The key is to practice restraint to achieve the perfect balance between the masculine and feminine. It’s rustic, while still completely refined.
31