
Search results for "Compartments" in Home Design Ideas
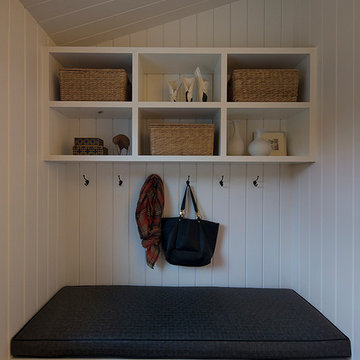
 LMB Interiors
A mudroom-landing zone for the kids next to the kitchen, with cubbies for each and benches upholstered in performance leather.

Hallway - mid-sized contemporary dark wood floor hallway idea in San Francisco with white walls
Hallway - mid-sized contemporary dark wood floor hallway idea in San Francisco with white walls


 Covert Concepts Secret Door Company
Secret door bookshelf that leads into a man cave.
Example of a mid-sized enclosed light wood floor living room design in Other with a bar and beige walls
Example of a mid-sized enclosed light wood floor living room design in Other with a bar and beige walls
Find the right local pro for your project
 Closettec

Inspiration for a mid-sized transitional limestone floor and beige floor entryway remodel in Cleveland with gray walls and a white front door
 California Closets San Diego

Under-stair Mudroom/Entryway Storage
Mudroom - small traditional mudroom idea in San Diego with white walls
Mudroom - small traditional mudroom idea in San Diego with white walls
 K&N Appliance Gallery
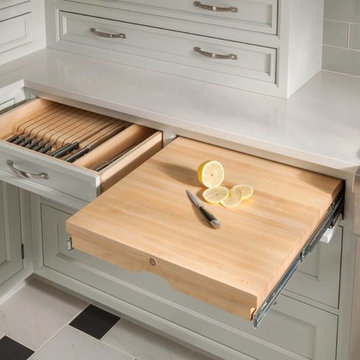
Cutlery should be stored in a safe place, away from little fingers, and organized in individual slots to keep blades sharp. Our pull-outs take advantage of small kitchen spaces and can be ideally located near the food prep area. Drawers can include a slotted knife block or our specialized insert, which has individual carved compartments for each knife. The pull-out chopping block, conveniently located in the adjacent drawer, has storage space below and is removable from the drawer for countertop use.
 Herval Furniture
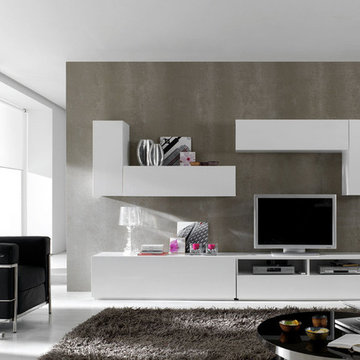
Modern Entertainment TV Unit composed of (6) Vertical and Horizontal modular cabinets finished in white glossy lacquer with the flexibility to create different arrangements around your TV Screen.
Base cabinet with a deep drawer W59" x D17" x H18"
Base cabinet with two compartments for TV components and one drawer W59" x D17" x H18"
Vertical hanging cabinets with left or right door and internal shelves W12" x D12" x H30"
Horizontal hanging cabinets with flip up or flip down door W47" x D12" x H12"
Total dimensions: 118"
Also available in black glossy lacquer.
 Clutter Pro, Inc.

A fold-out ironing board pivots into seven convenient positions for quick touch-ups before you head out, then disappears behind a drawer when not in use.
 M2 Design Group

We custom designed this fireplace with a contemporary firebox, thinslab material from Graniti Vicentia, and flush mounted compartments clad in surface material . All furnishings were custom made. Rug by The Rug Company.
Photgrapher: Charles Lauersdorf, Realty Pro Shots
 Studio McGee
Inspiration for a large timeless master white tile white floor freestanding bathtub remodel in Salt Lake City with shaker cabinets, white cabinets, blue walls, a drop-in sink and gray countertops
 Grande Interiors
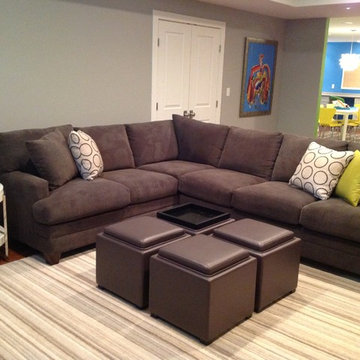
The seating area in the media room is informal, comfortable and functional. The leather multi purpose ottomans are perfect for extra seating, foot rests, storage compartments and a place to place beverages and food. Bright accent pieces relate to the open view into the children's craft space while keeping the overall look neutral and inviting.
Tim Lee Photography
 Magleby Construction
Ann Parris
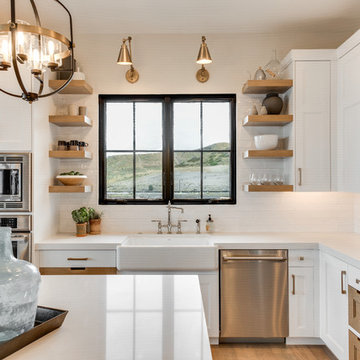
Eat-in kitchen - cottage light wood floor eat-in kitchen idea in Salt Lake City with flat-panel cabinets, white backsplash, stainless steel appliances, an island and white countertops
Eat-in kitchen - cottage light wood floor eat-in kitchen idea in Salt Lake City with flat-panel cabinets, white backsplash, stainless steel appliances, an island and white countertops
 Nar Design Group

Our carpenters labored every detail from chainsaws to the finest of chisels and brad nails to achieve this eclectic industrial design. This project was not about just putting two things together, it was about coming up with the best solutions to accomplish the overall vision. A true meeting of the minds was required around every turn to achieve "rough" in its most luxurious state.
Featuring multiple Columbia Cabinet finishes; contrasting backsplashes, wall textures and flooring are all part of what makes this project so unique! Features include: Sharp microwave drawer, glass front wine fridge, fully integrated dishwasher, Blanco compost bin recessed into the counter, Walnut floating shelves, and barn house lighting.
PhotographerLink
 By Design Interiors Inc

What used to be a very plain powder room was transformed into light and bright pool / powder room. The redesign involved squaring off the wall to incorporate an unusual herringbone barn door, ship lap walls, and new vanity.
We also opened up a new entry door from the poolside and a place for the family to hang towels. Hayley, the cat also got her own private bathroom with the addition of a built-in litter box compartment.
The patterned concrete tiles throughout this area added just the right amount of charm.
 Alair Homes Plano
Our clients were living in a Northwood Hills home in Dallas that was built in 1968. Some updates had been done but none really to the main living areas in the front of the house. They love to entertain and do so frequently but the layout of their house wasn’t very functional. There was a galley kitchen, which was mostly shut off to the rest of the home. They were not using the formal living and dining room in front of your house, so they wanted to see how this space could be better utilized. They wanted to create a more open and updated kitchen space that fits their lifestyle. One idea was to turn part of this space into an office, utilizing the bay window with the view out of the front of the house. Storage was also a necessity, as they entertain often and need space for storing those items they use for entertaining. They would also like to incorporate a wet bar somewhere!

We demoed the brick and paneling from all of the existing walls and put up drywall. The openings on either side of the fireplace and through the entryway were widened and the kitchen was completely opened up. The fireplace surround is changed to a modern Emser Esplanade Trail tile, versus the chunky rock it was previously. The ceiling was raised and leveled out and the beams were removed throughout the entire area. Beautiful Olympus quartzite countertops were installed throughout the kitchen and butler’s pantry with white Chandler cabinets and Grace 4”x12” Bianco tile backsplash. A large two level island with bar seating for guests was built to create a little separation between the kitchen and dining room. Contrasting black Chandler cabinets were used for the island, as well as for the bar area, all with the same 6” Emtek Alexander pulls. A Blanco low divide metallic gray kitchen sink was placed in the center of the island with a Kohler Bellera kitchen faucet in vibrant stainless. To finish off the look three Iconic Classic Globe Small Pendants in Antiqued Nickel pendant lights were hung above the island. Black Supreme granite countertops with a cool leathered finish were installed in the wet bar, The backsplash is Choice Fawn gloss 4x12” tile, which created a little different look than in the kitchen. A hammered copper Hayden square sink was installed in the bar, giving it that cool bar feel with the black Chandler cabinets. Off the kitchen was a laundry room and powder bath that were also updated. They wanted to have a little fun with these spaces, so the clients chose a geometric black and white Bella Mori 9x9” porcelain tile. Coordinating black and white polka dot wallpaper was installed in the laundry room and a fun floral black and white wallpaper in the powder bath. A dark bronze Metal Mirror with a shelf was installed above the porcelain pedestal sink with simple floating black shelves for storage.
Their butlers pantry, the added storage space, and the overall functionality has made entertaining so much easier and keeps unwanted things out of sight, whether the guests are sitting at the island or at the wet bar! The clients absolutely love their new space and the way in which has transformed their lives and really love entertaining even more now!
 Masterwork Home

Entryway - mid-sized traditional slate floor entryway idea in New York with beige walls and a glass front door

 Betz Pools Limited

The backyard for this prestigious Toronto home was sloping at the rear, so retaining walls were built to create a level area for the pool and deck. The simple elegant design features full-width entry steps, and at the deep end, an elevated Brazilian Ipe hardwood deck with lounge area. The pool's gray Armorcoat interior is framed by the Indiana limestone coping and deck. An adjoining cabana features a washroom and change room, while the pool equipment is discreetly hidden behind the shrubs at the back. (16 x 36, rectangular)

 Bentoreno

A custom made hybrid desk was made with the intention of utilizing a small and tight space resulting in maximum functionality. There is a work desk on one side providing easy accessibility to working on your laptop and on the other side of the desk, a complementary custom storage compartment for placing your magazines, books and remotes all within an arm length’s reach.
35