
Search results for "Compartments" in Home Design Ideas

 User
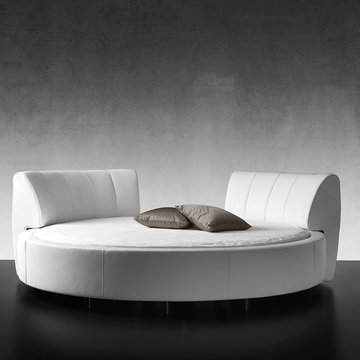
UserEDEN is a family of products for relaxation and slumber, including a chaise longue, a bed and a sofa-bed. The particular feature of the collection is the original frame in metal and wood, entirely covered with cowhide, giving the product a precise connotation of luxury, functioning as the back of the chaise longue or the headboard of the bed and sofa-bed. In the daybed version the L-shaped back forms a support for soft down cushions. The bed comes with a base in wooden slats, with or without a storage compartment, and the headboard can be enhanced by two adjustable lateral wings that open to accommodate small bedside tables. The sofa-bed has a wooden slat platform and comes as a double bed or two twin beds; in the latter solution, the second extractable bed is raised off the ground with a simple touch of the foot, thanks to a patented mechanism that greatly facilitates the operation.
 C. Scott Whitten, Inc.
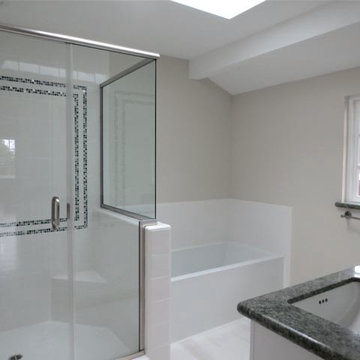
We completely gutted, remodeled and added on. We put in insulation in the walls, attic and added on the master bathroom and bedroom.
Bathroom - mid-sized contemporary master white tile and cement tile marble floor bathroom idea in Sacramento with an undermount sink, shaker cabinets, white cabinets, granite countertops, a two-piece toilet, gray walls and black countertops
Bathroom - mid-sized contemporary master white tile and cement tile marble floor bathroom idea in Sacramento with an undermount sink, shaker cabinets, white cabinets, granite countertops, a two-piece toilet, gray walls and black countertops
Find the right local pro for your project
 M-Squared Contracting Inc.
This original 90’s home was in dire need of a major refresh. The kitchen was totally reimagined and designed to incorporate all of the clients needs from and oversized panel ready Sub Zero, spacious island with prep sink and wine storage, floor to ceiling pantry, endless drawer space, and a marble wall with floating brushed brass shelves with integrated lighting.
The powder room cleverly utilized leftover marble from the kitchen to create a custom floating vanity for the powder to great effect. The satin brass wall mounted faucet and patterned wallpaper worked out perfectly.

The ensuite was enlarged and totally reinvented. From floor to ceiling book matched Statuario slabs of Laminam, polished nickel hardware, oversized soaker tub, integrated LED mirror, floating shower bench, linear drain, and frameless glass partitions this ensuite spared no luxury.
The all new walk-in closet boasts over 100 lineal feet of floor to ceiling storage that is well illuminated and laid out to include a make-up table, luggage storage, 3-way angled mirror, twin islands with drawer storage, shoe and boot shelves for easy access, accessory storage compartments and built-in laundry hampers.
 Nona WoodSmith
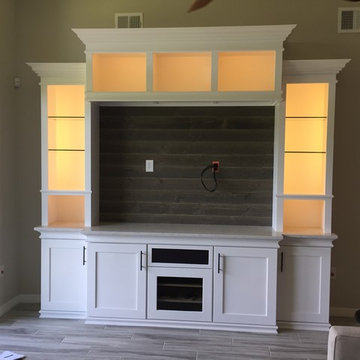
Custom built-in Entertainment center with space for 70" television. Lower portion of cabinet has storage space, a compartment for electronic components, and a covered space for a Bose sound system. The bookcase units and bridge have hidden LED lights installed and the bookcase units have 3/8" tempered glass shelves. The space behind the tv was built out to allow for power and audio/video cables to be run and covered with a reclaimed wood. A quartz top completes the look and provides lasting durability for a family with growing children.
 User
UserDesigned by Lisa Lauren of Closet Works
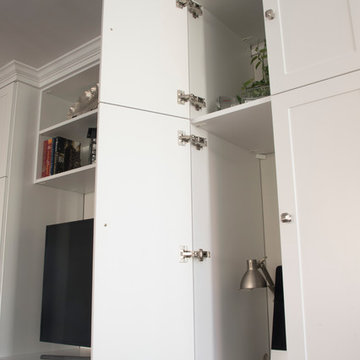
Unique features of this expansive unit are double doors connected by a series of hinges that disguise as two separate opening compartments. This style consolidates the cabinets for a cleaner and balanced aesthetic when opened up while still maintaining the integrity of diverse shelving sections.
 CustomBuilt-ins.com / CFM Design Inc.
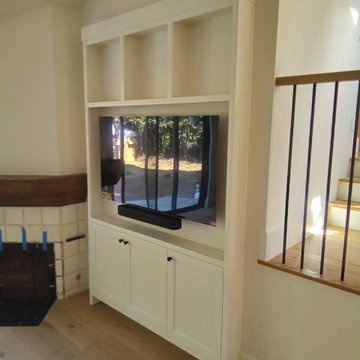
Built-in custom media center with extended lower niche compartment, features a bifolding door,
Example of a huge transitional open concept light wood floor, beige floor and exposed beam living room design in Los Angeles with a standard fireplace and a wall-mounted tv
Example of a huge transitional open concept light wood floor, beige floor and exposed beam living room design in Los Angeles with a standard fireplace and a wall-mounted tv
 Endless Ideas Interiors Inc.
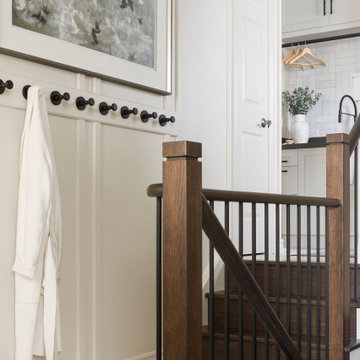
This thoughtfully designed space is the perfect blend of function and aesthetics, seamlessly serving as both a hardworking laundry room and a practical mudroom. Designed with busy family life in mind, every inch is optimized with smart storage solutions—custom cabinetry, built-in cubbies, and concealed compartments ensure everything has its place, from seasonal gear to laundry essentials.
Architectural details elevate the design, with timeless millwork, paneling, and refined finishes bringing character and charm to the space. Durable yet beautiful materials were carefully selected to withstand daily wear while maintaining a polished look. Whether tackling laundry day or transitioning from the outdoors, this multi-purpose space proves that practicality and sophistication can go hand in hand.
 RDM Architecture
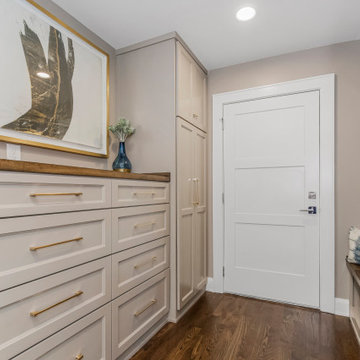
Mudroom entry from garage, complete with built-in cabinets and drawers, counter space, benching with show compartments and coat hooks.
Example of a mid-sized transitional dark wood floor and brown floor entryway design in Kansas City with gray walls and a white front door
Example of a mid-sized transitional dark wood floor and brown floor entryway design in Kansas City with gray walls and a white front door
 Duncan Cabinetry
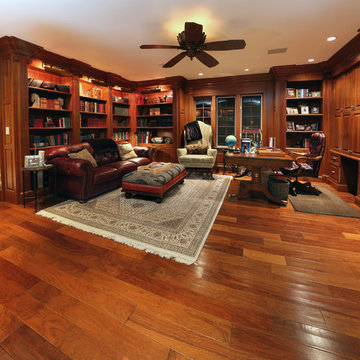
Custom home office with bookcases, hidden compartments and cabinets for electronics storage. designed and built by Brian from www.duncancabinetry.com ---- photos by zoomhome.com
 Smartline agency
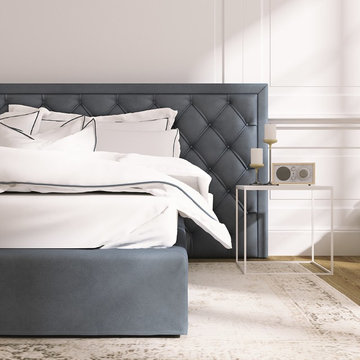
Metal and wood load-bearing frame. Deep-buttoned headboard. Fabric or leather cover. Available with slatted bed base, lined orthopaedic panel or storage compartment with slatted bed base. Designed by Alberto Colzani. Manufactured by INEDITO Milano.
 Builder Boy
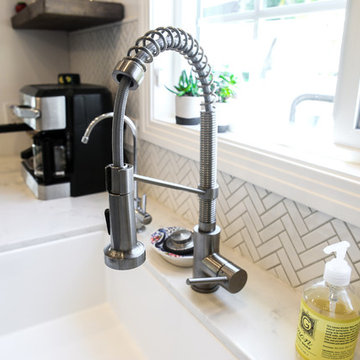
Here's a complete kitchen remodel done for a family in Long Beach with a handful of new features. At the center of this great room kitchen design is an unique island accompanied by modern glass orb lights. The island is also a spacious compartment for kitchen storage, that also holds a microwave.
The deep farmhouse sink is another outstanding feature in this new kitchen. Providing extra space for dishes, this sink is perfect for this expansive family. Click through to see the other exciting details in this kitchen.
 Canadian Home Builders' Association
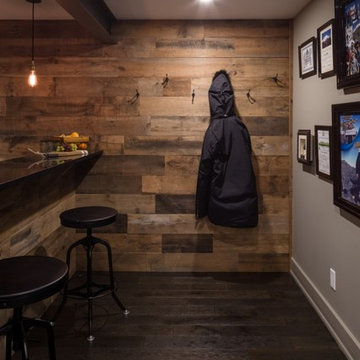
Just Basements explained that a better description of this expansive basement living space might be "Subterranean Penthouse". They noted that the homeowner wanted a contemporary, ultra cool place to hang out with friends.
Following the renovation, this basement boasts a huge media room for gaming, sports and entertaining. They added a games room complete with a custom bar, a huge flat screen TV, pool table and foosball game. The basement also hosts a separate entrance.
Additionally, the whole space can be controlled from your smartphone, with blackout blinds, the complete cutting-edge a/v system, lighting and fireplace, all with the touch of a button. Finally, everything is concealed, with custom a/v locations and hidden storage compartments built right into the feature wall.
 Cassandra Kreps Interiors

New Closet doors were added.to the walk-in closet. The cabinet to the right holds linens and the bottom portion is a dirty clothes hamper with divided compartments.
 EuroLux Furniture
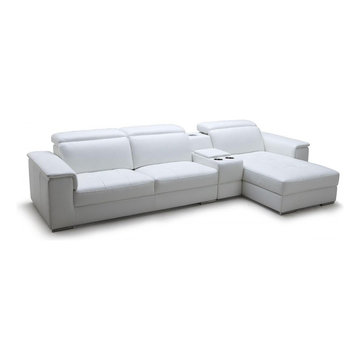
Features:
Contemporary style design
Upholstered in full high quality leather
Color: White
Left chaise facing sectional sofa
Retractable headrests
Built-in iPhone/iPod dock with USB & Speakers
Built-in Storage compartment
Built-in cup-holders
Slide out chaise for added position comfort and space saving design
Dimensions:
Sofa: W131" x D42" x H24"
Seat Height: 16" See picture for more detailed dimensions (in centimeters)
 User
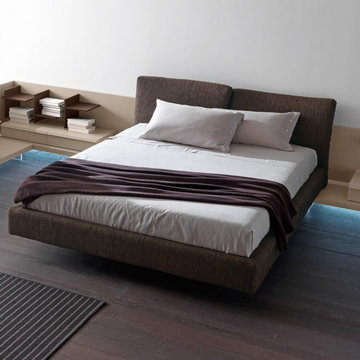
UserThe OLTRE bed is a reassuring, extremely versatile product. It features a wooden headboard with compact padding and a rigid base with a platform in wood or wood staves, concealing a useful storage compartment below. The headboard and perimeter can be covered in removable fabric or leather. Transparent methacrylate feet raise the unit off the floor, for a lighter appearance. A bolster behind the pillows gives the bed the look of a discreet, timeless sofa.
 Bay Area Kitchens
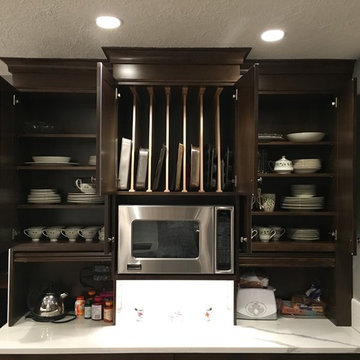
Vertical tray storage keeps cookie sheets, cake pans and trays organized and easily accessible. Adjustable shelves provide versatility, and appliance garages keep appliances out of sight until needed (there are electrical outlets inside for maximum convenience). The microwave compartment can be outfitted for a built-in microwave oven or steam oven, etc.
 User

UserDesigned by Sue Tinker of Closet Works
Drawer dividers make it easier to access a clothing item you are looking for in a flash. This arrangement can be used for many purposes including a sock and underwear drawer. Casual everyday items and more formalwear can each have their own compartment.
 D&C Italia ltd
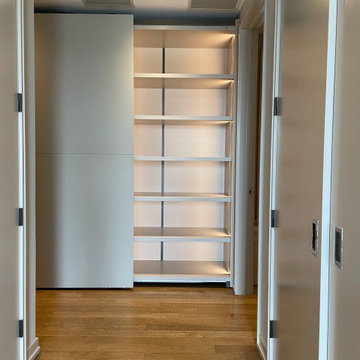
Rising to over one thousand feet above midtown Manhattan, ONE57 elevates New York living. Pritzker Prize-winning architect Christian de Portzamparc has created a landmark among landmarks that has forever redefined luxury living in New York. For the One 57 project we made some linear closets for the bedroom area, an entry cabinet with glass doors and an open compartment, and also an open TV cabinet, complete with wood paneling and backlit metal shelves. The choice of finishes and details was made with the aim of embellishing an apartment already blessed in itself with the amazing view of Central Park.
 User
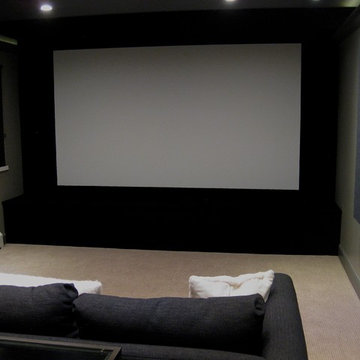
UserView to the 128" diagonal 16:9 ratio screen.
The wall behind the screen, the side walls, and the ceiling area around the screen are covered in black velvet cloth material. The velvet absorbs 95% of the light, minimizing reflections from the screen. This helps enhance the contrast and black levels of the image and makes the projected image pop off of the screen.
On the wall on the right is an acoustic diffusion panel designed to help optimize the room's acoustics.
The front left, center, and right speakers are hidden behind the acoustically transparent screen. The compartment below the screen hides the subwoofer.
61