
Search results for "Compartments" in Home Design Ideas
 Drury Design

Though the kitchen was only 10 years old, it felt dated and lacked the style the new homeowners desired. The storage was dysfunctional, the window over the small sink did not let in enough light. The existing hood was placed too low and the double ovens where too high making it almost impossible to use the upper oven. The solution was to redesign the kitchen with maximized function and storage while using light colors, transitional details, and clean lines. The tall 57” upper cabinets add a dramatic touch and feature glass inserts to display special pieces and add a touch of ambient lighting to the kitchen. In every drawer and pullout hides accessories and specialized storage compartments to keep the new kitchen organized and efficient. The new island now seats the family of four comfortably. A mixture of brushed and polished stainless steel and nickel accents are sprinkled throughout the kitchen and compliment the custom hammered sink and metal hood each crafted by a local artisan.
 Goldcon Construction

Beautiful Four Bedroom, Three Bath North Vancouver Home Renovation Project Featuring An Open Concept Living And Kitchen Area, Redesigned Staircase With Glass Panels, And An Open Concept Living Area On The Lower Floor. The Finishes Include Stainless Steel Appliances, Custom White Shaker Cabinetry, 12” x 24” Porcelain Tile In The Kitchen & Bathrooms, Caeserstone Quartz Counter-tops, 18” x 36” Porcelain Tile Fire Place Surround, Hand Scraped Engineered Oak Hardwood Through Out, LED Lighting Upgrade, and Fresh Custom Designer Paint By Dulux Through Out. Your Vancouver Home Builder Goldcon Construction.
 Design Studio West
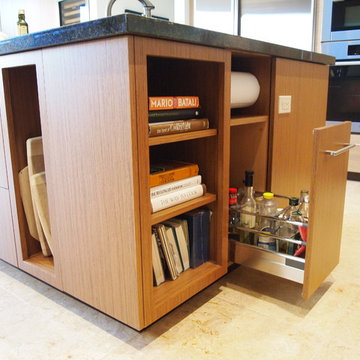
A recessed compartment along the outside wall conceals a knife block, hanging dish towel and paper towel roll. At the head of the island open shelving was added for cook books and recipes and a recessed nook hiding the paper towel roll is readily accessible for quick clean up. A small pull out was the perfect solution for large bottles of oils and vinegars. The addition of a small open cabinet on the back side of the island creates storage for additional trays and cutting boards keeping the zones and traffic patterns separate.
By Design Studio West
Find the right local pro for your project
 Capizzi Home Improvement
Kris Marie Photography
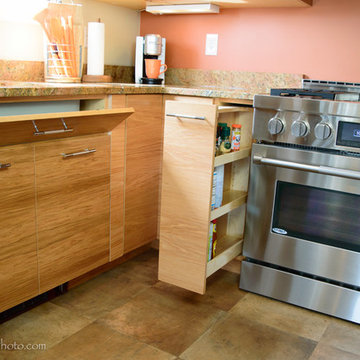
Small urban l-shaped eat-in kitchen photo in Boston with flat-panel cabinets, medium tone wood cabinets, stainless steel appliances and no island
Small urban l-shaped eat-in kitchen photo in Boston with flat-panel cabinets, medium tone wood cabinets, stainless steel appliances and no island
 Lang's Kitchen & Bath

This serene master bathroom design forms part of a master suite that is sure to make every day brighter. The large master bathroom includes a separate toilet compartment with a Toto toilet for added privacy, and is connected to the bedroom and the walk-in closet, all via pocket doors. The main part of the bathroom includes a luxurious freestanding Victoria + Albert bathtub situated near a large window with a Riobel chrome floor mounted tub spout. It also has a one-of-a-kind open shower with a cultured marble gray shower base, 12 x 24 polished Venatino wall tile with 1" chrome Schluter Systems strips used as a unique decorative accent. The shower includes a storage niche and shower bench, along with rainfall and handheld showerheads, and a sandblasted glass panel. Next to the shower is an Amba towel warmer. The bathroom cabinetry by Koch and Company incorporates two vanity cabinets and a floor to ceiling linen cabinet, all in a Fairway door style in charcoal blue, accented by Alno hardware crystal knobs and a super white granite eased edge countertop. The vanity area also includes undermount sinks with chrome faucets, Granby sconces, and Luna programmable lit mirrors. This bathroom design is sure to inspire you when getting ready for the day or provide the ultimate space to relax at the end of the day!
 Kitchen & Bath Concepts of Pittsburgh
Craig Thompson Photography
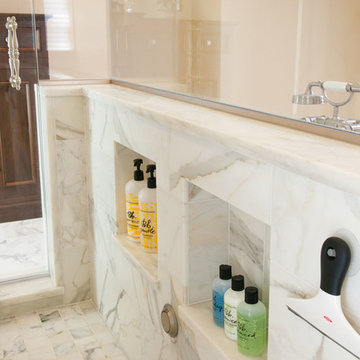
Example of a large classic master marble floor bathroom design in Other with an undermount sink, recessed-panel cabinets, white cabinets, marble countertops and beige walls
Example of a large classic master marble floor bathroom design in Other with an undermount sink, recessed-panel cabinets, white cabinets, marble countertops and beige walls
 Bullseye Wood Specialties, L.L.C
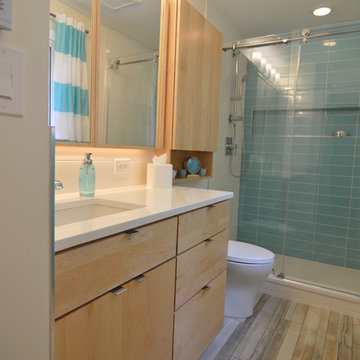
This super compact master bath features maple cabinetry with lots of custom storage details. There is a tilt-out at the sink and a 4" high pull out tray under the sink. The specially designed medicine cabinet has multiple individual interior compartments all at different sizes and depths to work around the myriad plumbing and framing impediments within the wall. At installation, the medicine cabinet slid into the wall around all of these obstacles. The cabinet protrudes slightly from the wall, giving the owners additional coveted storage space and as well as space to install under cabinet lighting. An additional valet cabinet with an open shelf over the commode provides additional storage and the interior was also custom designed and built to accommodate impediments within the wall. Minimalist decorative hardware tabs completes the look.
Photo by: Jason Jasienowski
 Sierra Living Concepts Inc
Dimension:
29" L X 23.5" D X 70" H
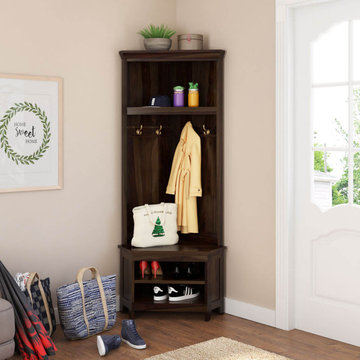
Got an empty corner in your home that could do with a bit of refurbishment? You can spice it up with our stylish Savona Rustic Solid Wood Entryway Corner Hall Tree with Shoe Storage!
It has been specially designed for those purposeless nooks and crannies of a home that make your interior designs look incomplete. With its graceful designing and contemporary aesthetic, it’s flexible enough to complement all manner of interior design styles. Furthermore, it has been handcrafted from high-quality solid Rosewood, so you can rest assured of its excellent heirloom quality.
The design of this rustic solid wood hall tree is pretty simple, yet it definitely makes a statement. With its bold espresso finish and qualitative aesthetics, it has the potential to take your spaces to a whole new level. The triangular planer view and dimensions of this piece can fit in any 90-degree corner, and start off with an open display shelf at the top where you can place a cluster of decorative items. Underneath that is the coat-hang section – 2 double prong hooks on each side – with a totally plain backdrop with grooves.
The bottom half starts off with a smooth top surface where you can either put small baubles/trinkets or simple daily use items. There are 2 compartments in the credenza where you can stow away your shoes. The bottom is supported on 5 rectangular feet and nicely complements the modern design of this hall tree.
Special Features:
• 100% handcrafted
• Solid Rosewood craftsmanship
• Triangular formation to fit in 90-degree corners
• Open display shelf at the top
• 4 double prong hanging hooks
• Extended credenza top frame
• 2 shelves for shoes
• Rectangular feet
• Stylish hand-wrought metal hardware
• Beautiful espresso hand-rubbed finish
• Heirloom quality
• Visually versatile
• Easy maintenance
Note: Real wood is a product of nature, and as such, no two pieces are alike. Variations in solid wood grain patterns are to be expected and make each furniture uniquely beautiful, just like us humans.
 HOMARY TECHNOLOGY INC
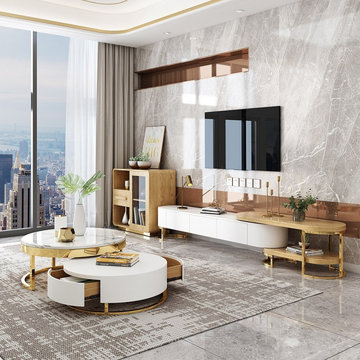
Give your space a boost of contemporary style and beauty with this set of 2 coffee table. Featuring a stylish design with subtle details, these coffee tables deliver an understated yet tasteful look that upgrades your space effortlessly. Designed with a round surface, it served as a showcase for decorative objects and art. Otherwise, the small table is rotatable for functional and convenient use, which also features interior compartments and a drawer to offer a plentiful and complete solution to store, stunning and practical. Available in Marble&White, White&Black, White&Natural, pick it up!
 Suburban Steel Supply Company
Liberty Emma Lazarus

We had the pleasure of creating this spiral staircase for Dayton, Ohio's custom home builder G.A. White! Take a look at our completed job!
 UNIQ Kitchen and Bath Designs
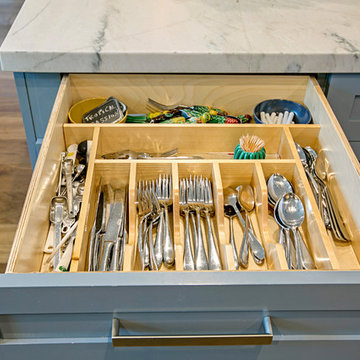
Spice drawers
Large transitional u-shaped medium tone wood floor and brown floor eat-in kitchen photo in San Diego with quartzite countertops, white backsplash, stainless steel appliances, an island, an undermount sink, shaker cabinets, gray cabinets and subway tile backsplash
Large transitional u-shaped medium tone wood floor and brown floor eat-in kitchen photo in San Diego with quartzite countertops, white backsplash, stainless steel appliances, an island, an undermount sink, shaker cabinets, gray cabinets and subway tile backsplash
 Turbo Beds
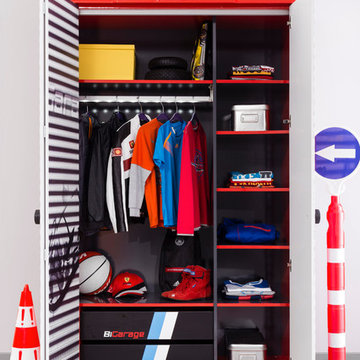
This Large Wardrobe is part of the “Champion GTI Racer” edition of Turbo Beds.
Ranking #1 in maximum storage - this roomy three (3) door wardrobe utilizes every square inch !!!
• Three (3) doors doors overlaid with "garage graffiti graphics" on faux tambour fronts
• Dampening hinges on doors (left door folds over itself)
• Bright racing red exterior (sides & top)
• Five (5) stacked shelves
• Black racing tire style pulls
• Top shelf divided for convenience
• Roomy hanging clothing compartment
• Lower shoe shelf
• LED lighting enhances clothing rod
• Tire-tread decals add race-like detail to lower front
• Two (2) easy-glide drawers
• 5 – year warranty

 Veranda Estate Homes Inc.
LifeSeven
lower level mud room connected from the attached drive under garage
Shed - transitional shed idea in Calgary
Shed - transitional shed idea in Calgary

 Star Closet Corp.
Walk-in closet - mid-sized modern gray floor walk-in closet idea in Toronto with recessed-panel cabinets and medium tone wood cabinets
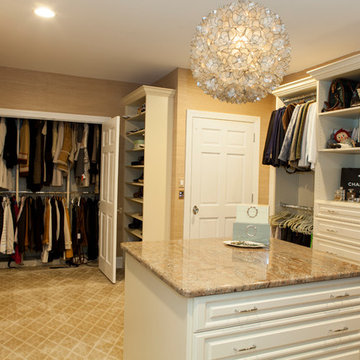
 Rudloff Custom Builders
This closet is an absolute dream. This master bedroom Dressing room /closet has ample space and room for clothing, shoes, handbags and more..
The island holds additional storage. The granite stone top and textured wall paper adds richness and casual elegance to the room
The custom designed closet system is beautifully planned and installed leaving nothing to chance.
The closet system is made of a cream color laminate material that gives the room a light and airy feel.
This home was featured in Philadelphia Magazine August 2014 issue to showcase its beauty and excellence.
Photo by Alicia's Art, LLC
RUDLOFF Custom Builders, is a residential construction company that connects with clients early in the design phase to ensure every detail of your project is captured just as you imagined. RUDLOFF Custom Builders will create the project of your dreams that is executed by on-site project managers and skilled craftsman, while creating lifetime client relationships that are build on trust and integrity.
We are a full service, certified remodeling company that covers all of the Philadelphia suburban area including West Chester, Gladwynne, Malvern, Wayne, Haverford and more.
As a 6 time Best of Houzz winner, we look forward to working with you on your next project.
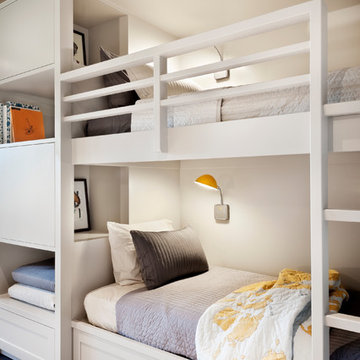
 DeForest Architects
Bunk Room, showing custom niches and storage compartments.
photo credit: Tim Bies
Example of a bedroom design in Seattle
Example of a bedroom design in Seattle
 Home Infatuation
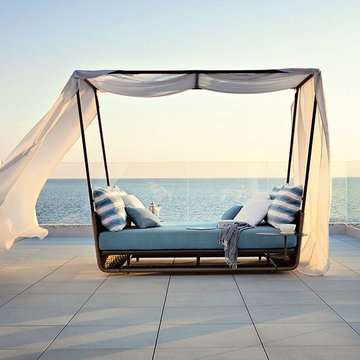
The Portofino canopied daybed from Roberti of Italy offers luxurious summertime comfort.
The thick mattress and eight pillows will transport you to spa-like relaxation.
The distinctive wide polyester nautic rope is woven over epoxy coated aluminum frame.
There is a storage compartment beneath the bed and a version with two side tables that attach to the frame is also available.
Furniture cushions have water repellent outdoor foam and are covered with Sunbrella outdoor acrylic fabric. Sunbrella is extremely resistant to moisture and color fading by sunlight.
A variety of fabrics are available for use. Please inquire.
 MRF Construction, Inc.
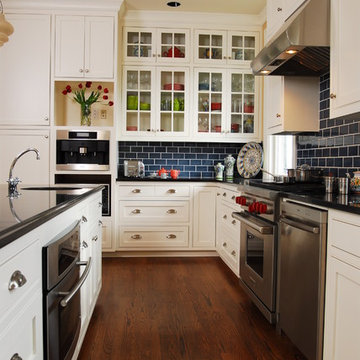
This stately lumber baron home, built in 1890, was updated to match the historic nature of the home and to create a kitchen the homeowners could entertain in more easily. The kitchen’s previous update was in 1960, and the space was cut up leaving it feeling disjointed and small. Almost half the space in the kitchen was used as a large butler’s pantry, and was further confined by a poor layout. By removing the wall separating the pantry, we were able to make a much larger, more comfortable space.
The kitchen is outfitted with custom cabinets in a traditional inset shaker style door to fit the age of the home. Honed black granite countertops and handmade blue subway tile complete the period look. The kitchen has all of the modern conveniences, with high end appliances, including a built-in Miele coffee-maker in the area where the pantry once resided. Along the same wall, there is a desk with compartments for mail, bills and homework, which is a must for this busy family!
 Closet World

Custom made functional work station and compartments to keep clutter out of site.
Small minimalist attached one-car carport photo in Los Angeles
Small minimalist attached one-car carport photo in Los Angeles
 DFPPlanning&Design
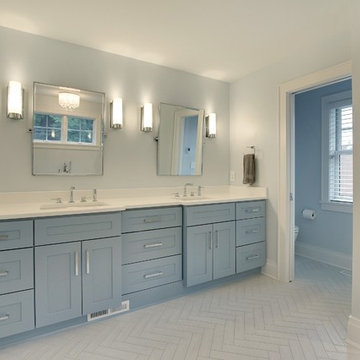
Freestanding bathtub - mid-sized traditional master gray tile and marble tile ceramic tile and white floor freestanding bathtub idea in Minneapolis with flat-panel cabinets, blue cabinets, a one-piece toilet, gray walls, an undermount sink, a hinged shower door and white countertops
57