
Search results for "Compartments" in Home Design Ideas
 MRF Construction, Inc.
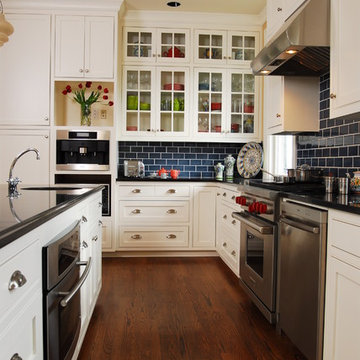
This stately lumber baron home, built in 1890, was updated to match the historic nature of the home and to create a kitchen the homeowners could entertain in more easily. The kitchen’s previous update was in 1960, and the space was cut up leaving it feeling disjointed and small. Almost half the space in the kitchen was used as a large butler’s pantry, and was further confined by a poor layout. By removing the wall separating the pantry, we were able to make a much larger, more comfortable space.
The kitchen is outfitted with custom cabinets in a traditional inset shaker style door to fit the age of the home. Honed black granite countertops and handmade blue subway tile complete the period look. The kitchen has all of the modern conveniences, with high end appliances, including a built-in Miele coffee-maker in the area where the pantry once resided. Along the same wall, there is a desk with compartments for mail, bills and homework, which is a must for this busy family!
 Closet World

Custom made functional work station and compartments to keep clutter out of site.
Small minimalist attached one-car carport photo in Los Angeles
Small minimalist attached one-car carport photo in Los Angeles
 DFPPlanning&Design
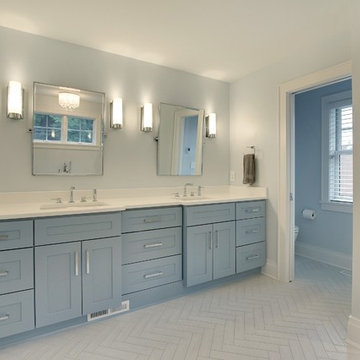
Freestanding bathtub - mid-sized traditional master gray tile and marble tile ceramic tile and white floor freestanding bathtub idea in Minneapolis with flat-panel cabinets, blue cabinets, a one-piece toilet, gray walls, an undermount sink, a hinged shower door and white countertops
Find the right local pro for your project

 Jones Pierce Studios

Our client with 3 boys 8 to 11 wanted to sleep the baseball team at their lake house on Lake Martin AL. The room has 8 bunk bed sleeping compartment and two double "mosh pit" beds with a light, personal shelf and plug in each bed. The construction was done by the carpenters with a metal rail maid by our metal guy.
 Emerald City, LLC
Michelle Kay Photography
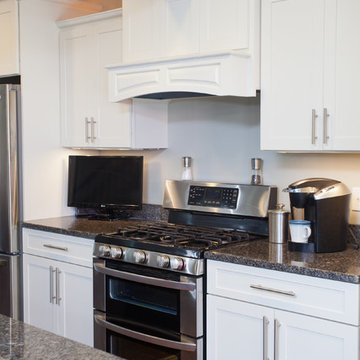
Eat-in kitchen - mid-sized contemporary single-wall medium tone wood floor eat-in kitchen idea in Boston with a single-bowl sink, shaker cabinets, white cabinets, granite countertops, stainless steel appliances and an island
Eat-in kitchen - mid-sized contemporary single-wall medium tone wood floor eat-in kitchen idea in Boston with a single-bowl sink, shaker cabinets, white cabinets, granite countertops, stainless steel appliances and an island
 Thorson Restoration & Construction
Photography by Jennifer Kravitz

Example of a transitional master gray tile and ceramic tile ceramic tile double shower design in Boston with an undermount sink, recessed-panel cabinets, white cabinets, quartzite countertops, a two-piece toilet and gray walls
Example of a transitional master gray tile and ceramic tile ceramic tile double shower design in Boston with an undermount sink, recessed-panel cabinets, white cabinets, quartzite countertops, a two-piece toilet and gray walls
 Kustom Home Design
This custom home designed by Kimberly Kerl of Kustom Home Design beautifully reflects the unique personality and taste of the homeowners in a creative and dramatic fashion. The three-story home combines an eclectic blend of brick, stone, timber, lap and shingle siding. Rich textural materials such as stone and timber are incorporated into the interior design adding unexpected details and charming character to a new build.
The two-story foyer with open stair and balcony allows a dramatic welcome and easy access to the upper and lower levels of the home. The Upper level contains 3 bedrooms and 2 full bathrooms, including a Jack-n-Jill style 4 piece bathroom design with private vanities and shared shower and toilet. Ample storage space is provided in the walk-in attic and large closets. Partially sloped ceilings, cozy dormers, barn doors and lighted niches give each of the bedrooms their own personality.
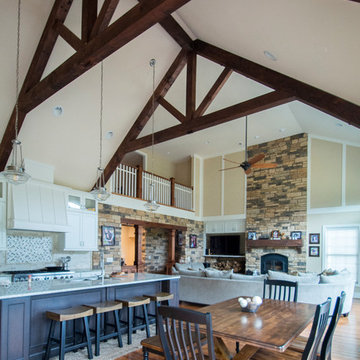
The main level provides access to everything the homeowners need for independent living. A formal dining space for large family gatherings is connected to the open concept kitchen by a Butler's pantry and mudroom that also leads to the 3-car garage. An oversized walk-in pantry provide storage and an auxiliary prep space often referred to as a "dirty kitchen". Dirty kitchens allow homeowners to have behind the scenes spaces for clean up and prep so that the main kitchen remains clean and uncluttered. The kitchen has a large island with seating, Thermador appliances including the chef inspired 48" gas range with double ovens, 30" refrigerator column, 30" freezer columns, stainless steel double compartment sink and quiet stainless steel dishwasher. The kitchen is open to the casual dining area with large views of the backyard and connection to the two-story living room. The vaulted kitchen ceiling has timber truss accents centered on the full height stone fireplace of the living room. Timber and stone beams, columns and walls adorn this combination of living and dining spaces.
The master suite is on the main level with a raised ceiling, oversized walk-in closet, master bathroom with soaking tub, two-person luxury shower, water closet and double vanity. The laundry room is convenient to the master, garage and kitchen. An executive level office is also located on the main level with clerestory dormer windows, vaulted ceiling, full height fireplace and grand views. All main living spaces have access to the large veranda and expertly crafted deck.
The lower level houses the future recreation space and media room along with surplus storage space and utility areas.
Kimberly Kerl, KH Design
 Gia Gregory Designs
Gregory Design Group
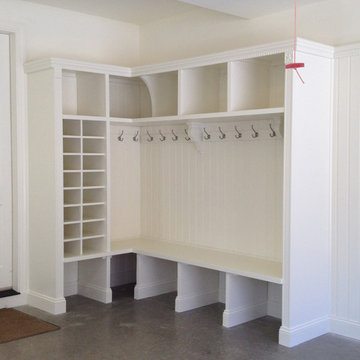
Example of a mid-sized classic concrete floor entryway design in Charlotte with white walls and a medium wood front door
Example of a mid-sized classic concrete floor entryway design in Charlotte with white walls and a medium wood front door
 Castle Homes
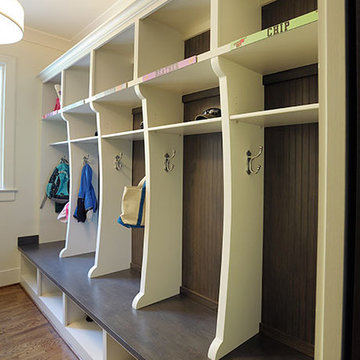
Mudroom - large transitional medium tone wood floor mudroom idea in Nashville with white walls
 Duke Homes, Inc.
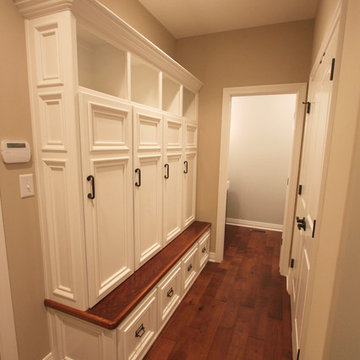
Custom designed and built by Duke Homes.
Inspiration for a timeless entryway remodel in Indianapolis
Inspiration for a timeless entryway remodel in Indianapolis
 Bella Systems Philly - Custom Closets
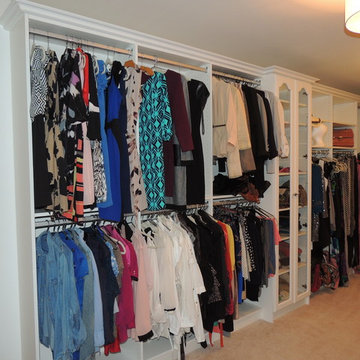
This is double and long hang units.
Inspiration for a large timeless gender-neutral walk-in closet remodel in Philadelphia with raised-panel cabinets and white cabinets
Inspiration for a large timeless gender-neutral walk-in closet remodel in Philadelphia with raised-panel cabinets and white cabinets
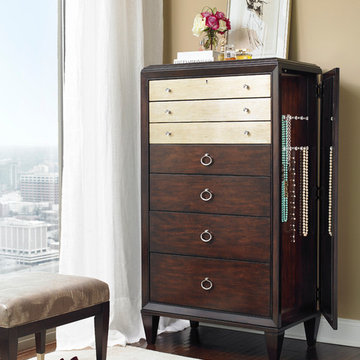

 HomeClick
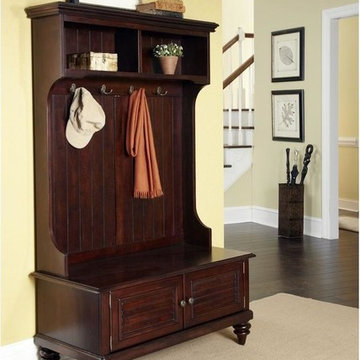
Home Styles Bermuda Hall Tree Stand in Espresso
Inspired by the fusion of British traditional and old world tropical design, the Bermuda Collection highlights rubber wood solids and veneers in a deep Espresso finish. Further inspiration can be found in the shutter doors and turned feet. The Bermuda Hall Stand by Home Styles provides abundant storage space with two shutter doors that open to storage compartment and two pigeon hole open storage areas at the top. It's completed with four decorative coat hooks and antique brass hardware.
 European Stone Tile & Design, Inc.
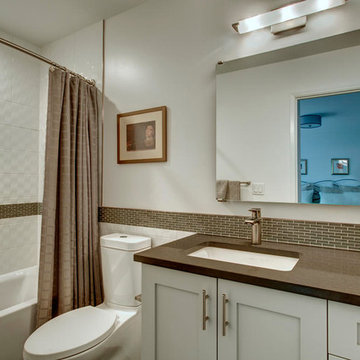
Spare Bedroom Bath with a modern updated feel. We carried the 4.5" mosaic band clear across the back of the backsplash with a schlutered edging to finish off the exposed reveals. Set in a evenly spaced niche that allows for the soap and shampoo compartments. Using Porcelenosa's 3D wave tile in a 8 x 20 ormat created a clean, updated modern bath.
 Drury Design
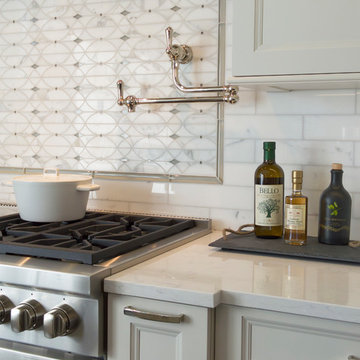
Though the kitchen was only 10 years old, it felt dated and lacked the style the new homeowners desired. The storage was dysfunctional, the window over the small sink did not let in enough light. The existing hood was placed too low and the double ovens where too high making it almost impossible to use the upper oven. The solution was to redesign the kitchen with maximized function and storage while using light colors, transitional details, and clean lines. The tall 57” upper cabinets add a dramatic touch and feature glass inserts to display special pieces and add a touch of ambient lighting to the kitchen. In every drawer and pullout hides accessories and specialized storage compartments to keep the new kitchen organized and efficient. The new island now seats the family of four comfortably. A mixture of brushed and polished stainless steel and nickel accents are sprinkled throughout the kitchen and compliment the custom hammered sink and metal hood each crafted by a local artisan.
 M2 Design Group
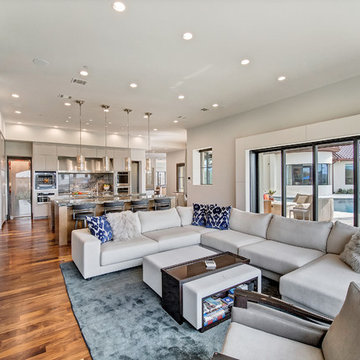
We custom designed this fireplace with a contemporary firebox, thinslab material from Graniti Vicentia, and flush mounted compartments clad in surface material . All furnishings were custom made. Rug by The Rug Company.
Photgrapher: Charles Lauersdorf, Realty Pro Shots
 MIG Furniture Design, Inc.
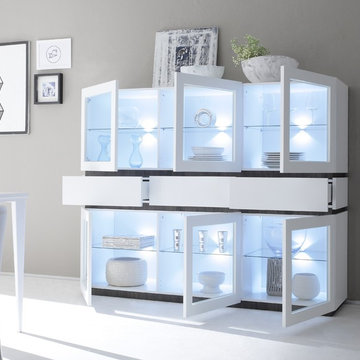
The Rex by LC Mobili is an ultra modern Italian Dining & Living room furniture collection. This unique line consists of a selection of modular units that can be arranged in a limitless amount of variations creating your individual furniture: sideboards, highboards, glass vitrines, curios, TV Stands - all possible storage cabinets according to your specific requirements. All the units are available in either White or Anthracite Matt colors and can stand on plinth or lacquered metal legs.
The Rex vitrine, shown in the main picture, features 6 front glass doors and 3 drawers, providing abundance of exposed and hidden storage space for all possible items. The interior of the door compartments is organized with glass shelves making the curio super spacious and functional, so you have lots of space for displaying your collectibles and glassware. It is available either on plinth base or legs.
The starting price is for the 6-Door & 3-Drawer Vitrine Rex on plinth. Lights are not included in the price and are sold separately.
Dimensions:
Vitrine (on plinth): W72.5" x D20" x H59"
Vitrine (on legs): W72.5" x D20" x H68.5"
 Drury Design
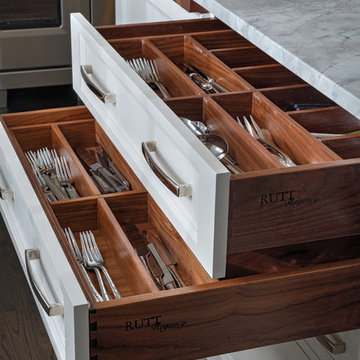
Though the kitchen was only 10 years old, it felt dated and lacked the style the new homeowners desired. The storage was dysfunctional, the window over the small sink did not let in enough light. The existing hood was placed too low and the double ovens where too high making it almost impossible to use the upper oven. The solution was to redesign the kitchen with maximized function and storage while using light colors, transitional details, and clean lines. The tall 57” upper cabinets add a dramatic touch and feature glass inserts to display special pieces and add a touch of ambient lighting to the kitchen. In every drawer and pullout hides accessories and specialized storage compartments to keep the new kitchen organized and efficient. The new island now seats the family of four comfortably. A mixture of brushed and polished stainless steel and nickel accents are sprinkled throughout the kitchen and compliment the custom hammered sink and metal hood each crafted by a local artisan.
 MJ Tallan Construction, Inc.
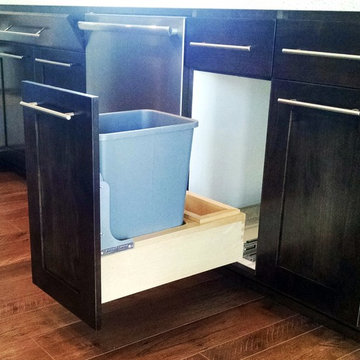
Custom designed and built cabinets by Brett Tallan.
+Large full extension pull-out drawers with self-closing mechanism for all drawers and cabinets doors.
+Pull-out hidden trash receptacle with compartment for bags.
58