
Search results for "Compartments" in Home Design Ideas
 Wood-Mode Fine Custom Cabinetry
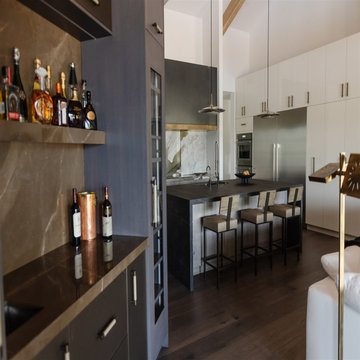
This contemporary show piece kitchen maximizes functionality, but at no expense to the wow factor. Focusing on a luxurious color scheme of black, brown and white, the cabinetry consists of Vanguard Plus Matte Weathered Taupe on rough sawn euro oak veneer, providing a natural architectural detail, and a high gloss Nordic White on Vista MDF along the cooking wall. The marble backsplash behind the stove top hides a secret compartment, sliding open to reveal stored cooking spices, oils, and seasonings ready at arm’s reach for use. An oversized island with contrasting black countertops, Matte Weathered Taupe cabinet drawers, and unlacquered brass hardware and cabinetry accents centers the room while custom floating shelves in front of marble backwalls creates a dramatic and eye-catching statement. Lastly, a bar area strategically located between the kitchen and living area, invites guests to grab a drink and sit. The space flows with Vista MDF lower cabinets and Vanguard backpainted glass doors on a tall cabinet that showcases glassware.
 South Cypress
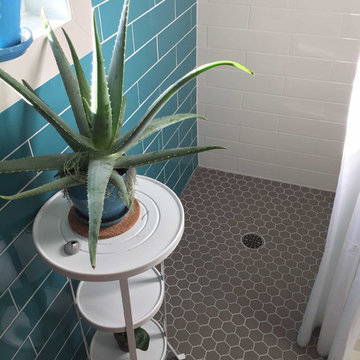
The long floor in the showering compartment is covered in a Hexagon Mosaic tile that is reminiscent of vintage floors. The white grout on the mosaic makes the shape pop off the floor. In the rest of the bathroom, a wood look porcelain tile is laid with the length of the room, leading you into the shower.
 User
UserDesigned by Katy Shannon of Closet Works
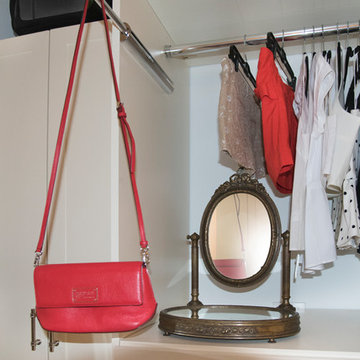
The extra space below the shorter hang compartment creates a closet hutch, allowing room for a vanity mirror to do makeup checks. A valet pole offers the perfect resting place for a frequently used purse or the next day's outfit.
Find the right local pro for your project
 Maple & Gray
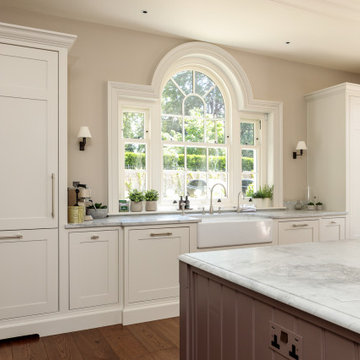
This kitchen and pantry were part of an extensive renovation project. The client was keen to achieve a more traditional look and so lots of attention was paid to colour choices, materials and cabinetry detailing in this beautiful Berkshire home.
We worked on 3 different rooms and each space was given a slightly different look and feel.
In the kitchen we combined a dark aubergine colour with a pale tone with natural honed Bianca Eclipsia quartzite worktops to create a stunning look. Bespoke features were included within the cabinetry and special attention was taken to make this space work perfectly for our client and how they use their kitchen. The pivot door breakfast dresser is a fantastic area for the family to use whilst completely bespoke drawer compartments were created for specific uses.
The bespoke drinks dresser extends the kitchen scheme into the dining area using the same island colour as the kitchen. Beautiful handles and bespoke mesh panelling on the cabinetry create an individual piece of furniture which compliment the rest of the room.
The walk in pantry is a perfect place to store all food items and additional appliances which aren’t used day to day. The oak tongue and groove panelling is a striking feature which looks stunning against the dark green cabinetry.
 CK Builders Inc.
Rob Rijnen Photography
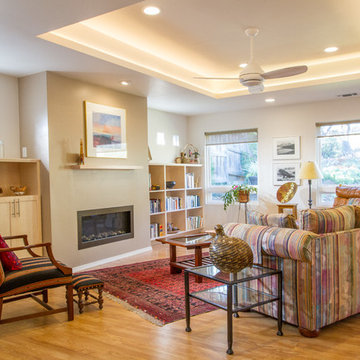
Inspiration for a mid-sized transitional enclosed medium tone wood floor family room remodel in San Luis Obispo with beige walls and a ribbon fireplace
Inspiration for a mid-sized transitional enclosed medium tone wood floor family room remodel in San Luis Obispo with beige walls and a ribbon fireplace
 MODANI
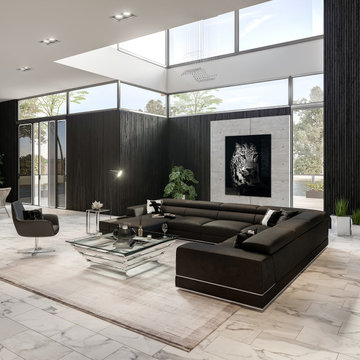
This sofa allows you to access ideal comfort. Sit back with the family during movie nights by using the lounging feature and reclining headrests. You won’t get stuck on the plush cushions because of its low-lying and supportive spring base seating. If your area is too small, don’t worry! See our Bergamo Sectional for smaller living rooms. Or if you love the Bergamo Extended Sectional, but wish it was in another color, Modani offers it in elephant (dark) grey, brown, (light) grey, and white. Customize this sofa to be a staple in your modern living room set. For added storage, this sofa features a camouflage storage compartment at the side of the sectional. Keep an extra blanket or all the TV remotes there for added convenience.
 Highpoint Customs
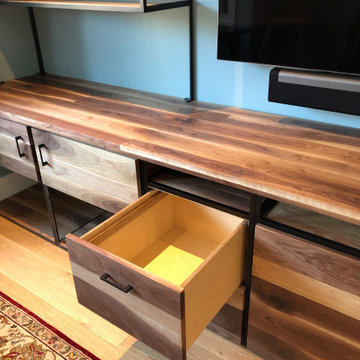
Sappy walnut and black steel wall unit. Built with filing cabinet drawers, storage compartments and open shelves. The upper units sit on 3 legs to maximize countertop and workflow space.
 in.site:architecture
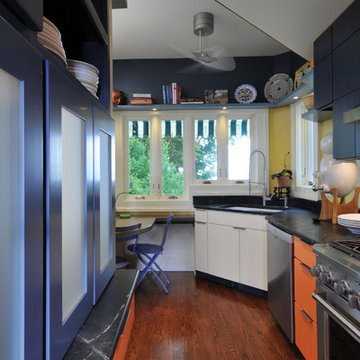
A Modern kitchen renovation for a traditional galley kitchen -- built-ins provide clever space saving solutions while hiding clutter. (and even a much needed hidden half bath)
 ThreeFJ Construction
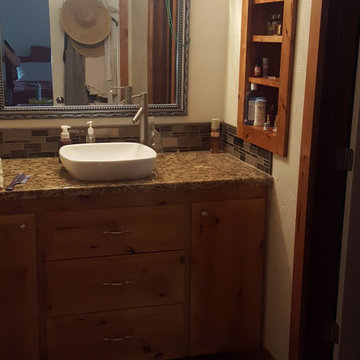
The shelf on the right is a secret compartment. It pulls out to reveal a small cabinet space to store secret stuff.
Example of a small eclectic home design design in Denver
Example of a small eclectic home design design in Denver
 Paterson of Oldmeldrum
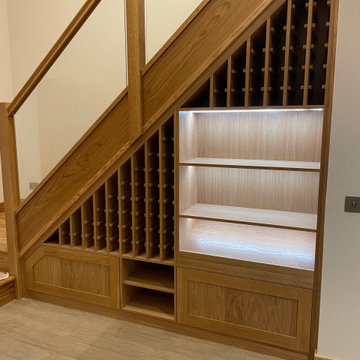
Transforming unused spaces into stunning features is our specialty, and this bespoke under stair wine rack project is a perfect example. We were approached by a client seeking to maximise their open under-stair area, and together, we designed a custom storage solution that's both practical and visually captivating.
Every shelf and compartment was meticulously crafted to fit the unique dimensions of the space, ensuring seamless integration. To enhance the ambiance and highlight the client's collection, we incorporated strategic bespoke lighting, transforming a dark corner into a beautifully illuminated display. Ample storage solutions were also integrated into the design, maximising functionality while maintaining a sleek, modern aesthetic.
This project showcases our dedication to bespoke craftsmanship and fitted furniture, demonstrating our ability to create luxury storage solutions for even the most challenging spaces. Elevate your home with a custom wine storage feature, expertly designed and built by Paterson of Oldmeldrum. Contact us for your dream home renovation and bespoke design projects.
 Perlick
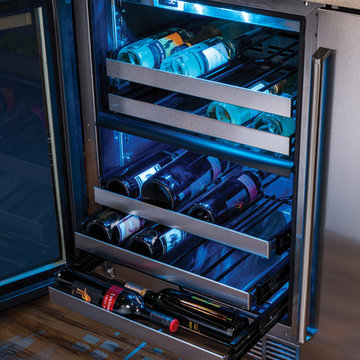
A close up of Perlick's 24" Signature Series Dual-Zone Wine Reserve. These units can be switched between blue and white LEDs with the flip of a switch! This model accommodates 14 wine bottles in the top temperature zone and 18 bottles in the bottom compartment to accommodate red and white wines at their appropriate temperatures. An additional accessory rack can be purchased for each zone to store 46 bottles total wine bottles.
 The Wall units
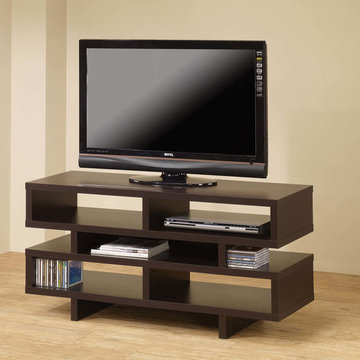
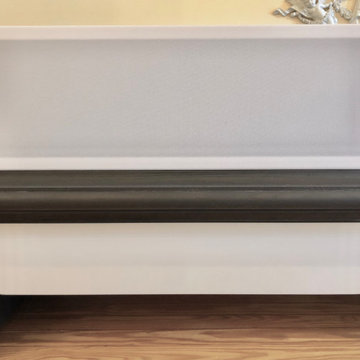
Contemporary interior is very difficult to imagine without high class media furniture. The crisp geometric styling of this stylish TV console creates an open, airy feel in your living space. Free of drawers, doors and knobs, this simple piece holds all of your electronics and media in five open compartments. A deep cappuccino finish completes the look. The top panel of this console accommodates a TV set up to 46" in diameter.
Dimensions:
TV Console: 47.25"L x 15.75"W x 23.75"H
Free shipping US
www.thewallunits.com/listing/modern-tv-stands

 Spark Shell Craft
Recently one custom contacted us to make a custom media credenza for his wonderful characteristic home, he designed this credenza, it combines modern style and a lot of classic details. We knew this is going to be a great centrepiece once finished, but to achieve the high quality result, it’s going to be challenging.
This credenza is including 5 sets of top and bottom media cabinets, a large sold wood plank with 5 podiums on both top and bottom matching these cabinets. The plank and legs were made of solid red oak, mortise and tenon jointed, dark stain finished. Cabinets are high gloss white lacquered, they have rounded corner edges and sharp looking front, these cabinets are organizing entertainment devices, speakers, media players etc. all stored in these compartments.
The solid wood plank was 12′ long, we did in butcher style panel, which was extremely heavy, needed 3 strong men to move it around. Lots of cuts and works on elegant profiles, all cuts must be precision, very changing but a lot of fun.
The finished piece is great! It’s beautiful and elegant, a lot of classic profiles matching the room characters and overall sharp modern looking. It is now a centrepiece of this characteristic home.
– Designed by James McCormick @mcc.jj
– Crafted by Spark Shell Craft
 Lilola Home
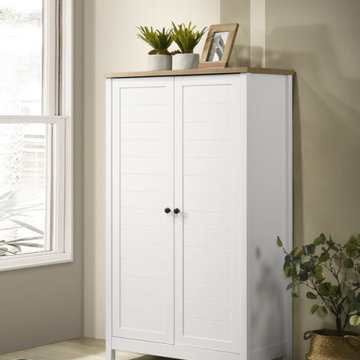
The Claire Storage Cabinet is here to revolutionize your organization game! The framed panel doors with slatted design bring a touch of timeless sophistication to your surroundings. Whether you're aiming for a rustic farmhouse vibe or a classic aesthetic, this cabinet seamlessly complements your decor with its refined design. The cabinet comes in a refreshing white finish with oak accents, providing a crisp and clean look that brightens up any room. The top of the cabinet provides ample space for displaying cherished mementos or decorative accents. Plus, with four adjustable shelves, you have the freedom to customize the interior to accommodate items of various sizes, making it an ideal storage solution for books, knick-knacks, or even media components. With plenty of storage compartments behind the doors, the Claire Storage Cabinet provides the perfect space to keep your clutter out of sight and your space looking serene.
 Weidmann Remodeling
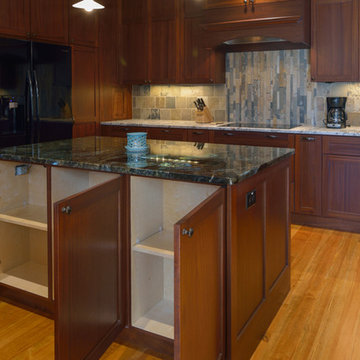
High ceilings and large rooms, with a variation in the use of materials produces a very comfortable space. This impactful kitchen is complete with the warmth and beauty of pine, mahogany and natural stone. Pull-outs and hidden compartments adorn this room.
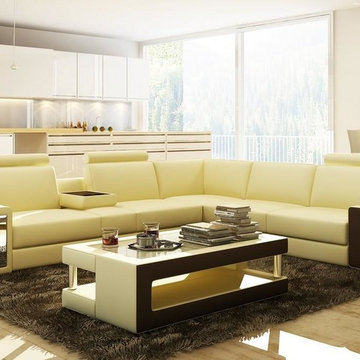
 EuroLux Furniture
Features:
Color: Beige With Brown Accents
Set Includes: Sectional Sofa and Coffee Table
Upholstered In Bonded Leather
3 Headrests
Pull Out Storage Compartment in Armrest
Book Display in Armrest and Under Coffee Table
Fold Down Beverage Holder
Available in Other Colors By Special Order (10-14 Weeks)
Dimensions:
3 Seater: W83" x D37" x H32"
Corner: W37" x D37" x H32"
2 Seater: W73" x D37" x H32"
Coffee Table: W47" x D26" x H17"
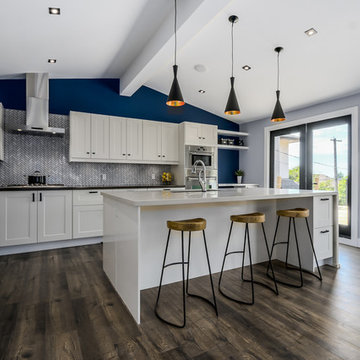
 PNJ Property Group
Supporting wall between the kitchen and dining was removed as was the drop ceiling in the kitchen to vault it. 2lb spray foam used in the ceiling.
Huge 9'x5' quartz island with marble effect was chosen ($4500) to keep it bright andis perfect of entertaining. Marble herringbone tile for backsplash with dark grey quartz countertop for contrast. Storage draw on the outside of island for additional storage and a double bowl undermount black granite sink with touch tap,, DW, 3-compartment garbage/recycling pullout & wine fridge are on the other side for full functionality. White shaker style kitchen cabinets were chosen with black hardware for that industrial feel. A small workspace was created for the kids to do homework while preparing dinner or for a small computer/office space.
Industrial & contemporary fixtures used including an oversized clock give the space a warm yet fun feel. We are not afraid of colour and the rich blue wall make the kitchen pop out! New french doors were put ($1900 each set) in to replace the old wooden ones and the kitchen one was re-positioned away from the corner to maximize light and space for the desk. The large door on the left hide a laundry with side-by-side washer dryer, and just past that is a double fridge and pantry. Black-trim square LED pot recessed lights in the ceiling
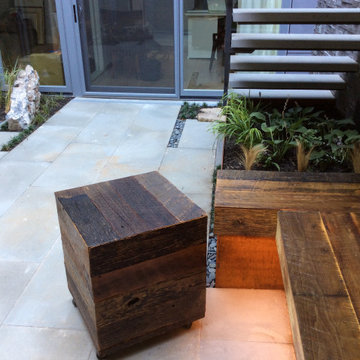
 Little Miracles Designs - Toronto
Reclaimed barn wood with Corten steel frame with storage compartment and LED lighting
This is an example of a small modern courtyard landscaping in Toronto.
This is an example of a small modern courtyard landscaping in Toronto.
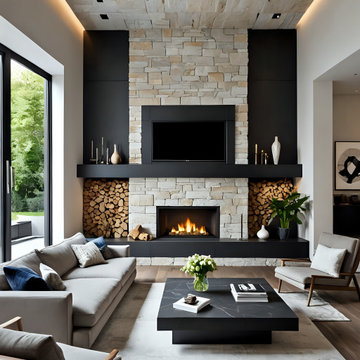
 Palladio Builders
This room is a modern and sophisticated living space with the following features:
Stone Fireplace Wall: The focal point is a beautifully crafted stone wall with a built-in fireplace at the center. The light-colored stone contrasts with the sleek black framing around the fireplace.
Built-In Storage: There are symmetrical wood storage compartments on both sides of the fireplace, enhancing functionality while adding a natural, rustic touch.
Contemporary Furniture: The room is furnished with minimalist furniture, including a light gray sectional sofa, modern wooden accent chairs with white cushions, and a black marble coffee table with clean, sharp lines.
Decor Elements: Decor is kept simple and modern, including vases, books, and candles placed on the mantel and coffee table. A vase with fresh flowers adds a touch of greenery.
Lighting: Recessed ceiling lights and subtle LED lighting highlight the architectural details. The fireplace also contributes to the warm ambiance.
Natural Light: Large sliding glass doors to the left bring in ample natural light and offer a view of greenery outside, creating an airy and inviting feel.
Color Palette: The neutral color scheme consists of soft grays, whites, black accents, and natural wood tones, creating a harmonious and timeless look.
Flooring and Rug: The flooring is light wood, paired with a soft, neutral area rug that anchors the seating area.
This room combines modern elegance with comfort, perfect for relaxation or entertaining guests.
76