
Search results for "Compartments" in Home Design Ideas
 Smartline agency
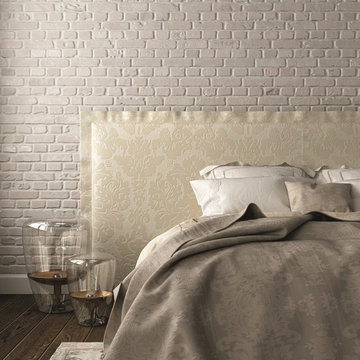
ISABELLA. Upholstered bed in fabric or leather cover of your choice. Available with slatted bed base, lined orthopaedic panel or storage compartment with slatted bed base. Designed by Alberto Colzani. Manufactured by INEDITO Milano. Detailed price by request.
 Western Heritage Furniture
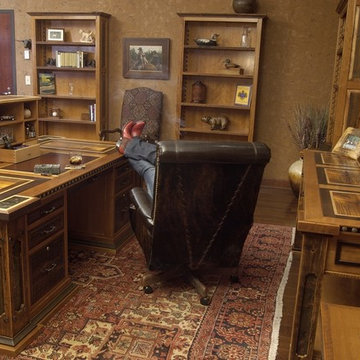
The Presidential Desk & Credenza. This extraordinary reclaimed barnwood desk with copper and leather inlays is equipped with an automated popup bar.
Inspiration for a large home office remodel in Phoenix
Inspiration for a large home office remodel in Phoenix
 ACME Sub Zero Repair Service
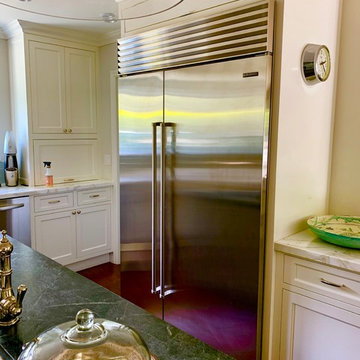
#SubZero refrigerator #BI48 model, repaired in #BrentwoodCA . Refrigerator compartment leak problem is fixed. Working just great now. Book your Sub Zero refrigerator repair service appointment online or call us at (800) 440-8583
__________________________________________ #subzerorepair #subzerowolf #subzerorepairlosangelesca #subzeroBI #holllywood #kitchen #losangeles #kitchendesign #subzerofreezer #appliancerepair #beverlyhills #santamonica #losangeles #luxuryhomes #malibu #malibuhomes #pacificpalisades #california #beverlyhills90210 #rodeodrive #luxuryhome #luxuryhomedecor #food #cooking #realestate #kitchendesign #design #interiordesign #kitcheninterior
Find the right local pro for your project
 Tradition Outdoor Living

This project included a Patio Cover Addition, Outdoor Kitchen, Gas-Burning Fireplace, and Stamped Concrete walking surface with a custom pattern. The attention is immediately drawn to the Ledgestone fire place with a rustic cedar mantel. The Ledgestone flows continuously throughout the space, found on the base of the patio columns and outdoor kitchen. The kitchen sparkles with Stainless Steel appliances, containing storage compartments, refrigerator, and grill. Topped with Venetian Gold Granite, this cooking space provides ample counter space that is easily maintained. The overall appeal of this Outdoor Living area remains beautifully traditional, with cedar-trimmed columns and beams. Also, though it has custom features, this addition is built to look original to the home with matching paint, shingles, gutters, and framing materials. The elaborate, pre-stained Tongue and Groove ceiling is quite an attractive feature to this patio cover, and the recessed lighting illuminates the evening. The fans provide adequate air-flow and the sound system keeps the patio atmosphere in tune.
 Creative Sources, Inc.
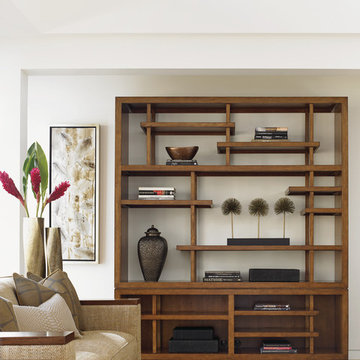
Taipei Media Bookcase
Configurable asymmetrical horizontal and vertical partitions make a grand statement without comprimising function. The Pan-Asian styling consists of two main sections. The upper section consists of six stationary shelves and two removable shelves and posts. The lower section has three stationary shelves and grommets for electrical cords. A TV compartment can be created measuring 57.25 inches wide and 37.87 inches high.80W x 19D x 92¼H in.
 Mid in Mod
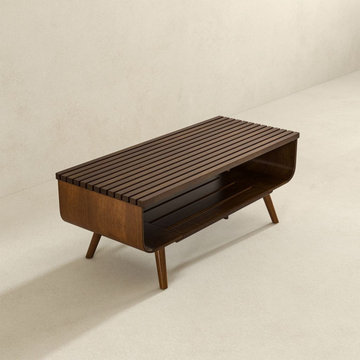
43.31"L x 19.88"W x 17.5"H
Whole solid wood bold curves, angled legs and dark stained walnut finishing make the Agora Mid Century Modern Coffee Table an eye-catching addition to any home. The slatted open shelf is a striking design feature as well as a roomy compartment for magazines or remote controls.The Coffee table doesn't end here. Get the conversation going around a matching end table and a console table to complete the look.Mid In Mod furniture stores in Houston exclusive distributer of Agora coffee table.
 MaryEllen Kowalewski Architect
Jaime Sanders - D76 Studios
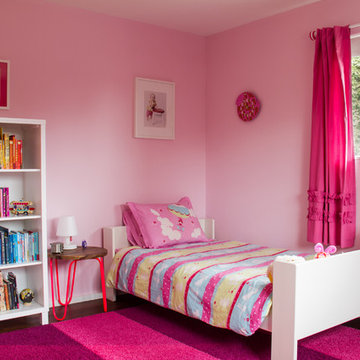
Example of a mid-sized minimalist girl dark wood floor kids' room design in Portland with pink walls
Example of a mid-sized minimalist girl dark wood floor kids' room design in Portland with pink walls
 Big Sky Builders
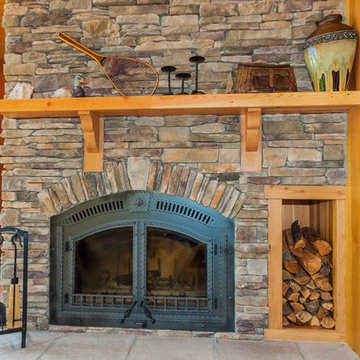
Large, wood fireplace with floor to ceiling stone chimney and wooden beam mantle.
Big Sky Builders of Montana, inc.
Inspiration for a large craftsman enclosed carpeted living room remodel in Other with a wood stove and a stone fireplace
Inspiration for a large craftsman enclosed carpeted living room remodel in Other with a wood stove and a stone fireplace
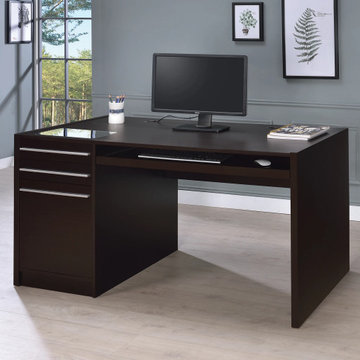
 Winport Group LLC
Lift-top cord management compartment, a keyboard tray, two (2) storage drawers, and one (1) file cabinet are features of this desk
--Clear tempered glass insert on desk offers clear view of devices--
Lift-top storage contains power outlet (4AC)
---MDF, particle board, and laminate construction
Wood finish: Cappuccino--
Dimensions and Weight: Width: 60 in, Depth: 30 in,
Height: 30.75 in, Weight: 128.7 lbs, Desk Clearance: 29 in
On sale for $369
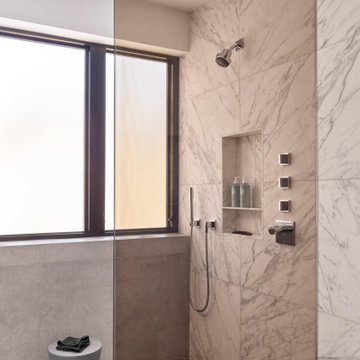
 k YODER design
A smoked glass privacy screen divides the shower and toilet compartments while ensuring both feel open and bright. An open shower features a curated mix of Dornbracht bath fittings, including rainfall, wall-mounted, and handheld shower options. A linear floor drain contributes to the clean lines of the room. The east-facing Pella windows include laminated safety glass with a frosted inner layer for privacy.
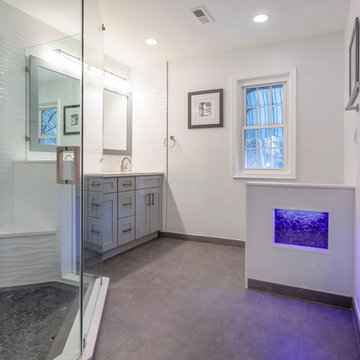
 Novo Kitchen and Bath
Adjustable LED lighting, wide master bathroom with wide shower. Partial privacy wall for toilet.
Large transitional master white tile and porcelain tile ceramic tile and gray floor corner shower photo in DC Metro with shaker cabinets, gray cabinets, a one-piece toilet, white walls, an undermount sink, quartz countertops and a hinged shower door
Large transitional master white tile and porcelain tile ceramic tile and gray floor corner shower photo in DC Metro with shaker cabinets, gray cabinets, a one-piece toilet, white walls, an undermount sink, quartz countertops and a hinged shower door

 Suburban Steel Supply Company
Liberty Emma Lazarus
We had the pleasure of creating this spiral staircase for Dayton, Ohio's custom home builder G.A. White! Take a look at our completed job!
 Leanne Michael L U X E lifestyle design
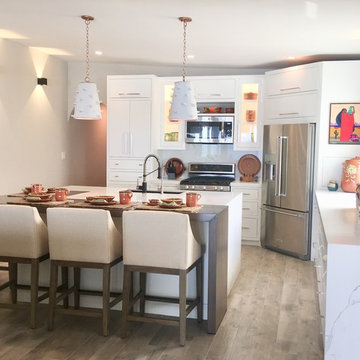
This coastal kitchen was designed with modern simplicity in mind to compliment my clients Baja lifestyle. The goal was to make the kitchen space feel larger for their daily use and entertaining purposes. Therefore, we designed the refrigerator to be positioned in the corner of the L shape custom cabinetry plan. Doing so opened the space up for even better interior access into the fridge as the French doors can now open fully. Within the custom cabinet plan, we specifically added a pair of hidden storage garage cubbies on both sides of the refrigerator compartment which gives my clients the ability to capture additional would-be wasted space perfect for hiding items typically left on the counters such as their toaster, coffee maker, bottles of vitamins, etc..
The duel material island with waterfall edges has even more character by adding a solid alder wood counter surface that marries into the quartz utility area surface. The island also has tons of hidden storage space on the front side hidden behind touch release cabinet doors to store items not used as often. Hanging above the island are a pair of glazed clay planters found locally that were transformed into really interesting light pendants through the assistance of our sister company, iron | clay | wood, for all things custom!
Adding a bank of custom floating shelves in the same alder wood as the island also gave continuity and balance to the space perfect for displaying my clients collection of everyday dishes and stemware found in Rosarito.
 Restor Homes
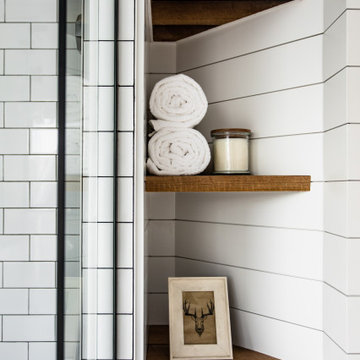
Edina Master bathroom renovation
Bathroom - large country master white tile and subway tile ceramic tile, white floor, double-sink and shiplap wall bathroom idea in Minneapolis with shaker cabinets, white cabinets, a two-piece toilet, white walls, an undermount sink, quartz countertops, a hinged shower door, white countertops and a built-in vanity
Bathroom - large country master white tile and subway tile ceramic tile, white floor, double-sink and shiplap wall bathroom idea in Minneapolis with shaker cabinets, white cabinets, a two-piece toilet, white walls, an undermount sink, quartz countertops, a hinged shower door, white countertops and a built-in vanity

 Leslie Cohen Design
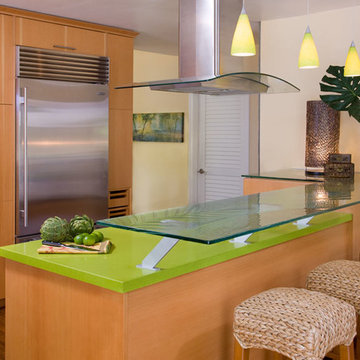
Originally from Hawaii, my clients wanted to incorporate the warmth and color of the islands into their California ranch home. Their requests:
• Comfortable, serene, uncluttered design
• Natural elements
• Kitchen more open to dining
• Arrangement to accommodate new flat-screen TV viewing
Hosting constant visitors, my clients live in their kitchen and enjoy cooking.
For Hawaiian colors, I used green quartz, glass tile and counters, iroko flooring, hemlock cabinets, and an unusual slate limestone.
To create a lighter, more welcoming space I removed the wall between the dining room and kitchen and increased the entry wall length to create a better kitchen/dining/entry relationship. I added a wall between the family room and kitchen to house tall kitchen elements on one side and TV equipment on the other, as well as create a natural transition for the ceiling height changes.
Features:
• Ventilated drawers
• Composting sink
• Energy-efficient lighting
• Silent hood and dishwasher
When it came to their master bath, my clients requested:
• Spa-feeling
• Shower for two
• Functional makeup area
• Two sinks
• Linen storage
• Walk-in closet
• Separate toilet compartment
• Door to backyard for pool access.
I rearranged the space for convenience and function and created an open shower with double rain and hand-showers, a shallow makeup counter (easy to get close to the mirror), plentiful storage, and seating.
Shades of blue and green create a sense of “spa”. Blended textures of honed limestone countertops, slate, glass tile, large-format and mosaic porcelain tile, glass pebbles, granite tile, and ceramic tiles are earthy yet refined. Horizontal patterns create serenity.
Storage:
• Tall louvered linen cabinet
• Flush medicine cabinets
• His-and-her pullouts at each end of the vanity
• Multiple shower niches
• Function-packed walk-in closet
• Toilet roll cabinet in toilet vestibule
• Bedroom armoire
Function:
• Seating in shower
• Seating in main bath
• Convenient towel bars
• Silent, powerful vent fans
• Good lighting
• Textured glass windows add light and privacy.
Ed Gohlich photographer
 Lauren Levant
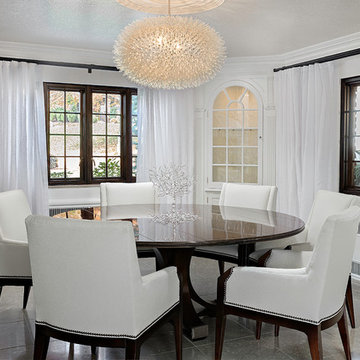
The formal dining room was conceived as a bright, white-on-white space that shimmers with light and texture. White plaster walls gleam against glossy ebony trim. Pearlescent mica stone wallpaper glows with light as applied to the inside of the china cabinets and to the expanse of the ceiling. The designer commissioned a local Pittsburgh artist for a blown glass tree sculpture to grace the gleaming center table. The round table shape provides generous and comfortable seating for guests – while the white faux-leather upholstery is easy to clean and maintain. Above the table, a specially designed chandelier bursts with countless glass bulbs, floating like a luminous cloud overhead. A striking sideboard with a secret butlers’ reserve compartment by Baker offers a contrasting punctuation and completes the room.
Dave Bryce Photography

 STUDIO NINE & CO.
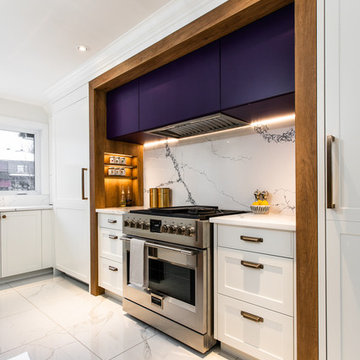
When this family of 7 bought their home, they came to us and said "We want a purple kitchen!". Naturally we jumped at the opportunity to create something outside of the box. With 5 young children, functionality and storage was imperative. We designed the kitchen to accommodate our client's lifestyle and busy household. It houses, 3 floor to ceiling storage compartments, each with its own individual function. First, the "Chef's Pantry", complete with top to bottom pullouts. Secondly, the "Breakfast Pantry", that houses everyday appliances, dinner ware, breakfast cereals and spreads. Finally, the once closet, converted 'Walk In Pantry". The oak frame around the range was specifically designed to allow for quick & easy access to everyday cooking essentials, and serve as a focal point in the space. Additional accessories included in the design were a double garbage pull out bin, retractable shelf for smaller, yet heavy appliances, Tupperware organizer, 2 spice pulls, and 2 Le Mans corner organizers. We opted for bespoke cabinetry, with an HDF painted & and oak construction, paired with purple and champagne bronze accents to tie it all together. Overall, this once dull and poorly organized kitchen is now the embodiment of bright, bold and beautiful, offering this colorful family comfort and convenience as they live life as an expression of their values.
 Urban 1111 Design, LLC

This living room provides able space for family and friends. The sofa turns into a queen bed, and cushions can be stowed in the sofa compartment. The yellow swivel chairs bring a pop of sunshine! The ores on the wall show the owner's nationality painted to show their flag color, and the middle one has the year the condo was purchased and became a 2nd home. The boats on the mantel are family heirlooms. The client felt that the deer portrait was appropriate for the non-hunters in Wisconsin. The rugs help define the different areas in this open-plan space.
73