
Search results for "Compartments" in Home Design Ideas
 Cree designs

Beautiful black and white kitchen with subtle touches.
Large transitional travertine floor and beige floor kitchen photo in Orange County with a single-bowl sink, shaker cabinets, white cabinets, quartzite countertops, white backsplash, ceramic backsplash, stainless steel appliances, an island and black countertops
Large transitional travertine floor and beige floor kitchen photo in Orange County with a single-bowl sink, shaker cabinets, white cabinets, quartzite countertops, white backsplash, ceramic backsplash, stainless steel appliances, an island and black countertops
 German Kitchen Center
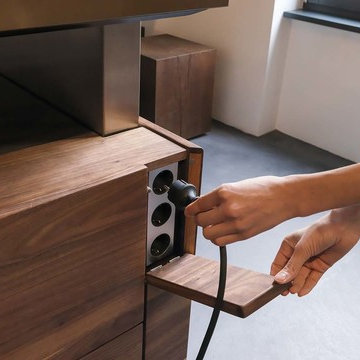
Unlike the cooking island, the k7 kitchen line only reveals its sophisticated secret upon closer inspection. This is because the flush-mounted pendulum handle which was also developed by us is hidden behind its handle-free design. This is seamlessly integrated in the metal band on the fronts and is revealed with a light tap. Hidden plug-in compartment.
 Doug Walter Architect
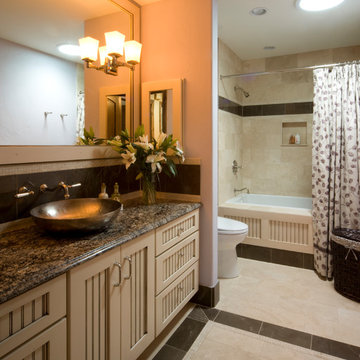
An inside bathroom that had been compartmented, was opened up and illuminated by a single, 10" Solatube, which provides a surprising amount of natural light, even on cloudy days. Travertine and Emperador marble tiles were combined in this classically inspired bath.
Find the right local pro for your project
 Cap's Artistry LLC
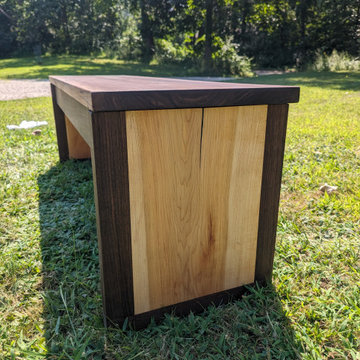
This handcrafted Walnut and Cherry storage bench combines timeless craftsmanship with smart, everyday functionality. Built from solid USA-sourced hardwoods, this custom bench features a spacious hidden storage compartment beneath the seat, providing the perfect place to organize blankets, linens, dishware, books, seasonal décor, toys, or other everyday essentials while maintaining a clean, uncluttered space.
Designed for a client in Fenton, Michigan, the bench incorporates premium soft-close hinges that allow the lid to open and close smoothly and safely. The rich contrast between the dark Walnut and warm Cherry creates a refined, furniture-quality appearance that complements both modern and traditional interiors while showcasing the natural beauty of genuine hardwood.
More than just additional seating, this versatile storage bench adapts to the way you live. Place it alongside a dining table for flexible seating and convenient tableware storage, position it in an entryway to organize everyday essentials, use it at the foot of your bed to store extra bedding, or incorporate it into a mudroom, hallway, or living room where beauty and organization are equally important.
Unlike mass-produced storage benches made from particle board or veneer, our benches are handcrafted from solid hardwood that's built to serve your family for generations. Every board is individually selected for its unique grain, color, and character, ensuring each piece is one of a kind while offering exceptional durability and heirloom-quality craftsmanship.
As a custom furniture maker we specialize in building furniture that is entirely unique; 100% custom crafted. We are furniture builders that design pieces that fit to your space and vision, and it all starts with a conversation.

 Modern Furniture Bay
Finished in durable deep espresso laminate, this floating desk with storage features everything for an efficient work, including cable & wire management, and side compartments with 2 removable shelves each. Made of CARB-compliant, laminated composite woods.
from modernfurniturebay.com

 NB Construction

Cozy custom wood Kitchen with lacquer white finish & grey ceasarstone counter top on Hollywood Blvd in the heart of Hollywood, 90069
Mid-sized cottage chic u-shaped medium tone wood floor eat-in kitchen photo in Los Angeles with a farmhouse sink, shaker cabinets, white cabinets, gray backsplash, stone tile backsplash, stainless steel appliances and no island
Mid-sized cottage chic u-shaped medium tone wood floor eat-in kitchen photo in Los Angeles with a farmhouse sink, shaker cabinets, white cabinets, gray backsplash, stone tile backsplash, stainless steel appliances and no island
 Randy Castellon/MAKERSTUDIO
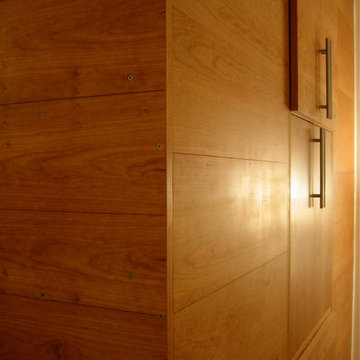
cherry wood storage wall includes A/V compartment w/pocket doors sparating bedroom and walk-in closet: staff photo
Example of a minimalist home design design in San Francisco
Example of a minimalist home design design in San Francisco
 Maple & Gray
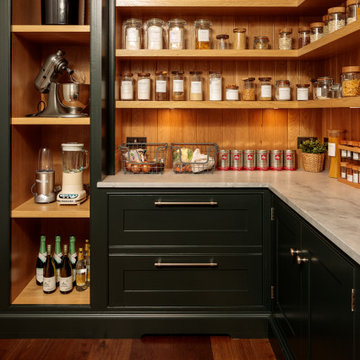
This kitchen and pantry were part of an extensive renovation project. The client was keen to achieve a more traditional look and so lots of attention was paid to colour choices, materials and cabinetry detailing in this beautiful Berkshire home.
We worked on 3 different rooms and each space was given a slightly different look and feel.
In the kitchen we combined a dark aubergine colour with a pale tone with natural honed Bianca Eclipsia quartzite worktops to create a stunning look. Bespoke features were included within the cabinetry and special attention was taken to make this space work perfectly for our client and how they use their kitchen. The pivot door breakfast dresser is a fantastic area for the family to use whilst completely bespoke drawer compartments were created for specific uses.
The bespoke drinks dresser extends the kitchen scheme into the dining area using the same island colour as the kitchen. Beautiful handles and bespoke mesh panelling on the cabinetry create an individual piece of furniture which compliment the rest of the room.
The walk in pantry is a perfect place to store all food items and additional appliances which aren’t used day to day. The oak tongue and groove panelling is a striking feature which looks stunning against the dark green cabinetry.
 Powell Construction
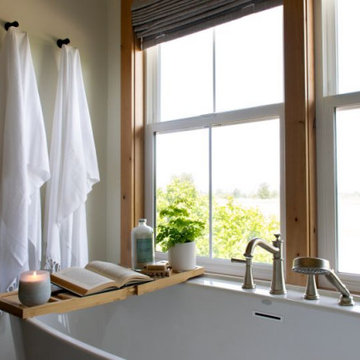
This serene primary bathroom was thoughtfully designed, transformed from an unfinished closet and oversized storage area into a light-filled retreat. What was once a forgotten corner of the home is now a private escape, with panoramic views of the Coast Range and, on a clear day, even Mary’s Peak.
It features all the essentials for comfort: a freestanding soaking tub, spacious shower, custom cabinetry, and a walk-in closet. To maximize functionality and flow, the layout was reimagined to include a private toilet compartment and a double shower with a corner bench and built-in niches. The cultured marble walls lend a timeless look with the added benefit of easy maintenance.
Framed by a large window, the freestanding tub is perfectly positioned to soak up stunning views of the farm and the landscape beyond. A soft, warm grey patterned vinyl adds comfort and subtle character, while custom cabinetry painted in Benjamin Moore’s Misted Green provides a calming, vintage-inspired backdrop and is topped with sleek quartz countertops.
Rustic knotty alder—used in the trim and custom-framed mirror— defines the aesthetic, bringing texture and natural warmth throughout. Farmhouse lighting and hardware tie the design together, adding a hint of heritage charm to this fresh new primary bathroom.
 Omega Builders
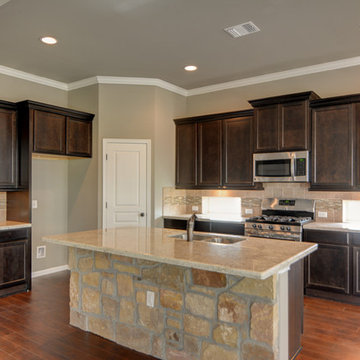
Inspiration for a large transitional l-shaped laminate floor open concept kitchen remodel in Austin with an undermount sink, raised-panel cabinets, dark wood cabinets, granite countertops, beige backsplash, ceramic backsplash, stainless steel appliances and an island
 Massiano
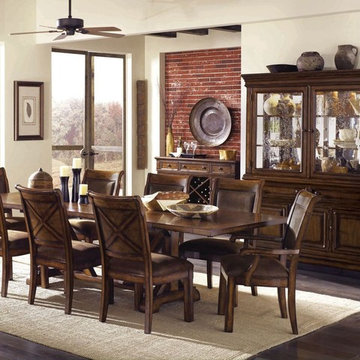
Legacy Classic Larkspur Trestle Table
Features:
Style: Rustic Casual
Finish: Burnished Caramel
Two-14" Leaves
Hidden Flatware Storage Compartments Under Leaf Guides
Seats 6-8
Wood: Pine Solids, Birch Veneer
Dimensions:
Trestle Table: 44W x 82-96-110D x 30H
Upholstered Back Side Chair - Set of 2: 21W x 26D x 40H
Upholstered Back Arm Chair - Set of 2: 26W x 26D x 40H
Credenza with Marble: 60-75-90W x 17D x 36H
Buffet: 60W x 17D x 36H
China Hutch: 62W x 18D x 43H
 Iris K. Rizenbah Interior Design
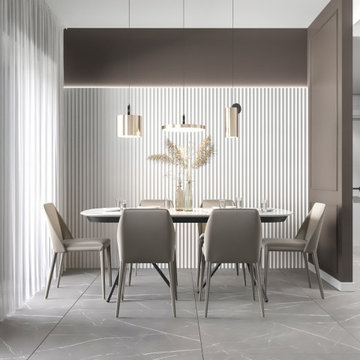
This contemporary family home is a masterpiece of modern design, featuring innovative carpentry and smart storage solutions. The custom-built cabinetry and shelving offer ample space for organizing belongings, while the sleek lines and minimalist aesthetic create a stylish and functional living environment. The open-concept layout seamlessly connects the living, dining, and kitchen areas, perfect for family gatherings and entertaining. With thoughtful details like hidden storage compartments and multifunctional furniture, this home is designed to meet the needs of a busy family.
 Powell Construction
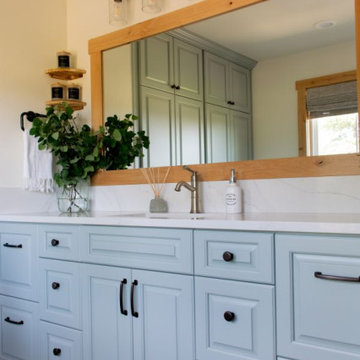
This serene primary bathroom was thoughtfully designed, transformed from an unfinished closet and oversized storage area into a light-filled retreat. What was once a forgotten corner of the home is now a private escape, with panoramic views of the Coast Range and, on a clear day, even Mary’s Peak.
It features all the essentials for comfort: a freestanding soaking tub, spacious shower, custom cabinetry, and a walk-in closet. To maximize functionality and flow, the layout was reimagined to include a private toilet compartment and a double shower with a corner bench and built-in niches. The cultured marble walls lend a timeless look with the added benefit of easy maintenance.
Framed by a large window, the freestanding tub is perfectly positioned to soak up stunning views of the farm and the landscape beyond. A soft, warm grey patterned vinyl adds comfort and subtle character, while custom cabinetry painted in Benjamin Moore’s Misted Green provides a calming, vintage-inspired backdrop and is topped with sleek quartz countertops.
Rustic knotty alder—used in the trim and custom-framed mirror— defines the aesthetic, bringing texture and natural warmth throughout. Farmhouse lighting and hardware tie the design together, adding a hint of heritage charm to this fresh new primary bathroom.
 Alair Homes Scottsdale

The laundry and storage room is both stylish and practical - perfect for a big family. White cabinets and sea foam green walls give it a clean fresh look. Pull-out shelving compartments make the most of the space and keep it tidy.
The room even has its own “laundry island” for a convenient folding and sorting space.

 Designs By Melinda
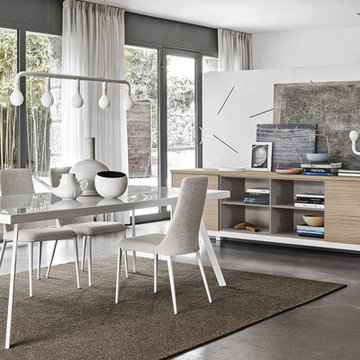

Nursery - mid-sized 1950s gender-neutral medium tone wood floor and brown floor nursery idea in Nashville with white walls
 Prime Design Cabinetry LLC
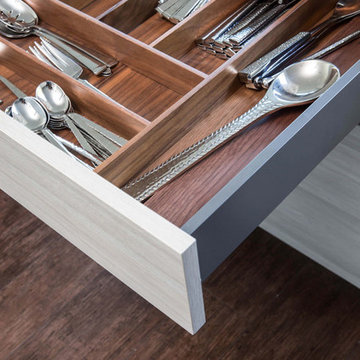
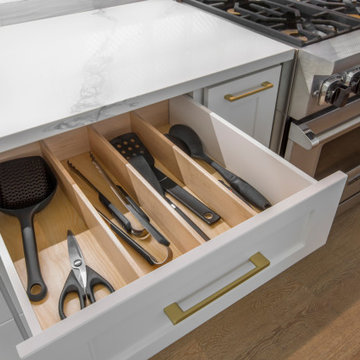
Sure you can buy pre-made sectionals, but what if you have a custom size drawer and unique sizes of utensils? Keep everything sanitary and organized with a custom cabinetry and utensil drawer by PrimeDesignDFW.com Dallas, TX
Photography by Todd Ramsey. Impressia.net

 Smartline agency
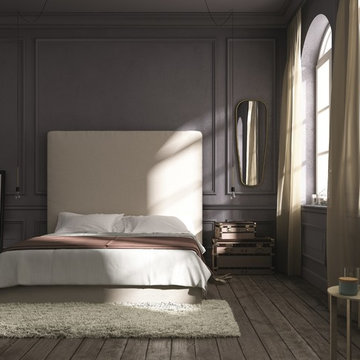
LEONORA. Upholstered bed in fabric or leather cover of your choice. Available with slatted bed base, lined orthopaedic panel or storage compartment with slatted bed base. Designed by Alberto Colzani. Manufactured by INEDITO Milano. Detailed price by request.
78