
Search results for "Compelled" in Home Design Ideas
 XID DESIGN & BUILD LLC

Situated in the hip and upcoming neighborhood of Toluca Lake, overlooking the lakeside golf club, the house sits on a corner lot with extensive two-side private gardens. While the house is mainly influenced by a Mediterranean style, with arched windows and French doors, interior hallway arches and columns, romantic outdoor fireplaces, the interior style, however, leans toward a minimalist yet warm design. Black frame modern pocket doors in the living room creates a blurred interior/exterior transition with the 500 SQFT outdoor patio. The high modern vault ceiling design and its double height areas make the significance of the home’s scale even more compelling. The interior material palette is wholesome with earth and milky tones, in perfect symbiosis with the cyan pool and the deep magenta bougainvillea.

 aamodt / plumb architects
Shou sugi ban, weathered mesquite wood and white walls around found throughout this modern home, including in the stairway.
Staircase - modern wooden straight metal railing staircase idea in Austin
Staircase - modern wooden straight metal railing staircase idea in Austin
 Arsight Studio

Indulge in the refined aesthetic of this Tribeca, New York living room, a vision brought to life by Arsight Studio. Custom living room artfully styled with accessories harmonizes with Scandinavian chairs and a chic sofa, luxuriously nestled on an opulent rug. Light from pendant fixtures dances on the chevron flooring and magnifies the marble fireplace's glow. A mirror enhances the space, while the sculptural olive tree and compelling mental art inject life, all set against the subtle backdrop of the room's immaculate plasterwork.
Find the right local pro for your project
 User
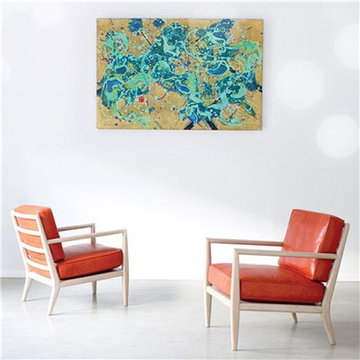
UserSleek and sophisticated, the Edwin Arm Chair delivers compelling comfort to living rooms. This handsome and modern seat showcases a beautiful blend of textures with an exposed wood frame and plush custom upholstery. Shown in Cashew with Tomato Leather cushions, this furnishing is available in several finish and fabric options, including COM for additional customization. Our Cottage House Collection is a wonderful blend of antique cottage style furniture that beautifully interpret reproductions through a labour of passion and quality. Using a multi-layered hand lacquering and antiquing process, this collection is offered in different levels of distressing and numerous finishes making your piece a one-of-a-kind timeless classic. The ideal solution to bring an eclectic, old world feeling into today's modern decor!
 Beasley & Henley Interior Design
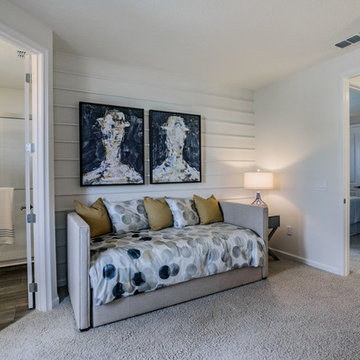
The Toscana’s design is sophisticated and soothing with an eclectic mix of modern art and clean-lined furnishings. This transitionally stylized home has luxury written all over it with its soft neutral tones accented with slate blue. The colors create a sophisticated, airy vibe that future homebuyers will love. Darker furnishings were incorporated into the design to add a “weight” and contrast to the light colored interiors.
The 12 X 24 tile in the main areas of the home is in a light, warm-toned neutral with pale browns accents. The rich wood beams in the bonus room grant a natural, warm and compelling contrast to the space.
As often happens when Beasley & Henley installs a model, people pay attention and the Toscana was no exception. We approach each project with a firm understanding of the buyers which results in a finished project that represents perfection. Resulting in homes being sold, and we are proud to say the “Toscana” is one of them!
 Electronics Design Group, Inc.
Photography by William Psolka, psolka-photo.com
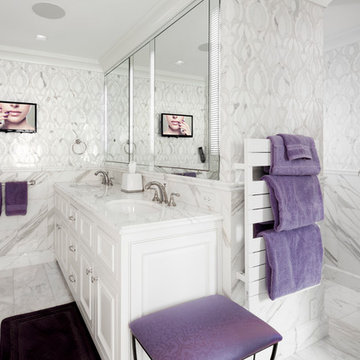
Bathroom - mid-sized transitional master white tile marble floor bathroom idea in New York with an undermount sink, recessed-panel cabinets, white cabinets, marble countertops and multicolored walls
Bathroom - mid-sized transitional master white tile marble floor bathroom idea in New York with an undermount sink, recessed-panel cabinets, white cabinets, marble countertops and multicolored walls
 Beasley & Henley Interior Design
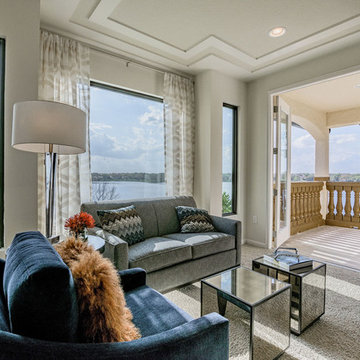
The Toscana’s design is sophisticated and soothing with an eclectic mix of modern art and clean-lined furnishings. This transitionally stylized home has luxury written all over it with its soft neutral tones accented with slate blue. The colors create a sophisticated, airy vibe that future homebuyers will love. Darker furnishings were incorporated into the design to add a “weight” and contrast to the light colored interiors.
The 12 X 24 tile in the main areas of the home is in a light, warm-toned neutral with pale browns accents. The rich wood beams in the bonus room grant a natural, warm and compelling contrast to the space.
As often happens when Beasley & Henley installs a model, people pay attention and the Toscana was no exception. We approach each project with a firm understanding of the buyers which results in a finished project that represents perfection. Resulting in homes being sold, and we are proud to say the “Toscana” is one of them!
 Phoenix Home Remodeling
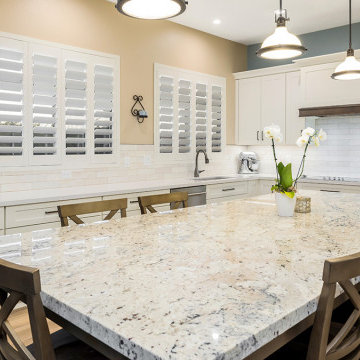
Kevin and Mary enlisted our services with the objective to modernize their antiquated kitchen.
Their goals weren't restricted to a purely aesthetic overhaul; they asked us to devise a layout that prioritized better organization and storage options with improved lighting.
We took great care to remove all the old components of the kitchen, then we proceeded to install the new Dove White Shaker style cabinets, and a larger contrasting island.
In their pursuit of a perfect blend of aesthetics and utility, they selected Victoria White Quartz Countertops for the perimeter cabinets, and balanced that with the compelling elegance of White Ice Granite Countertops for the kitchen island.
The selection of Flash Ivory 3x12 ceramic wall tiles were selected for the backsplash.
A custom made range hood was installed breaking up the monotony of the wall cabinets and finishing off their gorgeous new kitchen.
 Herald Gardell, Ltd. Design Services

A typically unused front parlor was turned into a dense and sumptuous cocktail/napping room that is very compelling. The dark walls, ceiling, curtains and rugs now regularly draw people in. Just off the front door, this space adds a sense of sexiness and mystery to the house.

 Domus Constructors, LLC.
“Compelling.” That’s how one of our judges characterized this stair, which manages to embody both reassuring solidity and airy weightlessness. Architect Mahdad Saniee specified beefy maple treads—each laminated from two boards, to resist twisting and cupping—and supported them at the wall with hidden steel hangers. “We wanted to make them look like they are floating,” he says, “so they sit away from the wall by about half an inch.” The stainless steel rods that seem to pierce the treads’ opposite ends are, in fact, joined by threaded couplings hidden within the thickness of the wood. The result is an assembly whose stiffness underfoot defies expectation, Saniee says. “It feels very solid, much more solid than average stairs.” With the rods working in tension from above and compression below, “it’s very hard for those pieces of wood to move.”
The interplay of wood and steel makes abstract reference to a Steinway concert grand, Saniee notes. “It’s taking elements of a piano and playing with them.” A gently curved soffit in the ceiling reinforces the visual rhyme. The jury admired the effect but was equally impressed with the technical acumen required to achieve it. “The rhythm established by the vertical rods sets up a rigorous discipline that works with the intricacies of stair dimensions,” observed one judge. “That’s really hard to do.”
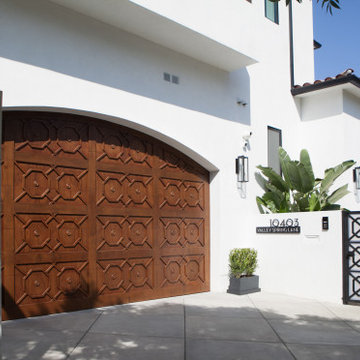 XID DESIGN & BUILD LLC
Situated in the hip and upcoming neighborhood of Toluca Lake, overlooking the lakeside golf club, the house sits on a corner lot with extensive two-side private gardens. While the house is mainly influenced by a Mediterranean style, with arched windows and French doors, interior hallway arches and columns, romantic outdoor fireplaces, the interior style, however, leans toward a minimalist yet warm design. Black frame modern pocket doors in the living room creates a blurred interior/exterior transition with the 500 SQFT outdoor patio. The high modern vault ceiling design and its double height areas make the significance of the home’s scale even more compelling. The interior material palette is wholesome with earth and milky tones, in perfect symbiosis with the cyan pool and the deep magenta bougainvillea.
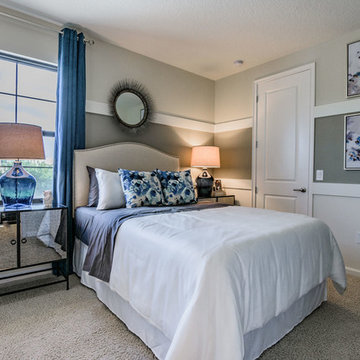 Beasley & Henley Interior Design
The Toscana’s design is sophisticated and soothing with an eclectic mix of modern art and clean-lined furnishings. This transitionally stylized home has luxury written all over it with its soft neutral tones accented with slate blue. The colors create a sophisticated, airy vibe that future homebuyers will love. Darker furnishings were incorporated into the design to add a “weight” and contrast to the light colored interiors.
The 12 X 24 tile in the main areas of the home is in a light, warm-toned neutral with pale browns accents. The rich wood beams in the bonus room grant a natural, warm and compelling contrast to the space.
As often happens when Beasley & Henley installs a model, people pay attention and the Toscana was no exception. We approach each project with a firm understanding of the buyers which results in a finished project that represents perfection. Resulting in homes being sold, and we are proud to say the “Toscana” is one of them!
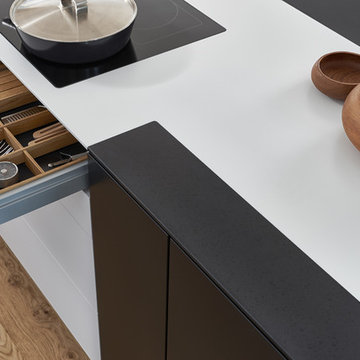
 LeichtUSA
This kitchen is characterised by timelessly elegant black and white. To give thespacious, monolithic island a light air, a white ribbon meanders across every side,strikingly showcasing the functions of cooking and water. Another outstandingfeature: fronts made of top-quality matt lacquer with an anti-fingerprint finish.The elegant BONDI makes a spacious overall impression whilst being perfect down to the very last detail. The tall units integrated flush into the wall are compelling as soon as you see the amount of space they offer – with lots of intelligent solutions for stowing things away. In a tidy kitchen, there is plenty of space to showcasepersonal items – that is how they can be shown off to true advantage.

 Bishop Woodcraft
Don't have the room for the true "Circular" freestanding staircase you've been dreaming about? Maybe an Ellipse is what you need to put gorgeous lines in a tight space. This African Mahogany beauty found its home in Bountiful, Utah. The hand forged balusters from Italy were supplied by our good friends at House of Forgings. Where possible we try to avoid pitch changes which, while you can soften them with a nice carved fitting, cause a kink in the handrail and stringer. We love things to just flow. This last picture shows our design in which we ensured each of the maroon lines (inside stringer, walk line, & outside stringer) were divided in equal "run" segments. This results in no kinks and produces another wonderful side effect of bowing treads which as they descend down evolve from concave to convex and give the staircase a very compelling and organic feel.
 Phoenix Home Remodeling
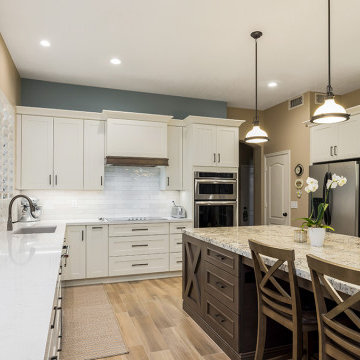
Kevin and Mary enlisted our services with the objective to modernize their antiquated kitchen.
Their goals weren't restricted to a purely aesthetic overhaul; they asked us to devise a layout that prioritized better organization and storage options with improved lighting.
We took great care to remove all the old components of the kitchen, then we proceeded to install the new Dove White Shaker style cabinets, and a larger contrasting island.
In their pursuit of a perfect blend of aesthetics and utility, they selected Victoria White Quartz Countertops for the perimeter cabinets, and balanced that with the compelling elegance of White Ice Granite Countertops for the kitchen island.
The selection of Flash Ivory 3x12 ceramic wall tiles were selected for the backsplash.
A custom made range hood was installed breaking up the monotony of the wall cabinets and finishing off their gorgeous new kitchen.

 Stuga

StugaThe idea for Scandinavian Hardwoods came after years of countless conversations with homeowners, designers, architects, and builders. The consistent theme: they wanted more than just a beautiful floor. They wanted insight into manufacturing locations (not just the seller or importer) and what materials are used and why. They wanted to understand the product’s environmental impact and it’s effect on indoor air quality and human health. They wanted a compelling story to tell guests about the beautiful floor they’ve chosen. At Scandinavian Hardwoods, we bring all of these elements together while making luxury more accessible.
Kahrs Oak Nouveau Charcoal, by Scandinavian Hardwoods
 MAKHNO studio

The striking architectural detail features a set of concrete steps with a smooth, curved side profile, providing a sculptural element to the space. The stairs are set against a backdrop of vertical black timber cladding, creating a textural and color contrast that emphasizes the interplay of light and shadow. This minimalist design approach uses materiality and form to create a dramatic and contemporary space that is both functional and aesthetically compelling.
 Beasley & Henley Interior Design
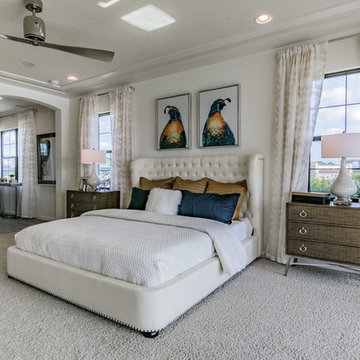
The Toscana’s design is sophisticated and soothing with an eclectic mix of modern art and clean-lined furnishings. This transitionally stylized home has luxury written all over it with its soft neutral tones accented with slate blue. The colors create a sophisticated, airy vibe that future homebuyers will love. Darker furnishings were incorporated into the design to add a “weight” and contrast to the light colored interiors.
The 12 X 24 tile in the main areas of the home is in a light, warm-toned neutral with pale browns accents. The rich wood beams in the bonus room grant a natural, warm and compelling contrast to the space.
As often happens when Beasley & Henley installs a model, people pay attention and the Toscana was no exception. We approach each project with a firm understanding of the buyers which results in a finished project that represents perfection. Resulting in homes being sold, and we are proud to say the “Toscana” is one of them!

47