
Search results for "Compelled" in Home Design Ideas
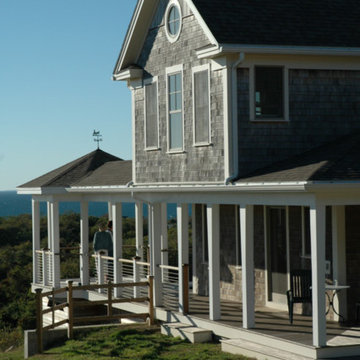
 Black River Architects
The view from this wooded, west facing site is dramatic, from the eastern tip of Long Island on the south to the Rhode Island coast on the north. Oddly, the existing house did not take full advantage of the view; only a single set of sliding glass doors faced the ocean. It was determined that the most sustainable strategy was to renovate the existing house, despite its shortcomings, and add a wing that would maximize the views and provide access to an existing grassy clearing in the woods to the south.
The expansive view is slowly revealed as one moves along the relocated driveway to the entry porch, into the house and then onto the west and south-facing decks. To encourage leisurely socializing, the plan concentrates the public spaces where the view, both from inside and on the decks, is most compelling.

 Anny Designs
This extravagant design was inspired by the clients’ love for Bali where they went for their honeymoon. The ambience of this cliff top property is purposely designed with pure living comfort in mind while it is also a perfect sanctuary for entertaining a large party. The luxurious kitchen has amenities that reign in harmony with contemporary Balinese decor, and it flows into the open stylish dining area. Dynamic traditional Balinese ceiling juxtaposes complement the great entertaining room that already has a highly decorative full-size bar, compelling wall bar table, and beautiful custom window frames. Various vintage furniture styles are incorporated throughout to represent the rich Balinese cultural heritage ranging from the primitive folk style to the Dutch Colonial and the Chinese styles.
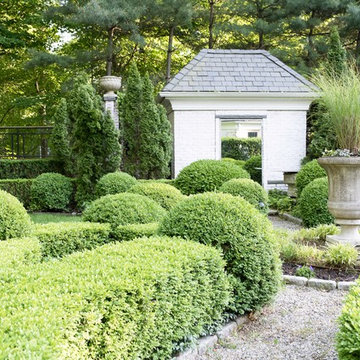
 The Robin Kencel Team
Set in the prestigious mid-country Khakum Wood Association, known for its compelling architecture and rich landscaping this property is just minutes to downtown Greenwich, yet exceedingly private Counterbalancing the nature preserve backdrop is the property’s manicured landscaping for a perfect blend of country and city. Of distinction, lightness and airiness are brought in by soaring windows are amplified by an open floor plan. Well appointed and decorated by a New York City interior designer.
Find the right local pro for your project
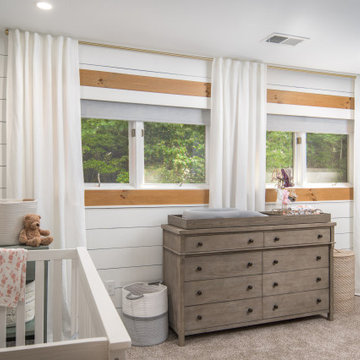
 VPC Builders, LLC
This spectacular two-story Boone Oaks Remodel reflects the exquisite style of the homeowners while accompanying the rhythmic needs required of daily living. Reclaimed timber beams are showcased throughout the home and as posts on the custom floating staircase and ceilings.
This remodel encompasses everyday luxury. The open floor plan boasts mountain views from every angle and the grand stone fireplace makes the living room the perfect spot to host family gatherings or curl up with a compelling read in hand. With the kitchen overlooking the living room, the oversized live edged island with a built-in beverage cooler and microwave provides the perfect setting for meal prepping. The kitchen also features a copper farm sink and range hood, a built-in breakfast nook, and floating shelves.
We believe this home renovation is a representation of fine craftsmanship and the success of effective communication between VPC and our clients.
 User
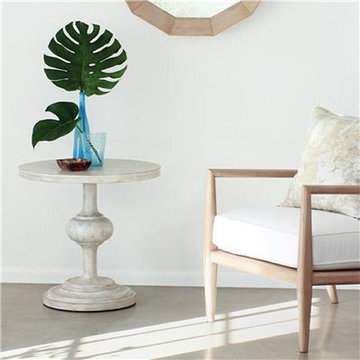
UserSleek and sophisticated, the Edwin Arm Chair delivers compelling comfort to living rooms. This handsome and modern seat showcases a beautiful blend of textures with an exposed wood frame and plush custom upholstery. Available in several finish and fabric options. Our Cottage House Collection is a wonderful blend of antique cottage style furniture that beautifully interpret reproductions through a labour of passion and quality. Using a multi-layered hand lacquering and antiquing process, this collection is offered in different levels of distressing and numerous finishes making your piece a one-of-a-kind timeless classic. The ideal solution to bring an eclectic, old world feeling into today's modern decor!
 Dura Supreme Cabinetry

A Brush with Brass - The cool metal tones (stainless steel, nickel, chrome, etc.) that have outsold all other finishes on everything from decorative hardware to faucets to furniture have become so popular they have begun to look commonplace.
Warmer brass finishes (along with copper and bronze) have been moving in from the margins and are beginning to make a splash in high-end commercial projects and contemporary design. Brass offers a compelling and intriguingly fresh look, especially with a brushed finish that is different enough from the polished brass of the 70s to look brand new!
It always takes a few years before new trends fully develop and become part of mainstream interior design, but brushed brass looks are certainly gaining popularity. This Dura Supreme kitchen remodel, with it's sleek contemporary design style, utilizes brushed brass accents in lighting, decorative hardware and plumbing.
Request a FREE Dura Supreme Cabinetry Brochure Packet at:
http://www.durasupreme.com/request-brochure
Read more about this trend on our Blog at: " http://www.durasupreme.com/blog/brush-brass
 The Robin Kencel Team
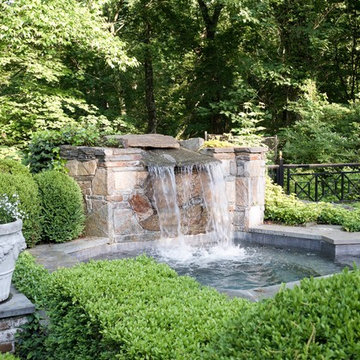
Set in the prestigious mid-country Khakum Wood Association, known for its compelling architecture and rich landscaping this property is just minutes to downtown Greenwich, yet exceedingly private Counterbalancing the nature preserve backdrop is the property’s manicured landscaping for a perfect blend of country and city. Of distinction, lightness and airiness are brought in by soaring windows are amplified by an open floor plan. Well appointed and decorated by a New York City interior designer.
 VPC Builders, LLC
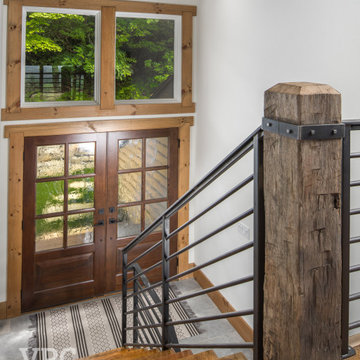
This spectacular two-story Boone Oaks Remodel reflects the exquisite style of the homeowners while accompanying the rhythmic needs required of daily living. Reclaimed timber beams are showcased throughout the home and as posts on the custom floating staircase and ceilings.
This remodel encompasses everyday luxury. The open floor plan boasts mountain views from every angle and the grand stone fireplace makes the living room the perfect spot to host family gatherings or curl up with a compelling read in hand. With the kitchen overlooking the living room, the oversized live edged island with a built-in beverage cooler and microwave provides the perfect setting for meal prepping. The kitchen also features a copper farm sink and range hood, a built-in breakfast nook, and floating shelves.
We believe this home renovation is a representation of fine craftsmanship and the success of effective communication between VPC and our clients.
 Canadian Timberframes Ltd
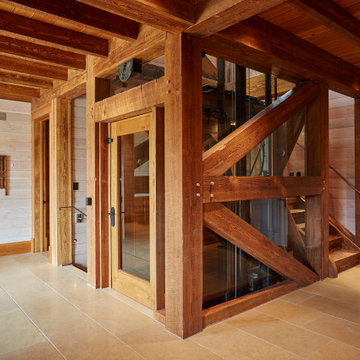
There are 8 bedrooms, five utility rooms a large comfortable kitchen, a 3,000 square foot great room with a vast clear span of 40’ that serves as a music studio and an attached 2,000 square foot indoor pool, a lower level sauna and steam room and a 4 storey elevator.
A creative triumph of Canadian Timberframes and Blue Sky Architecture produced a compelling structure that owes its strength to the quality of timber frame & design.
 Stuga
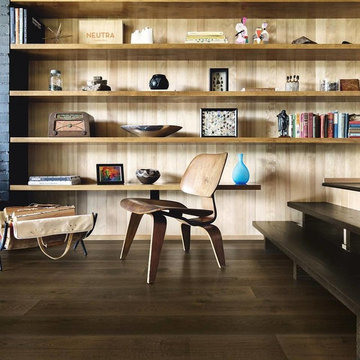
StugaThe idea for Scandinavian Hardwoods came after years of countless conversations with homeowners, designers, architects, and builders. The consistent theme: they wanted more than just a beautiful floor. They wanted insight into manufacturing locations (not just the seller or importer) and what materials are used and why. They wanted to understand the product’s environmental impact and it’s effect on indoor air quality and human health. They wanted a compelling story to tell guests about the beautiful floor they’ve chosen. At Scandinavian Hardwoods, we bring all of these elements together while making luxury more accessible.
 Stuga
StugaThe idea for Scandinavian Hardwoods came after years of countless conversations with homeowners, designers, architects, and builders. The consistent theme: they wanted more than just a beautiful floor. They wanted insight into manufacturing locations (not just the seller or importer) and what materials are used and why. They wanted to understand the product’s environmental impact and it’s effect on indoor air quality and human health. They wanted a compelling story to tell guests about the beautiful floor they’ve chosen. At Scandinavian Hardwoods, we bring all of these elements together while making luxury more accessible.
 Canadian Timberframes Ltd
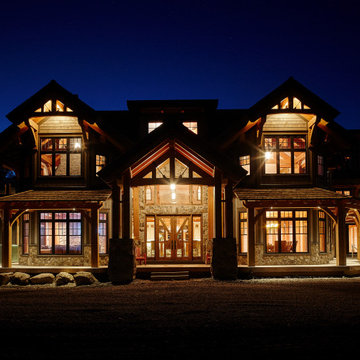
There are 8 bedrooms, five utility rooms a large comfortable kitchen, a 3,000 square foot great room with a vast clear span of 40’ that serves as a music studio and an attached 2,000 square foot indoor pool, a lower level sauna and steam room and a 4 storey elevator.
A creative triumph of Canadian Timberframes and Blue Sky Architecture produced a compelling structure that owes its strength to the quality of timber frame & design.
 Stuga
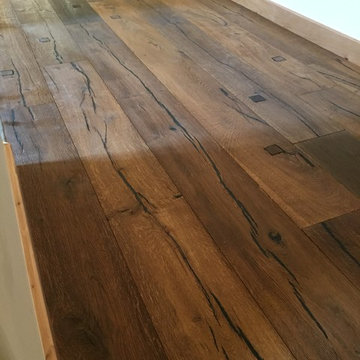
StugaThe idea for Scandinavian Hardwoods came after years of countless conversations with homeowners, designers, architects, and builders. The consistent theme: they wanted more than just a beautiful floor. They wanted insight into manufacturing locations (not just the seller or importer) and what materials are used and why. They wanted to understand the product’s environmental impact and it’s effect on indoor air quality and human health. They wanted a compelling story to tell guests about the beautiful floor they’ve chosen. At Scandinavian Hardwoods, we bring all of these elements together while making luxury more accessible.
 VPC Builders, LLC

This spectacular two-story Boone Oaks Remodel reflects the exquisite style of the homeowners while accompanying the rhythmic needs required of daily living. Reclaimed timber beams are showcased throughout the home and as posts on the custom floating staircase and ceilings.
This remodel encompasses everyday luxury. The open floor plan boasts mountain views from every angle and the grand stone fireplace makes the living room the perfect spot to host family gatherings or curl up with a compelling read in hand. With the kitchen overlooking the living room, the oversized live edged island with a built-in beverage cooler and microwave provides the perfect setting for meal prepping. The kitchen also features a copper farm sink and range hood, a built-in breakfast nook, and floating shelves.
We believe this home renovation is a representation of fine craftsmanship and the success of effective communication between VPC and our clients.
 The Robin Kencel Team
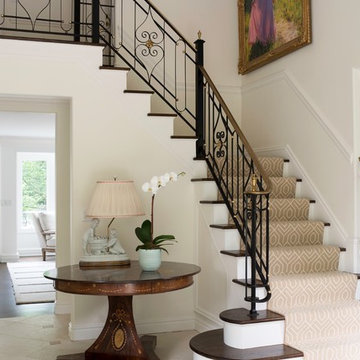
Set in the prestigious mid-country Khakum Wood Association, known for its compelling architecture and rich landscaping this property is just minutes to downtown Greenwich, yet exceedingly private Counterbalancing the nature preserve backdrop is the property’s manicured landscaping for a perfect blend of country and city. Of distinction, lightness and airiness are brought in by soaring windows are amplified by an open floor plan. Well appointed and decorated by a New York City interior designer.
 Canadian Timberframes Ltd
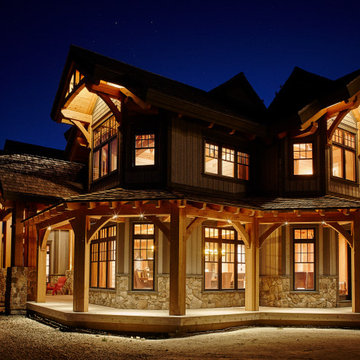
There are 8 bedrooms, five utility rooms a large comfortable kitchen, a 3,000 square foot great room with a vast clear span of 40’ that serves as a music studio and an attached 2,000 square foot indoor pool, a lower level sauna and steam room and a 4 storey elevator.
A creative triumph of Canadian Timberframes and Blue Sky Architecture produced a compelling structure that owes its strength to the quality of timber frame & design.
 The Robin Kencel Team
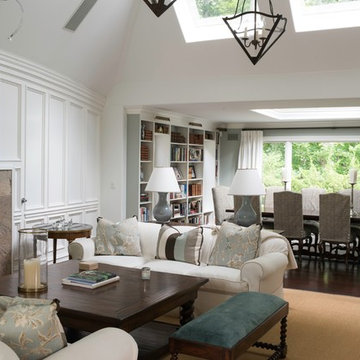
Set in the prestigious mid-country Khakum Wood Association, known for its compelling architecture and rich landscaping this property is just minutes to downtown Greenwich, yet exceedingly private Counterbalancing the nature preserve backdrop is the property’s manicured landscaping for a perfect blend of country and city. Of distinction, lightness and airiness are brought in by soaring windows are amplified by an open floor plan. Well appointed and decorated by a New York City interior designer.
 The Robin Kencel Team
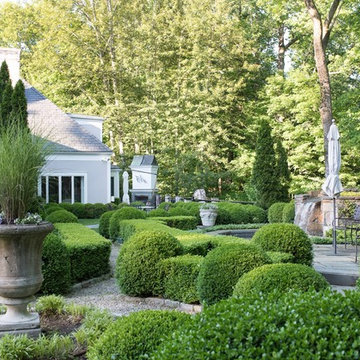
Set in the prestigious mid-country Khakum Wood Association, known for its compelling architecture and rich landscaping this property is just minutes to downtown Greenwich, yet exceedingly private Counterbalancing the nature preserve backdrop is the property’s manicured landscaping for a perfect blend of country and city. Of distinction, lightness and airiness are brought in by soaring windows are amplified by an open floor plan. Well appointed and decorated by a New York City interior designer.
 VPC Builders, LLC
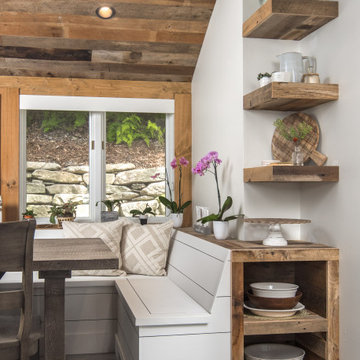
This spectacular two-story Boone Oaks Remodel reflects the exquisite style of the homeowners while accompanying the rhythmic needs required of daily living. Reclaimed timber beams are showcased throughout the home and as posts on the custom floating staircase and ceilings.
This remodel encompasses everyday luxury. The open floor plan boasts mountain views from every angle and the grand stone fireplace makes the living room the perfect spot to host family gatherings or curl up with a compelling read in hand. With the kitchen overlooking the living room, the oversized live edged island with a built-in beverage cooler and microwave provides the perfect setting for meal prepping. The kitchen also features a copper farm sink and range hood, a built-in breakfast nook, and floating shelves.
We believe this home renovation is a representation of fine craftsmanship and the success of effective communication between VPC and our clients.
 The Robin Kencel Team
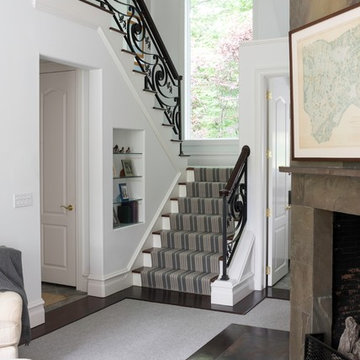
Set in the prestigious mid-country Khakum Wood Association, known for its compelling architecture and rich landscaping this property is just minutes to downtown Greenwich, yet exceedingly private Counterbalancing the nature preserve backdrop is the property’s manicured landscaping for a perfect blend of country and city. Of distinction, lightness and airiness are brought in by soaring windows are amplified by an open floor plan. Well appointed and decorated by a New York City interior designer.
44