
Search results for "Compelled" in Home Design Ideas
 VPC Builders, LLC
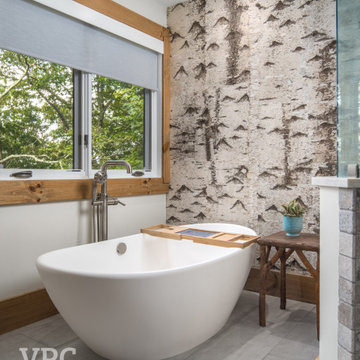
This spectacular two-story Boone Oaks Remodel reflects the exquisite style of the homeowners while accompanying the rhythmic needs required of daily living. Reclaimed timber beams are showcased throughout the home and as posts on the custom floating staircase and ceilings.
This remodel encompasses everyday luxury. The open floor plan boasts mountain views from every angle and the grand stone fireplace makes the living room the perfect spot to host family gatherings or curl up with a compelling read in hand. With the kitchen overlooking the living room, the oversized live edged island with a built-in beverage cooler and microwave provides the perfect setting for meal prepping. The kitchen also features a copper farm sink and range hood, a built-in breakfast nook, and floating shelves.
We believe this home renovation is a representation of fine craftsmanship and the success of effective communication between VPC and our clients.
 LeichtUSA
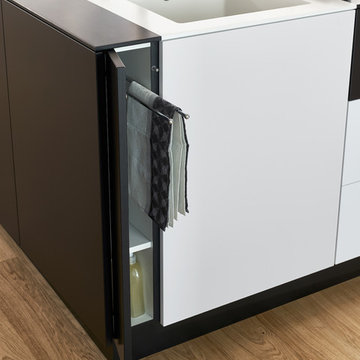
This kitchen is characterised by timelessly elegant black and white. To give thespacious, monolithic island a light air, a white ribbon meanders across every side,strikingly showcasing the functions of cooking and water. Another outstandingfeature: fronts made of top-quality matt lacquer with an anti-fingerprint finish.The elegant BONDI makes a spacious overall impression whilst being perfect down to the very last detail. The tall units integrated flush into the wall are compelling as soon as you see the amount of space they offer – with lots of intelligent solutions for stowing things away. In a tidy kitchen, there is plenty of space to showcasepersonal items – that is how they can be shown off to true advantage.
 The Robin Kencel Team
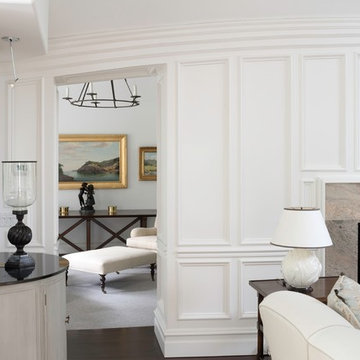
Set in the prestigious mid-country Khakum Wood Association, known for its compelling architecture and rich landscaping this property is just minutes to downtown Greenwich, yet exceedingly private Counterbalancing the nature preserve backdrop is the property’s manicured landscaping for a perfect blend of country and city. Of distinction, lightness and airiness are brought in by soaring windows are amplified by an open floor plan. Well appointed and decorated by a New York City interior designer.
Find the right local pro for your project
 The Robin Kencel Team
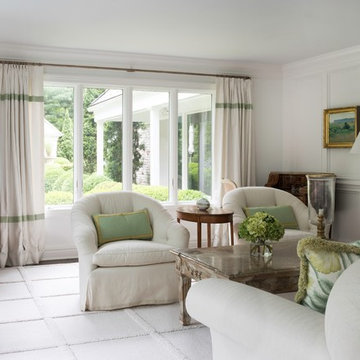
Set in the prestigious mid-country Khakum Wood Association, known for its compelling architecture and rich landscaping this property is just minutes to downtown Greenwich, yet exceedingly private Counterbalancing the nature preserve backdrop is the property’s manicured landscaping for a perfect blend of country and city. Of distinction, lightness and airiness are brought in by soaring windows are amplified by an open floor plan. Well appointed and decorated by a New York City interior designer.
 VPC Builders, LLC
This spectacular two-story Boone Oaks Remodel reflects the exquisite style of the homeowners while accompanying the rhythmic needs required of daily living. Reclaimed timber beams are showcased throughout the home and as posts on the custom floating staircase and ceilings.
This remodel encompasses everyday luxury. The open floor plan boasts mountain views from every angle and the grand stone fireplace makes the living room the perfect spot to host family gatherings or curl up with a compelling read in hand. With the kitchen overlooking the living room, the oversized live edged island with a built-in beverage cooler and microwave provides the perfect setting for meal prepping. The kitchen also features a copper farm sink and range hood, a built-in breakfast nook, and floating shelves.
We believe this home renovation is a representation of fine craftsmanship and the success of effective communication between VPC and our clients.
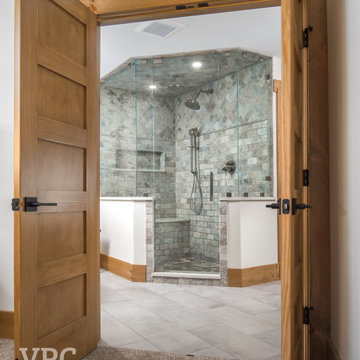 VPC Builders, LLC
This spectacular two-story Boone Oaks Remodel reflects the exquisite style of the homeowners while accompanying the rhythmic needs required of daily living. Reclaimed timber beams are showcased throughout the home and as posts on the custom floating staircase and ceilings.
This remodel encompasses everyday luxury. The open floor plan boasts mountain views from every angle and the grand stone fireplace makes the living room the perfect spot to host family gatherings or curl up with a compelling read in hand. With the kitchen overlooking the living room, the oversized live edged island with a built-in beverage cooler and microwave provides the perfect setting for meal prepping. The kitchen also features a copper farm sink and range hood, a built-in breakfast nook, and floating shelves.
We believe this home renovation is a representation of fine craftsmanship and the success of effective communication between VPC and our clients.
 Stipfold
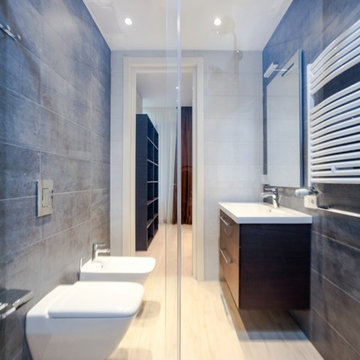
The house is spacious and the interior was designed in a manner, which kept this aspect highlighted: the entrance corridor leads to the large open area, uniting the kitchen, the living room and the dining room; The guest room wall, concealing the wardrobe, has two large incisions, making the wardrobe still part of the bedroom. Compelling design choice was also made for the master bedroom, where two sinks are not shying away from eye, but are rather put on display, as integral element of the bedroom.
CREDITS
Project Leader: Beka Pkhakadze
Copywriter: Mika Motskobili
Photos: Beka Pkhakadze
Location: Tbilisi / Georgia
Type: Residential Interior
Site: 210 sq.m.
Year: 2014
Status: Complete

 VPC Builders, LLC
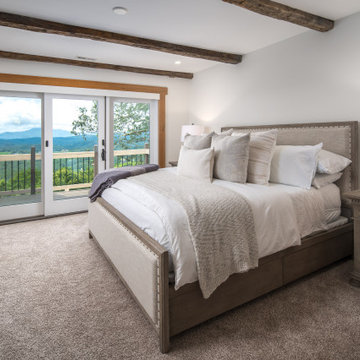
This spectacular two-story Boone Oaks Remodel reflects the exquisite style of the homeowners while accompanying the rhythmic needs required of daily living. Reclaimed timber beams are showcased throughout the home and as posts on the custom floating staircase and ceilings.
This remodel encompasses everyday luxury. The open floor plan boasts mountain views from every angle and the grand stone fireplace makes the living room the perfect spot to host family gatherings or curl up with a compelling read in hand. With the kitchen overlooking the living room, the oversized live edged island with a built-in beverage cooler and microwave provides the perfect setting for meal prepping. The kitchen also features a copper farm sink and range hood, a built-in breakfast nook, and floating shelves.
We believe this home renovation is a representation of fine craftsmanship and the success of effective communication between VPC and our clients.
 LeichtUSA
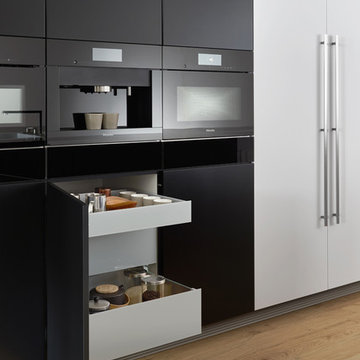
This kitchen is characterised by timelessly elegant black and white. To give thespacious, monolithic island a light air, a white ribbon meanders across every side,strikingly showcasing the functions of cooking and water. Another outstandingfeature: fronts made of top-quality matt lacquer with an anti-fingerprint finish.The elegant BONDI makes a spacious overall impression whilst being perfect down to the very last detail. The tall units integrated flush into the wall are compelling as soon as you see the amount of space they offer – with lots of intelligent solutions for stowing things away. In a tidy kitchen, there is plenty of space to showcasepersonal items – that is how they can be shown off to true advantage.

 Pool Environments, Inc.
The client purchased this property with grand plans of renovating the entire place; from top to bottom, and from inside to outside. And while the inside canvas was very generous and even somewhat forgiving, the outside space would be anything but.
We wanted to squeeze in as much seating space as possible in their limited courtyard area, without encroaching on the already compact-sized pool. The first and most obvious solution was to get rid of the trees and shrubs that separated this house from its zero-lot-line neighbor. With the addition of Lueder limestone slabs, this alone would free up nearly 120 additional square feet, which happened to be the perfect amount of space for a mobile gas fire pit and sectional sofa. And all of this would make for the perfect place to enjoy the afternoon sunset with the implementation of a custom-built metal pergola standing above it all.
The next problem we saw was that around the patio area, there were too many levels of steps and stairs, which meant that it would have been difficult to have any sort of traditional furniture arrangement. Randy knew that it only made sense to bring in a wood deck that could be mated to the highest level of the patio, thus creating gaining the most continuous amount of flat space that the client was wanting. But even so, that flat space would be limited to a tight "L-shape" around the pool. And knowing this, the client decided that the larger space would be more valuable to them than the spa, so they opted to have a portion of the deck built over it in order to allow for a more generous amount of patio space.
And with the edge of the patio/deck dropping off almost 2 feet to the waterline, it now created the perfect opportunity to have a visually compelling raised wall that could be adorned with different hues of plank-shaped tiles. From inside the pool, the varying shades of brown were a great accent to the wood deck that sat just above.
However, the true visual crowning jewel of this project would end up being the raised back wall along the fence, fully encased in a large format, 24x24 slate grey tile, complete with a custom stainless steel, square-tube scupper bank, installed at just the right height to create the perfect amount of water noise.
But Randy wasn't done just yet. With two entirely new entertaining areas opened up at opposite ends of the pool, the only thing left to do now was to connect them. Knowing that he nor the client wanted to eliminate any more water space, he decided to bring a new traffic pattern right into the pool by way of two "floating", Lueder limestone stepper pads. It would be a visually perfect union of both pool and walking spaces.
The existing steps and walkways were then cut away and replaced with matching Lueder limestone caps and steppers. All remaining gaps were then filled with Mexican beach pebble, which helped to promote a very "zen-like" feel in this outdoor space.
The interior of the pool was coated with Wet Edge Primerastone "Blue Pacific Coast" plaster, and lit up with Pentair GloBrite LED pool lights.
In the end, the client ended up gaining the additional entertaining and seating space that they needed, and the updated, modern feel that they loved.
 The Tile Shop
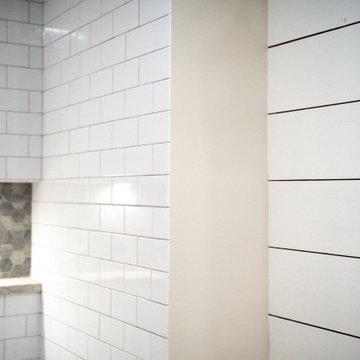
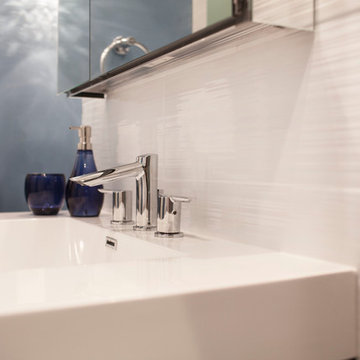
A large format 8x20 inch textural white ceramic was chosen to serve as an anchor.
Inspiration for a contemporary kids' blue tile and ceramic tile marble floor bathroom remodel in Minneapolis with a wall-mount sink and blue walls
Inspiration for a contemporary kids' blue tile and ceramic tile marble floor bathroom remodel in Minneapolis with a wall-mount sink and blue walls
 Darwin Stead Studio
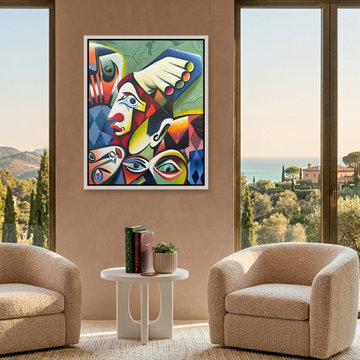
"Head in Hand" is a bold, expressive painting where stylized faces and geometric forms converge in a charged visual dialogue. A central profile anchors the figurative composition, framed by fragmented expressions and a multicolored hand. This suggests introspection and a surreal, multifaceted presence.
Saturated blocks of color and angular rhythms heighten the emotional tension in this modern, abstract piece. Rendered in acrylic on canvas, the artist's technique lends a contemporary feel to the cubist-inflected artwork. The symbolic imagery encourages viewers to explore layered identity.
This artwork is a fine size to add visual interest to a small wall, perhaps in an office, hallway, or creative space. Its introspective nature and expressive style make it a compelling focal point. Bring "Head in Hand" into your collection and let its visual dialogue spark conversation.
 Stipfold
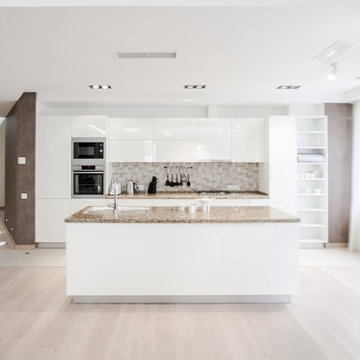
The house is spacious and the interior was designed in a manner, which kept this aspect highlighted: the entrance corridor leads to the large open area, uniting the kitchen, the living room and the dining room; The guest room wall, concealing the wardrobe, has two large incisions, making the wardrobe still part of the bedroom. Compelling design choice was also made for the master bedroom, where two sinks are not shying away from eye, but are rather put on display, as integral element of the bedroom.
CREDITS
Project Leader: Beka Pkhakadze
Copywriter: Mika Motskobili
Photos: Beka Pkhakadze
Location: Tbilisi / Georgia
Type: Residential Interior
Site: 210 sq.m.
Year: 2014
Status: Complete
 Arsight Studio

Dive into the core of this Brooklyn Brownstone Townhouse abode in New York, where Arsight Studio's architectural prowess has fashioned a kitchen oozing with opulence and refinement. The brownstone flooring lays an ageless base, accentuated by brass details and crown molding to add an element of grace. Assemble around the compelling kitchen island with its striking waterfall feature and appreciate the artistry of custom millwork and stylishly placed shelving. The marble backsplash brings an added layer of grandeur, enhancing the abundant use of nature-inspired materials throughout this alluring culinary oasis.
 Beasley & Henley Interior Design
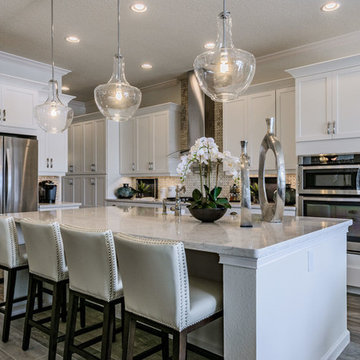
The Toscana’s design is sophisticated and soothing with an eclectic mix of modern art and clean-lined furnishings. This transitionally stylized home has luxury written all over it with its soft neutral tones accented with slate blue. The colors create a sophisticated, airy vibe that future homebuyers will love. Darker furnishings were incorporated into the design to add a “weight” and contrast to the light colored interiors.
The 12 X 24 tile in the main areas of the home is in a light, warm-toned neutral with pale browns accents. The rich wood beams in the bonus room grant a natural, warm and compelling contrast to the space.
As often happens when Beasley & Henley installs a model, people pay attention and the Toscana was no exception. We approach each project with a firm understanding of the buyers which results in a finished project that represents perfection. Resulting in homes being sold, and we are proud to say the “Toscana” is one of them!
 Beasley & Henley Interior Design
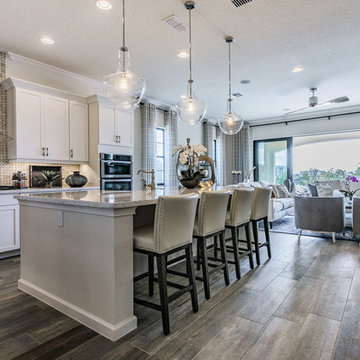
The Toscana’s design is sophisticated and soothing with an eclectic mix of modern art and clean-lined furnishings. This transitionally stylized home has luxury written all over it with its soft neutral tones accented with slate blue. The colors create a sophisticated, airy vibe that future homebuyers will love. Darker furnishings were incorporated into the design to add a “weight” and contrast to the light colored interiors.
The 12 X 24 tile in the main areas of the home is in a light, warm-toned neutral with pale browns accents. The rich wood beams in the bonus room grant a natural, warm and compelling contrast to the space.
As often happens when Beasley & Henley installs a model, people pay attention and the Toscana was no exception. We approach each project with a firm understanding of the buyers which results in a finished project that represents perfection. Resulting in homes being sold, and we are proud to say the “Toscana” is one of them!
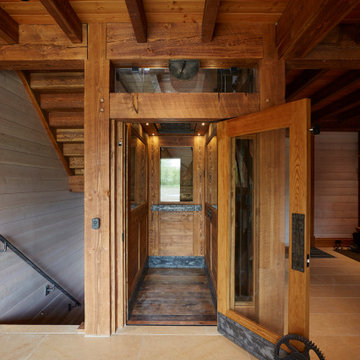
 Canadian Timberframes Ltd
There are 8 bedrooms, five utility rooms a large comfortable kitchen, a 3,000 square foot great room with a vast clear span of 40’ that serves as a music studio and an attached 2,000 square foot indoor pool, a lower level sauna and steam room and a 4 storey elevator.
A creative triumph of Canadian Timberframes and Blue Sky Architecture produced a compelling structure that owes its strength to the quality of timber frame & design.
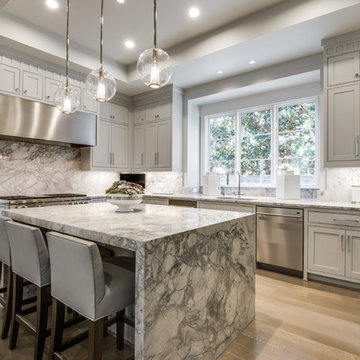
 Hawkins-Welwood Homes
This bright, eat-in kitchen is brought together by its beautiful island centerpiece.
Enclosed kitchen - large transitional u-shaped light wood floor and beige floor enclosed kitchen idea in Dallas with shaker cabinets, white cabinets, white backsplash, stainless steel appliances, an island, an undermount sink, marble countertops and stone slab backsplash
Enclosed kitchen - large transitional u-shaped light wood floor and beige floor enclosed kitchen idea in Dallas with shaker cabinets, white cabinets, white backsplash, stainless steel appliances, an island, an undermount sink, marble countertops and stone slab backsplash
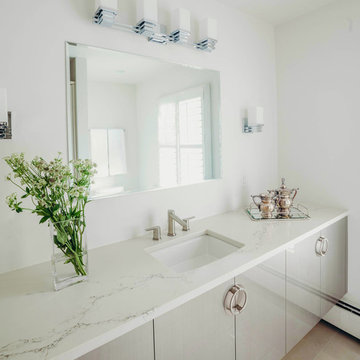
 MainStreet Design Build
This main guest bathroom is ensuite to a lovely bedroom for house guests to enjoy during their visit. The bathroom was completely renovated from floor to ceiling. The wall hung vanity is finished Wired Mercury Special Gray finish on an Echelon Door Style for a gorgeous, sleek style. Caesarstone Quartz 5111 Statuario Nuvo countertop and Stainless Compel faucet from Delta coordinate beautifully with the custom cabinetry. Eleganza Tile, Metallica Lite, Semi-Polished, Ice, 12″x24″ porcelain tile covers the bathroom floors and the matching elongated subway border tile lines the new walls of the personal shower. Alicia Gbur Photography
46